The Columbus by D.R. Horton features a bountiful 2,00 square-feet, with 3 bedrooms, 2.5 bathroom, and 2 car rear loading garage. This front elevaion features a full brick front. The main entry level features a rec room- to use as you desire. Luxury vinyl plank floors are featured at the owner entry and front entrance. The second level features a huge great room, middlel kitchen and dining room. A rear deck in INCLUDED off of the great room for your convneience. The middle kitchen is complete with Stainless Steel kitchen appliances with 5-burner gas range,trending contemporary cabinets and quartz countertops. Solid surface flooring is throughout the main living level. Enjoy open-concept living at it's finest! The third level has a gorgeous owners suite with a sharable walk-in closet and features a luxury owners shower, comfort height vanities and upgraded ceramic tile. Two secondary bedrooms, convenient upper level laundry, and hall bathroom with quartz counter tops and upgraded tile. This home is also equipped with smart home technology. . Even light switches are upgraded! Commuting and traveling is made easy with quick access to Joint Base Andrews, 1-495, Route 5 and to the Washington DC area. This walkable location provides easy access to public transportation and shopping!. We look forward to welcoming you
For sale
Price cut: $1K (9/29)
$467,000
8750 Mimosa Ave, Clinton, MD 20735
3beds
2,400sqft
Townhouse
Built in 2023
2,041 Square Feet Lot
$466,400 Zestimate®
$195/sqft
$100/mo HOA
What's special
Full brick frontRec roomSharable walk-in closetTrending contemporary cabinetsUpgraded ceramic tileStainless steel kitchen appliancesConvenient upper level laundry
- 98 days
- 173
- 5
Zillow last checked:
Listing updated:
Listed by:
Jose Vedia 703-894-7099,
Move4Free Realty, LLC 2023691460
Source: Bright MLS,MLS#: MDPG2209598
Facts & features
Interior
Bedrooms & bathrooms
- Bedrooms: 3
- Bathrooms: 3
- Full bathrooms: 2
- 1/2 bathrooms: 1
- Main level bathrooms: 1
Basement
- Area: 0
Heating
- Central, Natural Gas
Cooling
- Central Air, Natural Gas
Appliances
- Included: Electric Water Heater
Features
- Combination Kitchen/Dining, Recessed Lighting, Upgraded Countertops, Walk-In Closet(s), Bathroom - Walk-In Shower, Bathroom - Tub Shower, Floor Plan - Traditional, Dry Wall, 9'+ Ceilings
- Flooring: Carpet, Vinyl
- Doors: Sliding Glass
- Windows: Insulated Windows, Screens
- Basement: Full
- Has fireplace: No
Interior area
- Total structure area: 2,400
- Total interior livable area: 2,400 sqft
- Finished area above ground: 2,400
- Finished area below ground: 0
Property
Parking
- Total spaces: 2
- Parking features: Garage Faces Rear, Garage Door Opener, Attached
- Attached garage spaces: 2
Accessibility
- Accessibility features: 2+ Access Exits
Features
- Levels: Three
- Stories: 3
- Patio & porch: Deck, Roof
- Exterior features: Lighting, Play Area, Street Lights, Sidewalks
- Pool features: Community
Lot
- Size: 2,041 Square Feet
Details
- Additional structures: Above Grade, Below Grade
- Parcel number: 17095696752
- Zoning: RMF48
- Special conditions: Standard
Construction
Type & style
- Home type: Townhouse
- Architectural style: Traditional
- Property subtype: Townhouse
Materials
- Brick, Vinyl Siding, Other
- Foundation: Slab
- Roof: Shingle
Condition
- New construction: No
- Year built: 2023
Details
- Builder model: Columbus
- Builder name: D.R. Horton Homes
Utilities & green energy
- Electric: 110 Volts, Circuit Breakers
- Sewer: Public Sewer
- Water: Public
Community & HOA
Community
- Security: Smoke Detector(s), Security System, Fire Sprinkler System
- Subdivision: Woodyard
HOA
- Has HOA: Yes
- HOA fee: $100 monthly
Location
- Region: Clinton
Financial & listing details
- Price per square foot: $195/sqft
- Tax assessed value: $443,500
- Annual tax amount: $6,449
- Date on market: 7/2/2026
- Listing agreement: Exclusive Right To Sell
- Listing terms: Cash,Conventional,FHA,VA Loan
- Ownership: Fee Simple
Estimated market value
$466,400
$443,000 - $490,000
$3,272/mo
Price history
| Date | Event | Price |
|---|---|---|
| 9/29/2026 | Price change | $467,000-0.2%$195/sqft |
Source:  Bright MLS #MDPG2209598 Report a problem Bright MLS #MDPG2209598 Report a problem | ||
| 9/14/2026 | Price change | $468,000-0.2%$195/sqft |
Source: Bright MLS #MDPG2209598 Report a problem | ||
| 9/3/2026 | Price change | $468,8000%$195/sqft |
Source: Bright MLS #MDPG2209598 Report a problem | ||
| 8/28/2026 | Price change | $468,900-0.2%$195/sqft |
Source: Bright MLS #MDPG2209598 Report a problem | ||
| 8/22/2026 | Price change | $469,900-0.4%$196/sqft |
Source: Bright MLS #MDPG2209598 Report a problem | ||
| 8/16/2026 | Price change | $472,000-0.6%$197/sqft |
Source: Bright MLS #MDPG2209598 Report a problem | ||
| 7/28/2026 | Price change | $474,900-0.8%$198/sqft |
Source: Bright MLS #MDPG2209598 Report a problem | ||
| 7/23/2026 | Price change | $478,500-0.1%$199/sqft |
Source: Bright MLS #MDPG2209598 Report a problem | ||
| 7/14/2026 | Price change | $479,000-1%$200/sqft |
Source: Bright MLS #MDPG2209598 Report a problem | ||
| 7/2/2026 | Listed for sale | $484,000+20.7%$202/sqft |
Source: Bright MLS #MDPG2209598 Report a problem | ||
| 7/30/2025 | Sold | $401,000-16.5%$167/sqft |
Source: Public Record Report a problem | ||
| 12/21/2024 | Listing removed | $480,000$200/sqft |
Source: Bright MLS #MDPG2131418 Report a problem | ||
| 11/4/2024 | Listed for sale | $480,000-1.8%$200/sqft |
Source: Bright MLS #MDPG2131418 Report a problem | ||
| 10/28/2024 | Listing removed | $489,000-0.4%$204/sqft |
Source: Bright MLS #MDPG2122188 Report a problem | ||
| 8/28/2024 | Price change | $491,000-1%$205/sqft |
Source: Bright MLS #MDPG2122188 Report a problem | ||
| 8/13/2024 | Listed for sale | $496,000+10.2%$207/sqft |
Source: Bright MLS #MDPG2122188 Report a problem | ||
| 10/27/2023 | Sold | $449,990$187/sqft |
Source: Bright MLS #MDPG2091382 Report a problem | ||
| 10/2/2023 | Pending sale | $449,990$187/sqft |
Source: Bright MLS #MDPG2091382 Report a problem | ||
| 9/20/2023 | Listed for sale | $449,990$187/sqft |
Source: Bright MLS #MDPG2091382 Report a problem | ||
Public tax history
| Year | Property taxes | Tax assessment |
|---|---|---|
| 2026 | $6,828 | $445,433 +2.6% |
| 2025 | $6,828 +51.6% | $434,000 +7.2% |
| 2024 | $4,504 +2400.3% | $405,033 +2400.2% |
| 2023 | $180 | $16,200 |
| 2022 | $180 | $16,200 |
Find assessor info on the county website
Monthly payment
Est. payment
Payment breakdown
Explore the cost of this home by adjusting the details. Changes won't be saved.Climate risks
Neighborhood: 20735
Nearby schools
Schools provided by the listing agent
- District: Prince George's County Public Schools
Source: Bright MLS. This data may not be complete. We recommend contacting the local school district to confirm school assignments for this home.

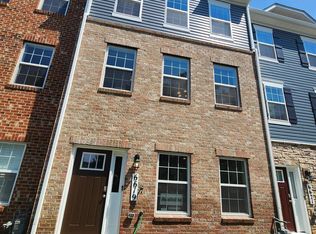
Similar homes
- $499,7775 bd4 ba1.9k sqft9200 Fox Park Rd, Clinton, MD 20735For Sale

 MLS ID #MDPG2218474, Liam Coonahan, Real of Pennsylvania. Bright MLS
 - $479,0003 bd4 ba2.5k sqft3319 Tianna Way, Accokeek, MD 20607For Sale
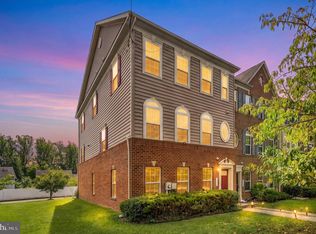 MLS ID #MDPG2219608, Sierra Williams, Redfin Corp. Bright MLS
 - $474,9003 bd4 ba1.7k sqft9114 Deer Meadow Ln, Upper Marlboro, MD 20772For Sale
 MLS ID #MDPG2209654, Kevin Rollins, RE/MAX Professionals. Bright MLS
 - $498,9003 bd3 ba2.3k sqft10520 Norbourne Farm Rd, Upper Marlboro, MD 20772For Sale
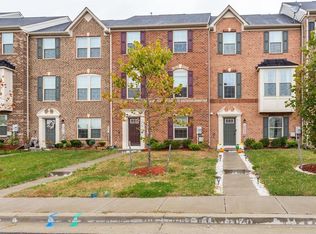 MLS ID #MDPG2208528, James Clarke, The Clarke District. Bright MLS
 - $479,9003 bd4 ba1.7k sqft4815 Forest Pines Dr, Upper Marlboro, MD 20772For SaleMLS ID #MDPG2210194, Leia Booher, KW Metro Center. Bright MLS
- $460,0003 bd3 ba1.7k sqft9502 Saw Mill Ln, Upper Marlboro, MD 20772For SaleMLS ID #MDPG2207932, Natalia Perry, CENTURY 21 Envision. Bright MLS
- $464,9003 bd4 ba2.4k sqft2922 Pinebrook Rd, Landover, MD 20785For SaleMLS ID #MDPG2213534, Deborah Cromer, CENTURY 21 Envision. Bright MLS
- $480,0003 bd4 ba1.6k sqft9505 Sycamore Grv, Upper Marlboro, MD 20772For SaleMLS ID #MDPG2215016, Linda Whiting, Real Broker, LLC. Bright MLS
- $464,9503 bd4 ba2.4k sqft5425 Spotswood Pl, Waldorf, MD 20695For SaleMLS ID #MDCH2059066, Tanya Redding, Century 21 Redwood Realty. Bright MLS
- $535,9903 bd4 ba3k sqft3831 Pentland Hills Dr, Upper Marlboro, MD 20774For SaleMLS ID #MDPG2221852, Tasha Queen, Bennett Realty Solutions. Bright MLS
- $419,9003 bd3 ba2.2k sqft11482 Stockport Pl, White Plains, MD 20695For SaleMLS ID #MDCH2059840, Mr. Gayle T Bailey II, Keller Williams Realty. Bright MLS
- $479,9904 bd4 ba2.7k sqft11529 Charlotte Bronte Ln, White Plains, MD 20695For SaleMLS ID #MDCH2059846, Shareese Strong, Real Broker, LLC. Bright MLS
- $440,0003 bd4 ba2.6k sqft6407 Landing Way, Hyattsville, MD 20784For SaleMLS ID #MDPG2215540, Dominique D. Thomas, Keller Williams Preferred Properties. Bright MLS
- $449,9004 bd4 ba2.5k sqft12389 Sandstone St, Waldorf, MD 20601For SaleMLS ID #MDCH2058742, Rashi Garg, Long & Foster Real Estate, Inc.. Bright MLS
- $475,0003 bd3 ba2.1k sqft4914 Silverado Ct, White Plains, MD 20695For SaleMLS ID #MDCH2057868, Cris Curtis, CENTURY 21 New Millennium. Bright MLS
- $440,0003 bd3 ba2.2k sqft10980 Oswestry St, Waldorf, MD 20603For SaleMLS ID #MDCH2056630, Tabitha Richardson, NextHome Leaders. Bright MLS
- $449,0003 bd4 ba2.6k sqft5962 Kate Chopin Pl, White Plains, MD 20695For SaleMLS ID #MDCH2058730, Hector Mayorga, Compass. Bright MLS
- $425,0003 bd3 ba2.3k sqft10929 Cavendish Aly, Waldorf, MD 20603For SaleMLS ID #MDCH2059538, Sanford Booth II, Keller Williams Capital Properties. Bright MLS
- $467,9904 bd4 ba1.9k sqft3408 Landon Walker Ln, Upper Marlboro, MD 20774New ConstructionBright MLS
- $479,9003 bd4 ba2.2k sqft9813 Wood Edge Way, Lanham, MD 20706For SaleMLS ID #MDPG2219168, Hallima Abdulkareem, Keller Williams Preferred Properties. Bright MLS
