Built in 2022, this beautifully maintained home offers 5 bedrooms, 3 full bathrooms, and two fully finished levels designed for modern living. The open-concept kitchen features granite countertops, stainless steel appliances, and ample cabinet space. The flexible floor plan provides generous living space for families, guests, or a home office. Step outside to enjoy a large, fully fenced backyard, perfect for entertaining, gardening, pets, or play. The property also offers spacious parking space, providing convenience for multiple vehicles. Ideally located within walking distance to the Auth Road Metro Station, this home offers easy access to Washington, DC, Joint Base Andrews, and major commuter routes. Conveniently close to shopping, dining, parks, and everyday amenities. Move-in ready and offering the benefits of modern construction without the wait. Schedule your private tour today!
For sale
Price cut: $25.1K (8/5)
$549,900
5405 Auth Rd, Suitland, MD 20746
5beds
2,100sqft
:
Get pre-qualified$3,686/mo
Single Family Residence
Built in 2022
10,216 Square Feet Lot
$549,200 Zestimate®
$262/sqft
$-- HOA
What's special
Large fully fenced backyardStainless steel appliancesSpacious parking spaceAmple cabinet spaceGranite countertopsOpen-concept kitchenFlexible floor plan
- 27 days |
- 196 |
- 27 |
Zillow last checked:
Listing updated:
Listed by:
Shannon Zhao 301-250-1095,
Signature Home Realty LLC (301) 244-0117
Source: Bright MLS,MLS#: MDPG2210758
Facts & features
Interior
Bedrooms & bathrooms
- Bedrooms: 5
- Bathrooms: 3
- Full bathrooms: 3
- Main level bathrooms: 2
- Main level bedrooms: 3
Rooms
- Room types: Living Room, Dining Room, Bedroom 2, Bedroom 3, Bedroom 4, Kitchen, Foyer, Bedroom 1, Recreation Room, Bathroom 1, Bathroom 2, Bathroom 3
Bedroom 1
- Level: Main
Bedroom 2
- Level: Main
Bedroom 3
- Level: Main
Bedroom 4
- Level: Lower
Bathroom 1
- Level: Main
Bathroom 2
- Level: Main
Bathroom 3
- Level: Lower
Bathroom 3
- Level: Lower
Dining room
- Level: Main
Foyer
- Level: Main
Kitchen
- Level: Main
Living room
- Level: Main
Recreation room
- Level: Lower
Heating
- Forced Air, Electric
Cooling
- Heat Pump, Electric
Appliances
- Included: Microwave, Dishwasher, Disposal, Exhaust Fan, Ice Maker, Refrigerator, Cooktop, Electric Water Heater
- Laundry: Lower Level
Features
- Dining Area, Entry Level Bedroom, Open Floorplan, Upgraded Countertops, Dry Wall
- Flooring: Hardwood, Carpet, Ceramic Tile, Wood
- Doors: Six Panel
- Windows: Double Pane Windows
- Basement: Connecting Stairway,Finished,Heated,Improved,Exterior Entry,Rear Entrance,Walk-Out Access
- Has fireplace: No
Interior area
- Total structure area: 2,200
- Total interior livable area: 2,100 sqft
- Finished area above ground: 1,100
- Finished area below ground: 1,000
Property
Parking
- Parking features: Driveway, Off Street
- Has uncovered spaces: Yes
Accessibility
- Accessibility features: None
Features
- Levels: Split Foyer,Two
- Stories: 2
- Pool features: None
Lot
- Size: 10,216 Square Feet
Details
- Additional structures: Above Grade, Below Grade
- Parcel number: 17060448167
- Zoning: R80
- Special conditions: Standard
Construction
Type & style
- Home type: SingleFamily
- Property subtype: Single Family Residence
Materials
- Vinyl Siding, Brick Front
- Foundation: Concrete Perimeter
- Roof: Shingle
Condition
- New construction: No
- Year built: 2022
Utilities & green energy
- Sewer: Public Sewer
- Water: Public
- Utilities for property: Electricity Available, Natural Gas Available
Community & HOA
Community
- Security: Fire Alarm, Fire Sprinkler System, Smoke Detector(s)
- Subdivision: Darcey Estates
HOA
- Has HOA: No
Location
- Region: Suitland
Financial & listing details
- Price per square foot: $262/sqft
- Tax assessed value: $500,000
- Annual tax amount: $10,000
- Date on market: 7/13/2026
- Listing agreement: Exclusive Right To Sell
- Ownership: Fee Simple
- Road surface type: Black Top
Estimated market value
$549,200
$522,000 - $577,000
$3,336/mo
Price history
| Date | Event | Price |
|---|---|---|
| 8/5/2026 | Price change | $549,900-4.4%$262/sqft |
Source:  Bright MLS #MDPG2210758 Report a problem Bright MLS #MDPG2210758 Report a problem | ||
| 7/13/2026 | Listed for sale | $575,000+15.2%$274/sqft |
Source: Bright MLS #MDPG2210758 Report a problem | ||
| 11/29/2022 | Listing removed | -- |
Source:  RE/MAX International Report a problem RE/MAX International Report a problem | ||
| 11/15/2022 | Pending sale | $499,000+5.1%$238/sqft |
Source: RE/MAX International #MDPG2044078 Report a problem | ||
| 11/14/2022 | Sold | $475,000-4.8%$226/sqft |
Source: Bright MLS #MDPG2044078 Report a problem | ||
| 9/18/2022 | Pending sale | $499,000$238/sqft |
Source: RE/MAX International #MDPG2044078 Report a problem | ||
| 9/12/2022 | Contingent | $499,000$238/sqft |
Source: Bright MLS #MDPG2044078 Report a problem | ||
| 5/25/2022 | Listed for sale | $499,000+1325.7%$238/sqft |
Source: Bright MLS #MDPG2044078 Report a problem | ||
| 6/6/2018 | Sold | $35,000$17/sqft |
Source: Public Record Report a problem | ||
| 2/21/2018 | Pending sale | $35,000$17/sqft |
Source: RE/MAX Supreme #1000034053 Report a problem | ||
| 11/8/2017 | Listed for sale | $35,000$17/sqft |
Source: Re/Max Supreme #1000034053 Report a problem | ||
| 10/20/2017 | Pending sale | $35,000$17/sqft |
Source: RE/MAX Supreme #PG9952879 Report a problem | ||
| 6/26/2017 | Listed for sale | $35,000$17/sqft |
Source: RE/MAX Supreme #PG9952879 Report a problem | ||
| 6/8/2017 | Pending sale | $35,000$17/sqft |
Source: RE/MAX Supreme #PG9952879 Report a problem | ||
| 5/20/2017 | Listed for sale | $35,000$17/sqft |
Source: RE/MAX Supreme #PG9952879 Report a problem | ||
Public tax history
| Year | Property taxes | Tax assessment |
|---|---|---|
| 2025 | $9,531 +69% | $552,167 +8.9% |
| 2024 | $5,639 +9.7% | $507,133 +9.7% |
| 2023 | $5,139 +904.6% | $462,100 +904.6% |
| 2022 | $512 +0.4% | $46,000 +0.4% |
| 2021 | $509 +0.4% | $45,800 +0.4% |
| 2020 | $507 -25.2% | $45,600 |
| 2019 | $678 | $45,600 |
| 2018 | $678 | $45,600 |
| 2017 | $678 +3.8% | $45,600 |
| 2016 | $653 | $45,600 |
| 2015 | $653 | $45,600 |
| 2014 | $653 | $45,600 |
| 2013 | -- | $45,600 |
| 2012 | -- | $45,600 0% |
| 2011 | -- | $45,620 |
| 2010 | -- | $45,620 |
| 2009 | -- | $45,620 |
| 2008 | -- | $45,620 +3.8% |
| 2007 | -- | $43,952 +3.9% |
| 2006 | -- | $42,286 +4.1% |
| 2005 | -- | $40,620 |
| 2004 | -- | $40,620 |
| 2003 | -- | $40,620 |
| 2002 | -- | $40,620 |
| 2001 | -- | $40,620 |
Find assessor info on the county website
Monthly payment
Est. payment
Payment breakdown
Explore the cost of this home by adjusting the details. Changes won't be saved.Climate risks
Neighborhood: 20746
Nearby schools
GreatSchools rating
- 6/10Princeton Elementary SchoolGrades: PK-5Distance: 0.9 mi
- 2/10Thurgood Marshall Middle SchoolGrades: 6-8Distance: 1.6 mi
- 3/10Dr. Henry A. Wise Jr. High SchoolGrades: 9-12Distance: 6.6 mi
Schools provided by the listing agent
- District: Prince George's County Public Schools
Source: Bright MLS. This data may not be complete. We recommend contacting the local school district to confirm school assignments for this home.
- $438,5005 bd3 ba2.6k sqft5403 Auth Rd, Suitland, MD 20746Off Market
- $415,500-- bd3 ba1.2k sqft5407 Auth Rd, Suitland, MD 20746Off Market
- $377,2002 bd1 ba1.2k sqft5501 Auth Rd, Suitland, MD 20746Off Market
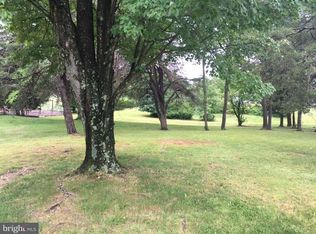
- $646,4000.3 acres5401 Auth Rd, Suitland, MD 20746Off Market
- $299,000-- bd-- ba1.5k sqft5400 Auth Rd APT 532, Suitland, MD 20746Off Market
- $298,600-- bd-- ba1.5k sqft5400 Auth Rd APT 339, Suitland, MD 20746Off Market
- $287,500-- bd-- ba1.1k sqft5400 Auth Rd APT 234, Suitland, MD 20746Off Market
- $256,200-- bd-- ba1k sqft5400 Auth Rd APT 640, Suitland, MD 20746Off Market
A local agent can set up tours, give advice and negotiate with sellers.
Similar homes
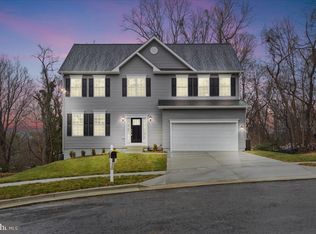
- $599,9004 bd3 ba2.2k sqft6509 Suitland Rd, Suitland, MD 20746New Construction
 MLS ID #MDPG2201696, Lance Johnson, Keller Williams Select Realtors of Annapolis. Bright MLS
 - $610,0005 bd4 ba2.2k sqft6511 Suitland Rd, Suitland, MD 20746New ConstructionMLS ID #MDPG2199730, Lance Johnson, Keller Williams Select Realtors of Annapolis. Bright MLS
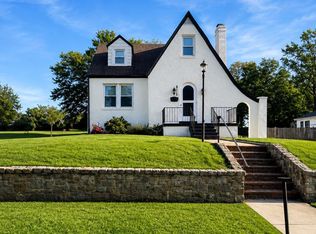
- $610,0007 bd5 ba2.8k sqft4615 Howe Ave, Suitland, MD 20746For Sale
 MLS ID #MDPG2213698, Shana Tinsley, EXP Realty, LLC. Bright MLS
 - $450,0003 bd2 ba1.5k sqft6713 Boxwood Dr, Suitland, MD 20746For Sale
 MLS ID #MDPG2213764, Eileen Robbins, Compass. Bright MLS
 - $479,9005 bd3 ba2k sqft4203 John St, Suitland, MD 20746For SaleMLS ID #MDPG2206844, Iremia Ruth Ocsa- Mamani, Samson Properties. Bright MLS
- $469,9004 bd3 ba2.1k sqft4620 Lacy Ave, Suitland, MD 20746For SaleMLS ID #MDPG2213648, John Coleman, Keller Williams Capital Properties. Bright MLS
- $449,9996 bd3 ba2.1k sqft3809 Walnut Ln, Suitland, MD 20746For SaleMLS ID #MDPG2210620, Mr. Thomas Rozario, FAB Realty LLC. Bright MLS
- $579,0004 bd3 ba2.1k sqft5316 Old Branch Ave, Temple Hills, MD 20748For SaleMLS ID #MDPG2197354, Rebecca Gray, Keller Williams Legacy. Bright MLS
- $475,0005 bd3 ba1.1k sqft6300 Auth Rd, Suitland, MD 20746For SaleMLS ID #MDPG2202964, Kelly Zhang, Signature Home Realty LLC. Bright MLS
- $550,0006 bd3 ba1.1k sqft4413 Lakeview Dr, Temple Hills, MD 20748For SaleMLS ID #MDPG2210154, Giuliana Casu, Samson Properties. Bright MLS
- $457,5005 bd3 ba2.4k sqft4915 Sharon Rd, Temple Hills, MD 20748For SaleMLS ID #MDPG2212536, Theresa Shoptaw, CENTURY 21 New Millennium. Bright MLS
- $430,0006 bd4 ba1.8k sqft6708 Boxwood Dr, Suitland, MD 20746For SaleMLS ID #MDPG2200844, William Blake, Long & Foster Real Estate, Inc.. Bright MLS
- $464,9505 bd4 ba2.6k sqft2404 Old Brooks Dr, Suitland, MD 20746For SaleMLS ID #MDPG2201216, John Lesniewski, RE/MAX United Real Estate. Bright MLS
- $599,9004 bd4 ba3k sqft7608 Hector Ct, Fort Washington, MD 20744For SaleMLS ID #MDPG2214060, Clairette Mafouomene, Samson Properties. Bright MLS
- $--2 bd2 ba1.9k sqft5505 Old Silver Hill Rd, District Heights, MD 20747AuctionXome
- $490,0004 bd3 ba2k sqft5806 Huntland Rd, Temple Hills, MD 20748For SaleMLS ID #MDPG2211150, Amandeus Watkins, Keller Williams Preferred Properties. Bright MLS
- $389,9003 bd2 ba1.3k sqft6204 Auth Rd, Suitland, MD 20746For SaleMLS ID #MDPG2213988, John Burgess, Samson Properties. Bright MLS
- $519,9005 bd3 ba1.8k sqft6014 Purdun Dr, Temple Hills, MD 20748For SaleMLS ID #MDPG2200078, Andre Thomas, Bennett Realty Solutions. Bright MLS
- $410,0003 bd3 ba1.1k sqft(Undisclosed Address), Suitland, MD 20746For SaleMLS ID #MDPG2201996, Luis Poblete, Samson Properties. Bright MLS
- $480,0006 bd3 ba2.2k sqft5900 John Adams Dr, Temple Hills, MD 20748For SaleMLS ID #MDPG2209110, Jose Angel Salazar, Samson Properties. Bright MLS
