Nestled in the prestigious Gordons Corner subdivision, this exquisite split-level home offers a perfect blend of luxury and comfort. Spanning 2,280 sq. ft. , this residence features five spacious bedrooms and three elegantly appointed bathrooms, providing ample space for relaxation and entertainment. The rich hardwood and marble flooring throughout exudes sophistication, while the fully finished basement adds versatility for leisure or work. Set on a generous half-acre lot, the property boasts an attached front-entry garage, ensuring convenience and ease. Enjoy the suburban tranquility with quick access to major transportation options, including a metro station and airport within ten miles, making commuting a breeze. This home is not just a place to live; it's a lifestyle. Experience the charm of suburban living while being close to vibrant city amenities. Embrace the opportunity to create lasting memories in a space that truly feels like home.
For sale
Price cut: $10K (11/6)
$460,000
4411 Wandering Way, Temple Hills, MD 20748
4beds
2,280sqft
Single Family Residence
Built in 1990
0.5 Acres Lot
$-- Zestimate®
$202/sqft
$-- HOA
What's special
Attached front-entry garageSplit-level homeFive spacious bedroomsThree elegantly appointed bathroomsGenerous half-acre lotFully finished basement
- 24 days
- 432
- 71
Zillow last checked:
Listing updated:
Listed by:
Terence KING 202-438-5055,
LPT Realty, LLC 8773662213
Source: Bright MLS,MLS#: MDPG2223546
Facts & features
Interior
Bedrooms & bathrooms
- Bedrooms: 4
- Bathrooms: 3
- Full bathrooms: 3
Rooms
- Room types: Sun/Florida Room, Recreation Room
Recreation room
- Level: Lower
Other
- Level: Main
Heating
- Heat Pump, Natural Gas
Cooling
- Other, Electric
Appliances
- Included: Water Heater
Features
- Dry Wall
- Flooring: Ceramic Tile, Hardwood, Marble, Other
- Basement: Finished
- Has fireplace: No
Interior area
- Total structure area: 2,280
- Total interior livable area: 2,280 sqft
- Finished area above ground: 2,280
- Finished area below ground: 0
Property
Parking
- Total spaces: 2
- Parking features: Garage Faces Front, Attached
- Attached garage spaces: 2
- Details: Garage Sqft: 410
Accessibility
- Accessibility features: None
Features
- Levels: Multi/Split,Four
- Stories: 4
- Pool features: None
Lot
- Size: 0.5 Acres
- Features: Suburban
Details
- Additional structures: Above Grade, Below Grade
- Parcel number: 17060596494
- Zoning: RR
- Special conditions: Probate Listing
Construction
Type & style
- Home type: SingleFamily
- Property subtype: Single Family Residence
Materials
- Frame, Brick, Brick Front
- Foundation: Concrete Perimeter
- Roof: Composition,Shingle
Condition
- Average
- New construction: No
- Year built: 1990
Utilities & green energy
- Sewer: Public Sewer
- Water: Public
Community & HOA
Community
- Subdivision: Gordons Corner
HOA
- Has HOA: No
Location
- Region: Temple Hills
Financial & listing details
- Price per square foot: $202/sqft
- Tax assessed value: $463,400
- Annual tax amount: $6,886
- Date on market: 10/22/2026
- Listing agreement: Exclusive Agency
- Listing terms: Cash,Conventional,FHA
- Ownership: Fee Simple
Estimated market value
Not available
Estimated sales range
Not available
Not available
Price history
| Date | Event | Price |
|---|---|---|
| 11/6/2026 | Price change | $460,000-2.1%$202/sqft |
Source:  Bright MLS #MDPG2223546 Report a problem | ||
| 10/30/2026 | Price change | $470,000-4.1%$206/sqft |
Source: Bright MLS #MDPG2223546 Report a problem | ||
| 10/22/2026 | Listed for sale | $490,000$215/sqft |
Source: Bright MLS #MDPG2223546 Report a problem | ||
Public tax history
| Year | Property taxes | Tax assessment |
|---|---|---|
| 2026 | $6,820 +27.1% | $463,400 +7.3% |
| 2025 | $5,365 +20.4% | $432,067 +7.8% |
| 2024 | $4,456 +8.5% | $400,733 +8.5% |
| 2023 | $4,108 | $369,400 |
| 2022 | $4,108 | $369,400 |
| 2021 | $4,108 -8.4% | $369,400 -8.4% |
| 2020 | $4,486 -12.6% | $403,400 +16.8% |
| 2019 | $5,132 | $345,333 |
| 2018 | $5,132 +9.2% | $345,333 +9.2% |
| 2017 | $4,700 +6.4% | $316,300 +7.6% |
| 2016 | $4,417 | $294,067 +8.2% |
| 2015 | $4,417 | $271,833 +8.9% |
| 2014 | $4,417 | $249,600 |
| 2013 | -- | $249,600 |
| 2012 | -- | $249,600 -33.9% |
| 2011 | -- | $377,580 +6.3% |
| 2010 | -- | $355,166 +6.7% |
| 2009 | -- | $332,753 +7.2% |
| 2008 | -- | $310,340 +17% |
| 2007 | -- | $265,146 +20.5% |
| 2006 | -- | $219,953 +25.9% |
| 2005 | -- | $174,760 +2.2% |
| 2004 | -- | $171,020 |
| 2003 | -- | $171,020 +4.6% |
| 2002 | -- | $163,540 +1.5% |
| 2001 | -- | $161,066 |
Find assessor info on the county website
Monthly payment
Est. payment
Payment breakdown
Explore the cost of this home by adjusting the details. Changes won't be saved.Climate risks
Neighborhood: Marlow Heights
Nearby schools
Schools provided by the listing agent
- District: Prince George's County Public Schools
Source: Bright MLS. This data may not be complete. We recommend contacting the local school district to confirm school assignments for this home.

Similar homes
- $499,9005 bd3 ba2.5k sqft3715 Portal Ave, Temple Hills, MD 20748For Sale
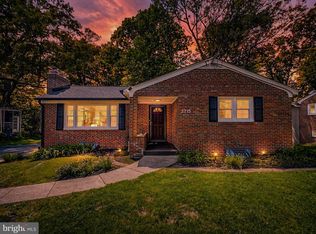
 MLS ID #MDPG2197660, Susan Simmonds, Own Real Estate. Bright MLS
- $449,9004 bd3 ba3.3k sqft5504 Westminster Ct, Temple Hills, MD 20748For Sale
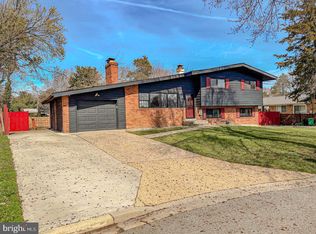 MLS ID #MDPG2220556, Carla Goodwin, Own Real Estate. Bright MLS
- $429,9004 bd3 ba1.3k sqft(Undisclosed Address), Temple Hills, MD 20748For Sale
 MLS ID #MDPG2214608, Pamela Ball, Samson Properties. Bright MLS
- $474,9995 bd3 ba2.6k sqft2503 Easton St, Temple Hills, MD 20748For Sale
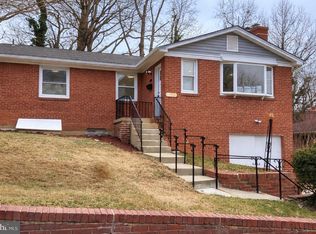 MLS ID #MDPG2189970, Milton Diaz, Coldwell Banker Realty - Washington. Bright MLS
- $565,0004 bd3 ba2.1k sqft5316 Old Branch Ave, Temple Hills, MD 20748For SaleMLS ID #MDPG2197354, Rebecca Gray, Keller Williams Legacy. Bright MLS
- $449,9005 bd3 ba2k sqft143 S Huron Dr, Oxon Hill, MD 20745For SaleMLS ID #MDPG2220010, Jim Bim, Winning Edge. Bright MLS
- $449,9004 bd2 ba1.5k sqft3603 Applecross Pl, Clinton, MD 20735For SaleMLS ID #MDPG2224104, Jim Bim, Winning Edge. Bright MLS
- $419,9005 bd3 ba1.7k sqft6807 Elmhurst St, District Heights, MD 20747For SaleMLS ID #MDPG2225262, Mr. Tom S Hennerty, NetRealtyNow.com, LLC. Bright MLS
- $470,0004 bd3 ba2k sqft2153 Bonnie Ln, Waldorf, MD 20601For SaleMLS ID #MDCH2058878, Mesbah Aini, Samson Properties. Bright MLS
- $499,9004 bd2 ba1.8k sqft7720 Fiske Ave, Lanham, MD 20706For SaleMLS ID #MDPG2224090, Jim Bim, Winning Edge. Bright MLS
- $475,0003 bd3 ba2.2k sqft10504 Mullikin Dr, Clinton, MD 20735For SaleMLS ID #MDPG2219800, Evonne Nutall, Covenant Realty Group. Bright MLS
- $495,0005 bd3 ba2.2k sqft6000 Brooke Jane Dr, Clinton, MD 20735For SaleMLS ID #MDPG2219660, Dalila Zamorano, Samson Properties. Bright MLS
- $499,0004 bd3 ba3k sqft10106 Kathleen Dr, Fort Washington, MD 20744For SaleMLS ID #MDPG2198154, Michelle Wade, HomeSmart. Bright MLS
- $425,0005 bd3 ba1.1k sqft2206 Ramblewood Dr, District Heights, MD 20747For SaleMLS ID #MDPG2213036, Jimmy Noble, ExecuHome Realty. Bright MLS
- $549,9005 bd2 ba1.7k sqft3412 Oaklawn Rd, Fort Washington, MD 20744For SaleMLS ID #MDPG2211518, Boyd Grainger, Pearson Smith Realty, LLC. Bright MLS
- $450,0005 bd3 ba2.3k sqft4520 Kinmount Rd, Lanham, MD 20706For SaleMLS ID #MDPG2219690, Alfonso Flores, Samson Properties. Bright MLS
- $525,0005 bd3 ba1.4k sqft4109 30th St, Mount Rainier, MD 20712For SaleMLS ID #MDPG2224172, William Restrepo, Samson Properties. Bright MLS
- $525,0005 bd3 ba2.8k sqft12532 Surrey Circle Dr, Fort Washington, MD 20744For SaleMLS ID #MDPG2222312, Carolyn Young, Samson Properties. Bright MLS
- $515,0004 bd3 ba1.8k sqft5711 Osage St, College Park, MD 20740For SaleMLS ID #MDPG2223192, Ernesto Grandez, Deausen Realty. Bright MLS
- $319,9993 bd3 ba1.3k sqft6004 Saint Moritz Dr, Temple Hills, MD 20748For SaleMLS ID #MDPG2206416, Shanair Johnson, EXP Realty, LLC. Bright MLS
