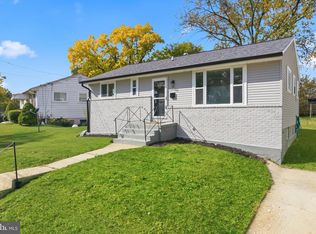
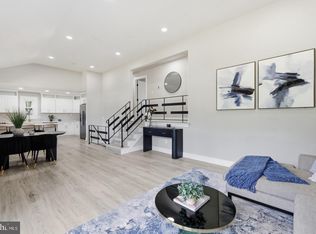
SELLER IS OPEN TO HELP WITH CLOSING COSTS AND/OR BUY DOWN THE RATE (Check with your Lender)! LARGER THAN IT LOOKS !! ALMOST 2000 Square Feet in Livable Space! MUST SEE this STUNNING, Renovated Home, ALL NEW ELABORATE CUSTOM FINISHES!! 3 LEVEL, 5 BEDROOMS, 3 FULL BATHS, HOME with Landscaped Yard! ALL NEW: * * * * * * * * ALL NEW DOORS Interior and Exterior * * * * * * * GOURMET KITCHEN WITH Wood Cabinets * * * * * * * ALL NEW STAINLESS-STEEL APPLIANCES, EXOTIC QUARTZ with BACKSPLASH, and ALL NEW Beautiful Porcelain Tiles in the * * * * * * * * * ALL NEW GLEAMING Floors in Living Room, Dining Room and Hallway. * * * * * * * * * ALL NEW Hi-End Light Fixtures throughout. * * * * * * * * * ALL NEW BATHS with CUSTOM VANITIES, LIGHTING, and Mirrors with EXQUISITE PORCELAIN TILED Walls and Floors. * * * * * * * * * * * * * * Upper Level Includes Two Spacious Bedrooms, including a Jack and Jill Full Bath in Primary Bedroom and Hallway. Fully Finished Lower Level INCLUDES a HUGE Rec Room, 5th Bedroom, Full Bathroom, Mechanical Room and Laundry Area. * * * * Large DRIVEWAY. .. .ONE YEAR HOME WARRANTY (Paid by the Seller at the Closing).
For sale
$419,900
6807 Elmhurst St, District Heights, MD 20747
5beds
1,750sqft
Single Family Residence
Built in 1941
7,300 Square Feet Lot
$-- Zestimate®
$240/sqft
$-- HOA
What's special
- --
- on Zillow
- 88
- views
- 10
- saves
Likely to sell faster than
Zillow last checked:
Listing updated:
Listed by:
Mr. Tom S Hennerty 703-581-8605,
NetRealtyNow.com, LLC 7035818605
Source: Bright MLS,MLS#: MDPG2225262
Facts & features
Interior
Bedrooms & bathrooms
- Bedrooms: 5
- Bathrooms: 3
- Full bathrooms: 3
- Main level bathrooms: 1
- Main level bedrooms: 2
Rooms
- Room types: Living Room, Dining Room, Primary Bedroom, Bedroom 2, Bedroom 3, Bedroom 4, Bedroom 5, Kitchen, Bathroom 2, Bathroom 3, Primary Bathroom
Primary bedroom
- Features: Flooring - Carpet
- Level: Upper
Bedroom 2
- Features: Flooring - Carpet
- Level: Upper
Bedroom 3
- Features: Flooring - Carpet
- Level: Main
Bedroom 4
- Features: Flooring - Carpet
- Level: Main
Bedroom 5
- Features: Flooring - Carpet
- Level: Lower
Primary bathroom
- Features: Jack and Jill Bathroom, Flooring - Ceramic Tile
- Level: Upper
Bathroom 2
- Features: Flooring - Ceramic Tile
- Level: Main
Bathroom 3
- Features: Flooring - Ceramic Tile
- Level: Lower
Dining room
- Level: Main
Kitchen
- Features: Countertop(s) - Quartz, Flooring - Ceramic Tile
- Level: Main
Living room
- Features: Flooring - Engineered Wood
- Level: Main
Heating
- Central
Cooling
- Central Air, Electric
Appliances
- Included: Dishwasher, Disposal, Dryer, Microwave, Oven/Range - Electric, Stainless Steel Appliance(s), Refrigerator, Washer, Water Heater, Electric Water Heater
- Laundry: In Basement, Has Laundry, Lower Level
Features
- Entry Level Bedroom, Combination Dining/Living, Open Floorplan, Kitchen - Gourmet, Upgraded Countertops, Walk-In Closet(s), Dry Wall
- Flooring: Ceramic Tile, Carpet, Engineered Wood, Other
- Windows: Window Treatments
- Basement: Full,Finished
- Has fireplace: No
Interior area
- Total structure area: 1,750
- Total interior livable area: 1,750 sqft
- Finished area above ground: 1,050
- Finished area below ground: 700
Property
Parking
- Total spaces: 4
- Parking features: Surface, Driveway
- Uncovered spaces: 4
Accessibility
- Accessibility features: None
Features
- Levels: Three
- Stories: 3
- Patio & porch: Patio
- Exterior features: Sidewalks
- Pool features: None
Lot
- Size: 7,300 Square Feet
- Features: Landscaped, Rear Yard, Front Yard
Details
- Additional structures: Above Grade, Below Grade
- Parcel number: 17060420786
- Zoning: RSF65
- Special conditions: Standard
Construction
Type & style
- Home type: SingleFamily
- Architectural style: Cape Cod
- Property subtype: Single Family Residence
Materials
- Frame
- Foundation: Other
- Roof: Shingle
Condition
- Excellent
- New construction: No
- Year built: 1941
- Major remodel year: 2026
Details
- Builder model: STUNNING!
Utilities & green energy
- Sewer: Public Sewer
- Water: Public
Community & HOA
Community
- Subdivision: District Heights
HOA
- Has HOA: No
Location
- Region: District Heights
Financial & listing details
- Price per square foot: $240/sqft
- Tax assessed value: $351,100
- Annual tax amount: $6,816
- Date on market: 11/9/2026
- Listing agreement: Exclusive Right To Sell
- Listing terms: Conventional,Cash,FHA,VA Loan,Other
- Inclusions: Seller Agrees To Pay For A One Year Home Warranty For The Buyer At The Closing
- Ownership: Fee Simple
Estimated market value
Not available
Estimated sales range
Not available
Not available
Price history
| Date | Event | Price |
|---|---|---|
| 8/25/2026 | Sold | $312,007-1.7%$178/sqft |
Source: Public Record Report a problem | ||
| 6/16/2026 | Sold | $317,550-18.6%$181/sqft |
Source: Public Record Report a problem | ||
| 3/16/2026 | Price change | $390,000-6%$223/sqft |
Source:  Bright MLS #MDPG2182574 Report a problem | ||
| 1/9/2026 | Price change | $415,000-2.4%$237/sqft |
Source: Bright MLS #MDPG2182574 Report a problem | ||
| 11/27/2025 | Price change | $425,000-2.3%$243/sqft |
Source: Bright MLS #MDPG2182574 Report a problem | ||
| 11/6/2025 | Listed for sale | $435,000+17.6%$249/sqft |
Source: Bright MLS #MDPG2182574 Report a problem | ||
| 10/27/2022 | Sold | $370,000-2.6%$211/sqft |
Source: Bright MLS #MDPG2053120 Report a problem | ||
| 10/3/2022 | Pending sale | $379,900$217/sqft |
Source: Bright MLS #MDPG2053120 Report a problem | ||
| 9/30/2022 | Listing removed | -- |
Source:  Long & Foster Broker Feed Report a problem | ||
| 9/23/2022 | Price change | $379,900-1.3%$217/sqft |
Source: Bright MLS #MDPG2053120 Report a problem | ||
| 9/19/2022 | Price change | $384,900-1.1%$220/sqft |
Source: Bright MLS #MDPG2053120 Report a problem | ||
| 9/14/2022 | Price change | $389,000-0.2%$222/sqft |
Source: Bright MLS #MDPG2053120 Report a problem | ||
| 9/7/2022 | Price change | $389,900-2.5%$223/sqft |
Source: Bright MLS #MDPG2053120 Report a problem | ||
| 8/25/2022 | Listed for sale | $399,900+20947.4%$229/sqft |
Source: Bright MLS #MDPG2053120 Report a problem | ||
| 12/19/2019 | Listing removed | $2,200$1/sqft |
Source: Fairfax Realty Elite #MDPG550940 Report a problem | ||
| 11/15/2019 | Listed for rent | $2,200+10%$1/sqft |
Source: Fairfax Realty Elite #MDPG550940 Report a problem | ||
| 7/1/2019 | Listing removed | $2,000$1/sqft |
Source: Owner Report a problem | ||
| 5/27/2019 | Listed for rent | $2,000-4.8%$1/sqft |
Source: Fairfax Realty, Inc Report a problem | ||
| 6/27/2018 | Listing removed | $2,100$1/sqft |
Source: Zillow Rental Network Report a problem | ||
| 12/2/2017 | Listed for rent | $2,100+10.5%$1/sqft |
Source: Keller Williams Capital Properties #1004260303 Report a problem | ||
| 3/12/2015 | Listing removed | $1,900$1/sqft |
Source: Fairfax Realty, Inc. #PG8522701 Report a problem | ||
| 3/3/2015 | Pending sale | $1,900-99.2%$1/sqft |
Source: Fairfax Realty, Inc. #PG8522701 Report a problem | ||
| 12/24/2014 | Listed for rent | $1,900-5%$1/sqft |
Source: Fairfax Realty, Inc. #PG8522701 Report a problem | ||
| 8/14/2014 | Listing removed | $2,000$1/sqft |
Source: Fairfax Realty, Inc Report a problem | ||
| 7/22/2014 | Listing removed | $229,999+144.7%$131/sqft |
Source: Fairfax Realty,Inc. #PG8304477 Report a problem | ||
| 7/22/2014 | Listed for rent | $2,000$1/sqft |
Source: Fairfax Realty, Inc. #PG8403947 Report a problem | ||
| 10/18/2013 | Sold | $94,000-47.8%$54/sqft |
Source: Public Record Report a problem | ||
| 4/24/2013 | Sold | $180,000$103/sqft |
Source: Public Record Report a problem | ||
Public tax history
| Year | Property taxes | Tax assessment |
|---|---|---|
| 2026 | $6,009 | $351,100 +14.5% |
| 2025 | $6,009 +34.6% | $306,600 +17% |
| 2024 | $4,464 +22.2% | $262,100 +20.5% |
| 2023 | $3,654 -0.3% | $217,600 |
| 2022 | $3,666 +8.1% | $217,600 +9.3% |
| 2021 | $3,392 +3.3% | $199,000 +4.9% |
| 2020 | $3,283 +43.6% | $189,700 +10.1% |
| 2019 | $2,286 | $172,300 |
| 2018 | -- | $172,300 +5.3% |
| 2017 | $2,431 -17.2% | $163,600 +6% |
| 2016 | $2,937 | $154,400 +6.3% |
| 2015 | $2,937 | $145,200 +6.8% |
| 2014 | $2,937 | $136,000 |
| 2013 | -- | $136,000 |
| 2012 | -- | $136,000 -25.2% |
| 2011 | -- | $181,750 |
| 2010 | -- | $181,750 |
| 2009 | -- | $181,750 -5.7% |
| 2008 | -- | $192,810 +16.7% |
| 2007 | -- | $165,160 +20.1% |
| 2006 | -- | $137,510 +25.2% |
| 2005 | -- | $109,860 +3.1% |
| 2004 | -- | $106,506 |
| 2003 | -- | $106,506 +6.7% |
| 2002 | -- | $99,800 +2.3% |
| 2001 | -- | $97,532 |
Find assessor info on the county website
Monthly payment
Est. payment
Payment breakdown
Explore the cost of this home by adjusting the details. Changes won't be saved.Climate risks
Neighborhood: 20747
Nearby schools
Schools provided by the listing agent
- District: Prince George's County Public Schools
Source: Bright MLS. This data may not be complete. We recommend contacting the local school district to confirm school assignments for this home.
- $367,4004 bd2 ba1.3k sqft6805 Elmhurst St, District Heights, MD 20747Off Market
- $319,1004 bd1 ba1k sqft6806 Elmhurst St, District Heights, MD 20747Off Market
- $325,0005 bd3 ba2.3k sqft6804 Elmhurst St, District Heights, MD 20747Sold

- $265,600-- bd1 ba1k sqft6803 Elmhurst St, District Heights, MD 20747Off Market
Similar homes
- $434,0005 bd2 ba2.1k sqft6521 Halleck St, District Heights, MD 20747For Sale

 MLS ID #MDPG2224360, Omar Flores, LPT Realty, LLC. Bright MLS
- $429,9005 bd2 ba1.9k sqft2515 Wintergreen Ave, District Heights, MD 20747For Sale
 MLS ID #MDPG2224196, ERICK VELASQUEZ, Samson Properties. Bright MLS
- $425,0004 bd4 ba1.7k sqft7409 Kipling Pkwy, District Heights, MD 20747For Sale
 MLS ID #MDPG2213730, Tanavia Greer, Long & Foster Real Estate, Inc.. Bright MLS
- $415,0004 bd3 ba2k sqft6201 Addison Rd, Capitol Heights, MD 20743For Sale
 MLS ID #MDPG2225330, Omer RESHID, Real Broker, LLC - Gaithersburg. Bright MLS
- $439,0005 bd2 ba1.7k sqft2406 Timbercrest Dr, District Heights, MD 20747For SaleMLS ID #MDPG2211792, Alexander Lee, Cummings & Co. Realtors. Bright MLS
- $435,0005 bd3 ba1.9k sqft711 60th Ave, Capitol Heights, MD 20743For SaleMLS ID #MDPG2222618, Carolyn Young, Samson Properties. Bright MLS
- $429,9904 bd2 ba2.1k sqft915 Eastern Ave NE, Capitol Heights, MD 20743For SaleMLS ID #MDPG2213532, Jamyl Stroman, RE/MAX Realty Group. Bright MLS
- $499,9004 bd2 ba1.8k sqft7720 Fiske Ave, Lanham, MD 20706For SaleMLS ID #MDPG2224090, Jim Bim, Winning Edge. Bright MLS
- $489,0003 bd3 ba1.7k sqft2900 64th Ave, Landover, MD 20785For SaleMLS ID #MDPG2224786, Jen Angotti, Compass. Bright MLS
- $499,9005 bd3 ba2.4k sqft5108 Wilkins Dr, Temple Hills, MD 20748For SaleMLS ID #MDPG2224102, Jim Bim, Winning Edge. Bright MLS
- $364,9993 bd2 ba1.1k sqft844 50th Pl NE, Washington, DC 20019For SaleMLS ID #DCDC2291502, Jonathan Eng, Century 21 Redwood Realty. Bright MLS
- $429,9004 bd3 ba1.3k sqft(Undisclosed Address), Temple Hills, MD 20748For SaleMLS ID #MDPG2214608, Pamela Ball, Samson Properties. Bright MLS
- $499,9994 bd2 ba1.9k sqft6701 Dorman St, Hyattsville, MD 20784For SaleMLS ID #MDPG2224914, Ms. Melanie Davis, Samson Properties. Bright MLS
- $409,9004 bd2 ba1.9k sqft5507 Gallatin St, Hyattsville, MD 20781For SaleMLS ID #MDPG2199724, Isis Tepper, Berkshire Hathaway HomeServices PenFed Realty. Bright MLS
- $435,0003 bd2 ba1.4k sqft1642 Fort Davis Pl SE, Washington, DC 20020For SaleMLS ID #DCDC2286828, Kelly Martinez, EXP Realty, LLC. Bright MLS
- $399,9004 bd3 ba1.3k sqft932 Southern Ave SE, Washington, DC 20032For SaleMLS ID #DCDC2285250, Joi Nicholas, KW Metro Center. Bright MLS
- $449,9003 bd4 ba1.9k sqft2210 Bryan Pl SE, Washington, DC 20020For SaleMLS ID #DCDC2290130, Gregory Hangemanole, Long & Foster Real Estate, Inc.. Bright MLS
- $455,0004 bd3 ba2.2k sqft6825 Groveton Dr, Clinton, MD 20735For SaleMLS ID #MDPG2221692, JACLYN HOYER, Northrop Realty. Bright MLS
- $474,9995 bd3 ba2.6k sqft2503 Easton St, Temple Hills, MD 20748For SaleMLS ID #MDPG2189970, Milton Diaz, Coldwell Banker Realty - Washington. Bright MLS
- $424,9904 bd1 ba1.5k sqft3606 Oliver St, Hyattsville, MD 20782For SaleMLS ID #MDPG2217494, Joseph Obeid, Samson Properties. Bright MLS
