*** Pre-appraised for $360,000!! Welcome to this charming 5-bedroom, 3-bath home nestled in a peaceful cul-de-sac! Featuring a spacious, fully fenced backyard with a large deck, this property is perfect for outdoor entertaining and relaxation. Inside, you'll find an expansive kitchen with ample space for cooking and gathering, along with a cozy cast iron fireplace that adds warmth and character to the main living area. The main level boasts hardwood flooring, with original hardwood preserved under the bedroom carpeting, while updated tile enhances the kitchen. Each bedroom offers generous walk-in closets, ensuring plenty of storage space. Natural light fills the home, creating a bright and inviting ambiance throughout. The finished basement provides additional living space, ideal for an additional bedroom, recreation room or home office. Parking is easy and convenient with a two-car garage and driveway. This home combines style, functionality, and location—don’t miss out on the chance to make it yours!
Sold for $325,000
$325,000
6804 Elmhurst St, District Heights, MD 20747
5beds
2,384sqft
Single Family Residence
Built in 1941
10,600 Square Feet Lot
$364,600 Zestimate®
$136/sqft
$3,324 Estimated rent
Home value
$364,600
$332,000 - $401,000
$3,324/mo
Zestimate® history
Owner options
List your home for rent
$3,324/mo
Rent Zestimate®
Find your next renter with Zillow Rental Manager. Plus, with online applications, you can quickly screen prospective tenants – for free.
$3,324/mo
Rent Zestimate®
Refinance and save
$2,064/mo
Est. payment
Refinancing to a lower rate could help reduce your monthly payments and save thousands over the life of the loan.
$2,064/mo
Est. payment
Explore your selling options
Work with a Zillow partner agent
Leverage their expertise and Zillow's premium Showcase listings to get your home seen by more buyers.
Get startedList with your own agent
Get your home in front of millions of buyers by listing it on Zillow.
Learn how to do itSell it yourself
Take full control of how buyers see your home on Zillow by listing For Sale by Owner (FSBO).
List your homeWhat's special
Cozy cast iron fireplaceFinished basementSpacious fully fenced backyardHardwood flooringLarge deckPeaceful cul-de-sacNatural light
Zillow last checked:
Listing updated:
Listed by:
Dawn Riley 443-532-2430,
RE/MAX One,
Listing Team: The Riley Team, Co-Listing Agent: Charlene Wilson 443-684-9586,
RE/MAX One
Bought with:
Wilmer Bucarelo, 98376947
Douglas Realty
Source: Bright MLS,MLS#: MDPG2130500
Facts & features
Interior
Bedrooms & bathrooms
- Bedrooms: 5
- Bathrooms: 3
- Full bathrooms: 3
- Main level bathrooms: 1
- Main level bedrooms: 2
Rooms
- Room types: Living Room, Primary Bedroom, Bedroom 2, Bedroom 3, Bedroom 4, Bedroom 5, Kitchen, Utility Room
Basement
- Area: 784
Heating
- Central, Oil
Cooling
- Ceiling Fan(s), Central Air, Electric
Appliances
- Included: Dishwasher, Disposal, Refrigerator, Exhaust Fan, Oven, Double Oven, Electric Water Heater
- Laundry: Washer/Dryer Hookups Only
Features
- Kitchen Island, Eat-in Kitchen, Crown Molding, Entry Level Bedroom, Floor Plan - Traditional
- Flooring: Wood
- Windows: Window Treatments
- Basement: Finished,Improved,Exterior Entry,Rear Entrance
- Number of fireplaces: 1
- Fireplace features: Flue for Stove
Interior area
- Total structure area: 3,168
- Total interior livable area: 2,384 sqft
- Finished area above ground: 2,384
Property
Parking
- Total spaces: 2
- Parking features: Garage Door Opener, Off Street, Attached
- Attached garage spaces: 2
Accessibility
- Accessibility features: None
Features
- Levels: Three
- Stories: 3
- Pool features: None
Lot
- Size: 10,600 Square Feet
Details
- Additional structures: Above Grade
- Parcel number: 17060586693
- Zoning: RSF65
- Special conditions: Standard
Construction
Type & style
- Home type: SingleFamily
- Architectural style: Cape Cod
- Property subtype: Single Family Residence
Materials
- Vinyl Siding
- Foundation: Permanent
- Roof: Asphalt
Condition
- New construction: No
- Year built: 1941
Utilities & green energy
- Sewer: Public Sewer
- Water: Public
Community & HOA
Community
- Security: Non-Monitored
- Subdivision: District Heights
HOA
- Has HOA: No
Location
- Region: District Heights
- Municipality: District Heights
Financial & listing details
- Price per square foot: $136/sqft
- Tax assessed value: $299,433
- Annual tax amount: $5,741
- Date on market: 11/11/2024
- Listing agreement: Exclusive Agency
- Ownership: Fee Simple
Price history
| Date | Event | Price |
|---|---|---|
| 12/23/2024 | Sold | $325,000-7.1%$136/sqft |
Source:  Bright MLS #MDPG2130500 Report a problem Bright MLS #MDPG2130500 Report a problem | ||
| 12/21/2024 | Pending sale | $350,000$147/sqft |
Source: Bright MLS #MDPG2130500 Report a problem | ||
| 11/16/2024 | Contingent | $350,000$147/sqft |
Source: Bright MLS #MDPG2130500 Report a problem | ||
| 11/11/2024 | Listed for sale | $350,000+75%$147/sqft |
Source: Bright MLS #MDPG2130500 Report a problem | ||
| 2/22/2017 | Sold | $200,000-2.4%$84/sqft |
Source: Public Record Report a problem | ||
| 7/16/2016 | Listing removed | $205,000$86/sqft |
Source: RE/MAX Specialists #PG9692438 Report a problem | ||
| 6/20/2016 | Listed for sale | $205,000+73.9%$86/sqft |
Source: RE/MAX Specialists #PG9692438 Report a problem | ||
| 4/3/1996 | Sold | $117,900$49/sqft |
Source: Public Record Report a problem | ||
Public tax history
| Year | Property taxes | Tax assessment |
|---|---|---|
| 2025 | $6,220 +22% | $317,467 +6% |
| 2024 | $5,099 +7.9% | $299,433 +6.4% |
| 2023 | $4,725 -0.3% | $281,400 |
| 2022 | $4,741 +3% | $281,400 +4.2% |
| 2021 | $4,603 +0.6% | $270,067 +2.1% |
| 2020 | $4,576 +45.5% | $264,400 +11.6% |
| 2019 | $3,144 | $237,000 |
| 2018 | -- | $237,000 +6.1% |
| 2017 | $3,318 -17.6% | $223,300 +6.9% |
| 2016 | $4,028 | $208,800 +7.5% |
| 2015 | $4,028 | $194,300 +8.1% |
| 2014 | $4,028 | $179,800 |
| 2013 | -- | $179,800 |
| 2012 | -- | $179,800 -28.5% |
| 2011 | -- | $251,640 |
| 2010 | -- | $251,640 |
| 2009 | -- | $251,640 -6.5% |
| 2008 | -- | $269,050 +46.3% |
| 2007 | -- | $183,936 +21.5% |
| 2006 | -- | $151,373 +27.4% |
| 2005 | -- | $118,810 +3.3% |
| 2004 | -- | $115,002 |
| 2003 | -- | $115,002 +7.1% |
| 2002 | -- | $107,390 +2.4% |
| 2001 | -- | $104,822 |
Find assessor info on the county website
Neighborhood: 20747
Nearby homes
- $361,2004 bd3 ba1k sqft6802 Elmhurst St, District Heights, MD 20747Off Market
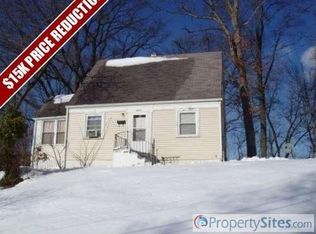
- $333,4004 bd1 ba1k sqft6806 Elmhurst St, District Heights, MD 20747Off Market
- $306,6004 bd3 ba1k sqft6807 Elmhurst St, District Heights, MD 20747Off Market

- $328,700-- bd-- ba-- sqft6809 District Heights Pkwy, District Heights, MD 20747Off Market
- $682,800-- bd-- ba-- sqft6809 District Heights Pkwy, District Heights, MD 20747Off Market
- $299,300-- bd1 ba1.3k sqft2204 Breton Dr, District Heights, MD 20747Off Market
- $401,6005 bd2 ba1.7k sqft2202 Breton Dr, District Heights, MD 20747Off Market
- $430,7005 bd4 ba1.3k sqft2208 Breton Dr, District Heights, MD 20747Off Market
Nearby schools
GreatSchools rating
- 1/10District Heights Elementary SchoolGrades: PK-5Distance: 0.4 mi
- 1/10Drew Freeman Middle SchoolGrades: 6-8Distance: 1.7 mi
- 2/10Suitland High SchoolGrades: 9-12Distance: 1.6 mi
Schools provided by the listing agent
- High: Suitland
- District: Prince George's County Public Schools
Source: Bright MLS. This data may not be complete. We recommend contacting the local school district to confirm school assignments for this home.
Get a cash offer in 3 minutes
Find out how much your home could sell for in as little as 3 minutes with a no-obligation cash offer.
Estimated market value
$364,600
Get a cash offer in 3 minutes
Find out how much your home could sell for in as little as 3 minutes with a no-obligation cash offer.
Estimated market value
$364,600
- Maryland
- Prince Georges County
- District Heights
- 20747
- 6804 Elmhurst St
Nearby cities
Nearby zip codes
Other District Heights Topics
- Apartments for Rent in 20747
- Houses for Sale in 20747
- Houses for Rent in 20747
- 20747 Real Estate
- District Heights Condos
- Houses for Sale in District Heights
- Newest Listings in District Heights
- District Heights Home Values
- District Heights Real Estate Agents
- District Heights Refinance
- District Heights Mortgage Rates
