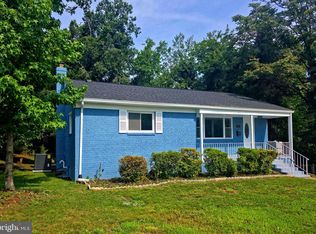
Welcome to this beautifully renovated and exceptionally spacious rambler perfectly situated on a large corner lot. The inviting main level features gleaming hardwood floors, a cozy fireplace in the living room, a formal dining room, and an eat-in kitchen, plus three bedrooms and two full bathrooms. Downstairs, the expansive lower level offers incredible flexibility with three additional bedrooms and another full bathroom. A convenient side entrance leads to a huge backyard complete with an entertaining patio, a storage shed, and a covered carport. Completing this stunning property is an oversized driveway designed to easily accommodate multiple large vehicles, providing the ultimate convenience for you and your guests.
For sale
$490,000
5900 John Adams Dr, Temple Hills, MD 20748
7beds
2,274sqft
:
Get pre-qualified$3,285/mo
Single Family Residence
Built in 1960
0.33 Acres Lot
$485,900 Zestimate®
$215/sqft
$-- HOA
What's special
Exceptionally spacious ramblerHuge backyardBeautifully renovatedInviting main levelEntertaining patioGleaming hardwood floorsExpansive lower level
- 12 days |
- 144 |
- 8 |
Zillow last checked:
Listing updated:
Listed by:
Jose Angel Salazar 703-655-4435,
Samson Properties 7033788810
Source: Bright MLS,MLS#: MDPG2209110
Facts & features
Interior
Bedrooms & bathrooms
- Bedrooms: 7
- Bathrooms: 3
- Full bathrooms: 3
- Main level bathrooms: 2
- Main level bedrooms: 4
Basement
- Area: 2274
Heating
- Forced Air, Electric
Cooling
- Central Air, Electric
Appliances
- Included: Electric Water Heater
Features
- Basement: Finished,Rear Entrance
- Number of fireplaces: 2
Interior area
- Total structure area: 3,548
- Total interior livable area: 2,274 sqft
- Finished area above ground: 1,274
- Finished area below ground: 1,000
Property
Parking
- Parking features: Driveway, Off Street
- Has uncovered spaces: Yes
Accessibility
- Accessibility features: Other
Features
- Levels: Bi-Level,Two
- Stories: 2
- Pool features: None
Lot
- Size: 0.33 Acres
Details
- Additional structures: Above Grade, Below Grade
- Parcel number: 17060645358
- Zoning: RSF95
- Special conditions: Standard
Construction
Type & style
- Home type: SingleFamily
- Property subtype: Single Family Residence
Materials
- Brick
- Foundation: Other
Condition
- New construction: No
- Year built: 1960
Utilities & green energy
- Sewer: Public Sewer
- Water: Public
Community & HOA
Community
- Subdivision: Earnshaw Heights
HOA
- Has HOA: No
Location
- Region: Temple Hills
Financial & listing details
- Price per square foot: $215/sqft
- Tax assessed value: $392,600
- Annual tax amount: $5,381
- Date on market: 7/16/2026
- Listing agreement: Exclusive Agency
- Ownership: Fee Simple
Estimated market value
$485,900
$462,000 - $510,000
$3,601/mo
Price history
| Date | Event | Price |
|---|---|---|
| 7/16/2026 | Listed for sale | $490,000+82.2%$215/sqft |
Source:  Bright MLS #MDPG2209110 Report a problem Bright MLS #MDPG2209110 Report a problem | ||
| 4/12/2018 | Sold | $269,000+86.3%$118/sqft |
Source: Public Record Report a problem | ||
| 9/10/1999 | Sold | $144,400$64/sqft |
Source: Public Record Report a problem | ||
Public tax history
| Year | Property taxes | Tax assessment |
|---|---|---|
| 2025 | $5,781 +56.8% | $362,100 +9.2% |
| 2024 | $3,687 +10.1% | $331,600 +10.1% |
| 2023 | $3,348 | $301,100 |
| 2022 | $3,348 +13.6% | $301,100 +13.6% |
| 2021 | $2,946 +7.3% | $264,967 +7.3% |
| 2020 | $2,746 -14.2% | $246,900 +14.7% |
| 2019 | $3,199 | $215,300 |
| 2018 | $3,199 +7.9% | $215,300 +7.9% |
| 2017 | $2,965 -0.2% | $199,500 +7.8% |
| 2016 | $2,969 | $185,133 +8.4% |
| 2015 | $2,969 | $170,767 +9.2% |
| 2014 | $2,969 | $156,400 |
| 2013 | -- | $156,400 |
| 2012 | -- | $156,400 -31.8% |
| 2011 | -- | $229,260 |
| 2010 | -- | $229,260 |
| 2009 | -- | $229,260 -20.5% |
| 2008 | -- | $288,340 +19.2% |
| 2007 | -- | $241,862 +23.8% |
| 2006 | -- | $195,386 +31.2% |
| 2005 | -- | $148,910 +4.6% |
| 2004 | -- | $142,416 |
| 2003 | -- | $142,416 +10% |
| 2002 | -- | $129,430 +0.2% |
| 2001 | -- | $129,160 |
Find assessor info on the county website
Monthly payment
Est. payment
Payment breakdown
Explore the cost of this home by adjusting the details. Changes won't be saved.Climate risks
Neighborhood: 20748
Nearby schools
GreatSchools rating
- 2/10Allenwood Elementary SchoolGrades: PK-5Distance: 0.5 mi
- 2/10Thurgood Marshall Middle SchoolGrades: 6-8Distance: 0.1 mi
- 2/10Crossland High SchoolGrades: 9-12Distance: 0.8 mi
Schools provided by the listing agent
- District: Prince George's County Public Schools
Source: Bright MLS. This data may not be complete. We recommend contacting the local school district to confirm school assignments for this home.
- $409,000-- bd2 ba2k sqft5902 John Adams Dr, Temple Hills, MD 20748Off Market
- $406,700-- bd2 ba2k sqft5011 Brinkley Rd, Temple Hills, MD 20748Off Market
- $411,300-- bd2 ba1.6k sqft6403 Bushey Dr, Temple Hills, MD 20748Off Market
- $401,3003 bd3 ba1.2k sqft5901 John Adams Dr, Temple Hills, MD 20748Off Market
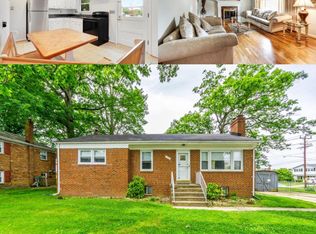
- $388,400-- bd2 ba1.3k sqft5904 John Adams Dr, Temple Hills, MD 20748Off Market
- $409,300-- bd2 ba2k sqft5903 John Adams Dr, Temple Hills, MD 20748Off Market
- $378,2004 bd2 ba1.7k sqft5010 Brinkley Rd, Temple Hills, MD 20748Off Market
- $442,3005 bd3 ba2.4k sqft6405 Bushey Dr, Temple Hills, MD 20748Off Market
A local agent can set up tours, give advice and negotiate with sellers.
Similar homes
- $515,0004 bd3 ba2.2k sqft6505 Acorn Ct, Temple Hills, MD 20748For Sale
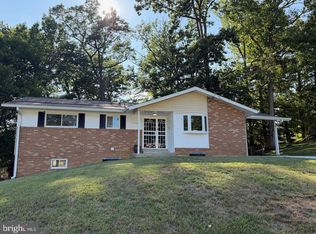
 MLS ID #MDPG2212498, Tom Liu, Sabrii Realty International. Bright MLS
 - $499,9006 bd2 ba1.4k sqft6512 Allentown Rd, Temple Hills, MD 20748For Sale
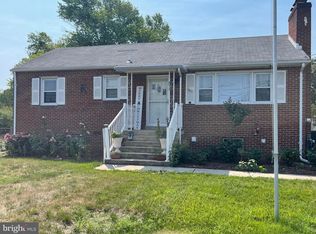 MLS ID #MDPG2211780, Itza Flores, Fairfax Realty Premier. Bright MLS
 - $469,9004 bd3 ba2.6k sqft7008 Berkshire Dr, Temple Hills, MD 20748For Sale
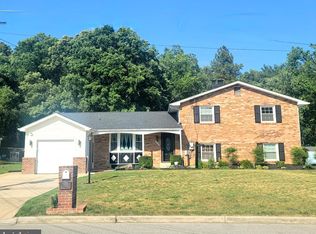 MLS ID #MDPG2193960, Alicia Darensbourg, TALIA Realty. Bright MLS
 - $479,9006 bd2 ba2.4k sqft3516 Riviera St, Temple Hills, MD 20748For Sale
 MLS ID #MDPG2202484, CARLOS CEBALLOS, Spring Hill Real Estate, LLC.. Bright MLS
 - $475,0004 bd3 ba2.2k sqft5815 Arbroath Dr, Clinton, MD 20735For SaleMLS ID #MDPG2211774, Paola Montecinos, Long & Foster Real Estate, Inc.. Bright MLS
- $500,0004 bd3 ba1.1k sqft7103 Tarquin Ave, Temple Hills, MD 20748For SaleMLS ID #MDPG2208824, Jackie Boykin, Samson Properties. Bright MLS
- $470,0005 bd3 ba1.5k sqft7516 Burgess Ln, Fort Washington, MD 20744For SaleMLS ID #MDPG2211370, Fabio Prieto Rincon, Spring Hill Real Estate, LLC.. Bright MLS
- $425,0005 bd3 ba1.9k sqft2200 Oaktree Ln, Temple Hills, MD 20748For SaleMLS ID #MDPG2209004, Karen Kennard, EXP Realty, LLC. Bright MLS
- $490,0008 bd3 ba2.1k sqft7901 Anne Ct, Clinton, MD 20735For SaleMLS ID #MDPG2199882, Lillian Hardaway, Samson Properties. Bright MLS
- $--5 bd2 ba1.7k sqft14812 Dunbarton Dr, Upper Marlboro, MD 20772AuctionAuction.com 2
- $505,0004 bd4 ba2.4k sqft7100 Beltz Dr, District Heights, MD 20747For SaleMLS ID #MDPG2211310, Francine Parks, EXP Realty, LLC. Bright MLS
- $469,9005 bd3 ba2.3k sqft3420 25th Ave, Temple Hills, MD 20748For SaleMLS ID #MDPG2207836, Marsha Romero, Fathom Realty MD, LLC. Bright MLS
- $--4 bd1 ba1.1k sqft1700 Quarter Ave, Capitol Heights, MD 20743AuctionAuction.com 2
- $475,0005 bd3 ba1.1k sqft6300 Auth Rd, Suitland, MD 20746For SaleMLS ID #MDPG2202964, Kelly Zhang, Signature Home Realty LLC. Bright MLS
- $449,9005 bd2 ba1.7k sqft2406 Timbercrest Dr, District Heights, MD 20747New ConstructionMLS ID #MDPG2211792, Alexander Lee, Cummings & Co. Realtors. Bright MLS
- $470,0005 bd3 ba2.1k sqft2421 Ramblewood Dr, District Heights, MD 20747For SaleMLS ID #MDPG2208548, Zina Dixon, Keller Williams Preferred Properties. Bright MLS
- $--4 bd3 ba1.3k sqft7314 Lois Ln, Lanham, MD 20706AuctionAuction.com 2
- $419,9004 bd3 ba1.2k sqft4227 23rd Pkwy, Temple Hills, MD 20748For SaleMLS ID #MDPG2208506, Christina Hedgepeth, Spring Hill Real Estate, LLC.. Bright MLS
- $399,9994 bd3 ba1.5k sqft1104 Clovis Ave, Capitol Heights, MD 20743For SaleMLS ID #MDPG2210048, Carlos Morales-Benitez, LPT Realty, LLC. Bright MLS
- $539,0004 bd3 ba2.2k sqft11907 Bion Dr, Fort Washington, MD 20744For SaleMLS ID #MDPG2210846, Shoaib Ahmed, United American Realty. Bright MLS
