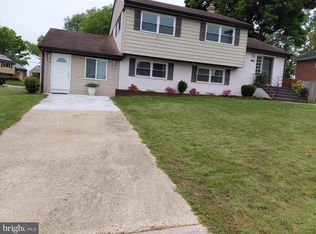
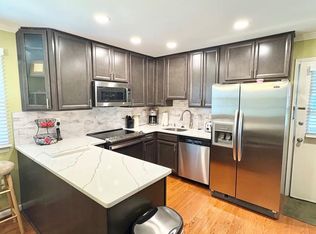
NEW PRICE REDUCTION AND NEW WATER HEATER, NEW FURNACE, NEWER HVAC SYSTEM AND ROOF - ALL UNDER WARRANTY!!!THIS IS TRULY THE BEST RESALE HOME FOR THE MONEY IN THE ENTIRE COUNTY! Even with so many updates, the best feature of this charming 4BR/3BA, 1-car garage, split level home is the MOTIVATED SELLER! Situated in the Westchester neighborhood and offering new utility equipment along with fabulous interior updates, this home is move-in ready and the major work that has been done will ensure that the home is low maintenance for the next 7 - 10 years or beyond. The main level features an open floor plan with expansive living room with gleaming hardwood floors. The NEWER windows throughout the house create a light-filled, airy home with solid construction that rivals new construction. The fully finished basement, complete with a walkout entrance, provides additional living space with a brick fireplace, for cozy evenings and fabulous sleep overs. This home is perfect for outdoor enthusiasts; sitting on a generous level lot, the property is nearly a half acre, cleared, beautifully landscaped, and backs to trees. The picturesque yard is complemented by two extremely large patios, including one custom-built brick patio, which create the perfect setting for summer barbecues or quiet evenings under the stars. A focal point of the home is the huge sunroom with high ceilings, nearly floor-to-ceiling windows, and convenient access to the house, garage, and brick patio, the space is perfect for crab feasts, watching snow fall, outdoor dinner parties, or add a hot tub and turn it into your personal spa. Located in a vibrant community, residents benefit from nearby parks, schools, multiple public service agencies, and easy access to main highways, Branch Ave metro station, and public transportation. Explore local amenities, including shops and dining options, all within a short drive. This home is not just a place to live; it truly is a place to thrive. This delightful property offering so much value is PRICED BELOW MARKET. The seller is motivated and says LET'S MAKE A WIN-WIN DEAL. Schedule your viewing today! PROPERTY HAS VIDEO SECURITY CAMERAS. PLEASE DO NOT ENTER PROPERTY WITHOUT LICENSED AGENT AND/OR APPOINTMENT.
Under contract
Price cut: $29.9K (7/28)
$440,000
7008 Berkshire Dr, Temple Hills, MD 20748
4beds
2,680sqft
:
Get pre-qualified$2,948/mo
Single Family Residence
Built in 1963
0.47 Acres Lot
$441,200 Zestimate®
$164/sqft
$-- HOA
What's special
Attached garageElegant chair railingsCustom-built brick patioBeautiful wood floorsAmple driveway parkingNewer roofUpdated windows
- 142 days |
- 413 |
- 42 |
Zillow last checked:
Listing updated:
Listed by:
Alicia Darensbourg 301-518-3774,
TALIA Realty 240-229-6787
Source: Bright MLS,MLS#: MDPG2193960
Facts & features
Interior
Bedrooms & bathrooms
- Bedrooms: 4
- Bathrooms: 3
- Full bathrooms: 3
Rooms
- Room types: Primary Bedroom, Bedroom 2, Bedroom 3, Bedroom 4, Bathroom 1, Bathroom 2, Primary Bathroom
Primary bedroom
- Features: Ceiling Fan(s), Flooring - Carpet, Walk-In Closet(s), Attached Bathroom
- Level: Upper
Bedroom 2
- Features: Flooring - Carpet, Ceiling Fan(s)
- Level: Upper
Bedroom 3
- Features: Ceiling Fan(s), Flooring - Carpet
- Level: Upper
Bedroom 4
- Features: Ceiling Fan(s), Flooring - Laminated
- Level: Lower
Primary bathroom
- Features: Bathroom - Stall Shower
- Level: Upper
Bathroom 1
- Features: Bathroom - Walk-In Shower
- Level: Lower
Bathroom 2
- Features: Bathroom - Tub Shower
- Level: Upper
Heating
- Central, Forced Air, Heat Pump, Natural Gas
Cooling
- Ceiling Fan(s), Central Air, Programmable Thermostat, Heat Pump, Electric
Appliances
- Included: Dishwasher, Disposal, Dryer, Exhaust Fan, Ice Maker, Refrigerator, Cooktop, Washer, Gas Water Heater
- Laundry: Lower Level, Washer In Unit, Dryer In Unit
Features
- Family Room Off Kitchen, Open Floorplan, Kitchen - Table Space, Primary Bath(s), Bathroom - Stall Shower, Bathroom - Tub Shower, Ceiling Fan(s), Eat-in Kitchen, Recessed Lighting, Walk-In Closet(s), Dry Wall
- Flooring: Ceramic Tile, Hardwood, Luxury Vinyl, Carpet, Wood
- Doors: Insulated, Sliding Glass, Storm Door(s)
- Windows: Insulated Windows, Screens
- Basement: Connecting Stairway,Finished,Heated,Rear Entrance,Walk-Out Access
- Number of fireplaces: 1
- Fireplace features: Equipment, Mantel(s), Wood Burning, Brick
Interior area
- Total structure area: 2,680
- Total interior livable area: 2,680 sqft
- Finished area above ground: 2,680
- Finished area below ground: 0
Video & virtual tour
Property
Parking
- Total spaces: 3
- Parking features: Garage Door Opener, Concrete, Attached, Driveway, Off Street, On Street
- Attached garage spaces: 1
- Uncovered spaces: 2
Accessibility
- Accessibility features: None
Features
- Levels: Multi/Split,Three
- Stories: 3
- Patio & porch: Brick
- Exterior features: Flood Lights, Storage, Street Lights, Sidewalks
- Pool features: None
- Fencing: Full,Privacy,Vinyl,Chain Link
Lot
- Size: 0.47 Acres
- Features: Backs - Parkland, Backs to Trees, Cleared, Landscaped
Details
- Additional structures: Above Grade, Below Grade
- Parcel number: 17090852210
- Zoning: RSF95
- Special conditions: Standard
- Other equipment: None
Construction
Type & style
- Home type: SingleFamily
- Property subtype: Single Family Residence
Materials
- Brick, Vinyl Siding
- Foundation: Slab
Condition
- Excellent
- New construction: No
- Year built: 1963
Utilities & green energy
- Sewer: Public Sewer
- Water: Public
Community & HOA
Community
- Security: Monitored, Motion Detectors, Smoke Detector(s), Carbon Monoxide Detector(s)
- Subdivision: Westchester
HOA
- Has HOA: No
Location
- Region: Temple Hills
Financial & listing details
- Price per square foot: $164/sqft
- Tax assessed value: $457,200
- Annual tax amount: $6,419
- Date on market: 3/23/2026
- Listing agreement: Exclusive Right To Sell
- Listing terms: FHA,Conventional,VA Loan,Cash
- Ownership: Fee Simple
Estimated market value
$441,200
$419,000 - $463,000
$3,497/mo
Price history
| Date | Event | Price |
|---|---|---|
| 8/4/2026 | Contingent | $440,000$164/sqft |
Source:  Bright MLS #MDPG2193960 Report a problem Bright MLS #MDPG2193960 Report a problem | ||
| 7/28/2026 | Price change | $440,000-6.4%$164/sqft |
Source: Bright MLS #MDPG2193960 Report a problem | ||
| 6/22/2026 | Price change | $469,900-5.1%$175/sqft |
Source: Bright MLS #MDPG2193960 Report a problem | ||
| 6/2/2026 | Listed for sale | $495,000$185/sqft |
Source: Bright MLS #MDPG2193960 Report a problem | ||
| 5/30/2026 | Contingent | $495,000$185/sqft |
Source: Bright MLS #MDPG2193960 Report a problem | ||
| 3/30/2026 | Listed for sale | $495,000+83.3%$185/sqft |
Source: Bright MLS #MDPG2193960 Report a problem | ||
| 12/16/2015 | Sold | $270,000-6.9%$101/sqft |
Source: Public Record Report a problem | ||
| 11/3/2015 | Pending sale | $289,900$108/sqft |
Source: Fairfax Realty, Inc. #PG8758728 Report a problem | ||
| 9/26/2015 | Listed for sale | $289,900+61.1%$108/sqft |
Source: Fairfax Realty Inc. #PG8758728 Report a problem | ||
| 9/21/2010 | Sold | $180,000+0.1%$67/sqft |
Source: Public Record Report a problem | ||
| 9/4/2010 | Listed for sale | $179,900$67/sqft |
Source: RE/MAX Excellence Realty #PG7359242 Report a problem | ||
| 7/24/2010 | Listing removed | $179,900$67/sqft |
Source: Vflyer #PG7359242 Report a problem | ||
| 7/17/2010 | Price change | $179,900-6.5%$67/sqft |
Source: Vflyer #PG7359242 Report a problem | ||
| 6/18/2010 | Listed for sale | $192,500+5.3%$72/sqft |
Source: Vflyer #PG7359242 Report a problem | ||
| 6/8/2010 | Sold | $182,750$68/sqft |
Source: Public Record Report a problem | ||
Public tax history
| Year | Property taxes | Tax assessment |
|---|---|---|
| 2025 | $6,819 +52.3% | $432,000 +7.3% |
| 2024 | $4,477 +7.9% | $402,633 +7.9% |
| 2023 | $4,151 +8.5% | $373,267 +8.5% |
| 2022 | $3,824 +2.4% | $343,900 +2.4% |
| 2021 | $3,733 +2.5% | $335,733 +2.5% |
| 2020 | $3,643 -18.6% | $327,567 +8.8% |
| 2019 | $4,475 | $301,133 |
| 2018 | $4,475 +6.5% | $301,133 +6.5% |
| 2017 | $4,203 +6.6% | $282,867 +6.9% |
| 2016 | $3,943 | $264,600 +3.1% |
| 2015 | $3,943 | $256,733 +3.2% |
| 2014 | $3,943 | $248,867 +3.3% |
| 2013 | -- | $241,000 |
| 2012 | -- | $241,000 -4.1% |
| 2011 | -- | $251,300 -39.9% |
| 2010 | -- | $418,410 +13.4% |
| 2009 | -- | $369,112 +15.4% |
| 2008 | -- | $319,816 +18.2% |
| 2007 | -- | $270,520 +12.8% |
| 2006 | -- | $239,760 +14.7% |
| 2005 | -- | $209,000 +17.3% |
| 2004 | -- | $178,240 |
| 2003 | -- | $178,240 +3.4% |
| 2002 | -- | $172,436 +7.2% |
| 2001 | -- | $160,830 |
Find assessor info on the county website
Monthly payment
Est. payment
Payment breakdown
Explore the cost of this home by adjusting the details. Changes won't be saved.Climate risks
Neighborhood: 20748
Nearby schools
GreatSchools rating
- 4/10Avalon Elementary SchoolGrades: PK-5Distance: 1.8 mi
- 2/10Thurgood Marshall Middle SchoolGrades: 6-8Distance: 1 mi
- 2/10Crossland High SchoolGrades: 9-12Distance: 1.2 mi
Schools provided by the listing agent
- District: Prince George's County Public Schools
Source: Bright MLS. This data may not be complete. We recommend contacting the local school district to confirm school assignments for this home.
- $2,900-- bd-- ba-- sqft7006 Berkshire Dr, Temple Hills, MD 20748Off Market
- $422,500-- bd3 ba1.4k sqft7006 Berkshire Dr, Temple Hills, MD 20748Off Market
- $466,6004 bd3 ba3.2k sqft7010 Berkshire Dr, Temple Hills, MD 20748Off Market

- $425,300-- bd3 ba1.3k sqft7004 Berkshire Dr, Temple Hills, MD 20748Off Market
- $456,9005 bd3 ba1.4k sqft7100 Berkshire Dr, Temple Hills, MD 20748Off Market
- $76,300-- bd-- ba-- sqftChesterfield Dr, Temple hills, MD 20748Off Market
- $1,600-- bd-- ba-- sqftChesterfield Dr, Temple hills, MD 20748Off Market
- $484,9004 bd3 ba2.2k sqft7007 Berkshire Dr, Temple Hills, MD 20748Off Market
A local agent can set up tours, give advice and negotiate with sellers.
Similar homes
- $465,0004 bd3 ba2.1k sqft7119 Westchester Dr, Temple Hills, MD 20748For Sale
 MLS ID #MDPG2202202, Elenora Roxanne Butler, Sovereign Home Realty. Bright MLS
 - $486,9904 bd4 ba1.9k sqft5218 Kenstan Dr, Temple Hills, MD 20748For Sale
 MLS ID #MDPG2204068, Regina Wood, Samson Properties. Bright MLS
 - $490,0004 bd3 ba2k sqft5806 Huntland Rd, Temple Hills, MD 20748For Sale
 MLS ID #MDPG2211150, Amandeus Watkins, Keller Williams Preferred Properties. Bright MLS
 - $440,9993 bd4 ba2.3k sqft2004 Chita Ct, Temple Hills, MD 20748For Sale
 MLS ID #MDPG2213092, Mr. Tom S Hennerty, NetRealtyNow.com, LLC. Bright MLS
 - $395,0004 bd2 ba2.1k sqft4104 Saint Clair Pl, Temple Hills, MD 20748For SaleMLS ID #MDPG2213662, KEM Smith, HomeSmart. Bright MLS
- $454,9004 bd4 ba1.4k sqft5900 Arbroath Dr, Clinton, MD 20735For SaleMLS ID #MDPG2202624, Marie Dias, Buy Sell Real Estate, LLC.. Bright MLS
- $434,9005 bd3 ba1.3k sqft6107 Buckler Rd, Clinton, MD 20735For SaleMLS ID #MDPG2212606, Mercedes Rivera, Fairfax Realty Premier. Bright MLS
- $519,9005 bd3 ba1.8k sqft6014 Purdun Dr, Temple Hills, MD 20748For SaleMLS ID #MDPG2200078, Andre Thomas, Bennett Realty Solutions. Bright MLS
- $439,9004 bd3 ba1.4k sqft7610 Harpers Dr, Fort Washington, MD 20744For SaleMLS ID #MDPG2204564, Mr. Alexander Lyles, Republic Real Estate Group. Bright MLS
- $470,0005 bd3 ba1.5k sqft7516 Burgess Ln, Fort Washington, MD 20744For SaleMLS ID #MDPG2211370, Fabio Prieto Rincon, Spring Hill Real Estate, LLC.. Bright MLS
- $450,0003 bd3 ba2.1k sqft8907 Chad Way, Clinton, MD 20735For SaleMLS ID #MDPG2203338, Dr. Ayodeji, New Concept Realty. Bright MLS
- $470,0005 bd3 ba2.1k sqft2421 Ramblewood Dr, District Heights, MD 20747For SaleMLS ID #MDPG2208548, Zina Dixon, Keller Williams Preferred Properties. Bright MLS
- $499,9004 bd3 ba3k sqft10106 Kathleen Dr, Fort Washington, MD 20744For SaleMLS ID #MDPG2198154, Michelle Wade, HomeSmart. Bright MLS
- $399,9993 bd1 ba1.5k sqft6208 Walton Ave, Suitland, MD 20746For SaleMLS ID #MDPG2205044, Maritza Parada, Fairfax Realty Select. Bright MLS
- $435,0003 bd3 ba1.9k sqft4713 Gunther St, Capitol Heights, MD 20743For SaleMLS ID #MDPG2212858, Monica Wright, Keller Williams Flagship. Bright MLS
- $480,0004 bd3 ba1.5k sqft12601 Livingston Rd, Fort Washington, MD 20744For SaleMLS ID #MDPG2202416, Aida Blumen, Spring Hill Real Estate, LLC.. Bright MLS
- $499,9954 bd3 ba1.3k sqft8705 Loughran Rd, Fort Washington, MD 20744For SaleMLS ID #MDPG2211650, Delaney Colbert, EXP Realty, LLC. Bright MLS
- $499,9005 bd4 ba2.3k sqft3020 Danville Rd, Brandywine, MD 20613For SaleMLS ID #MDPG2211210, Lorie Woodruff, Samson Properties. Bright MLS
- $525,0005 bd4 ba1.5k sqft333 Brockton Rd, Oxon Hill, MD 20745For SaleMLS ID #MDPG2213696, Tanya Tran, Fairfax Realty Select. Bright MLS
- $440,0003 bd2 ba1.6k sqft10607 Woodlawn Blvd, Upper Marlboro, MD 20774For SaleMLS ID #MDPG2199356, Alex Burrell-Hodges, Cottage Street Realty LLC. Bright MLS
