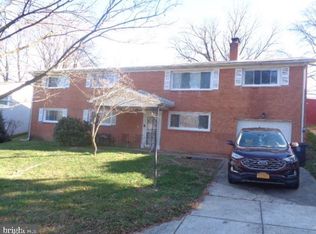
Welcome to this beautiful, all brick, well-maintained 5 spacious-bedroom, 3-full bath home located in the Woodberry Forest subdivision of Temple Hills. This house offers the perfect blend of space and modern comfort. This spacious home features an inviting open layout on both levels with a fireplace on each level, the main level features hardwood floors, SS appliances, granite countertops, ceramic tiled bathrooms, rear patio w/expansive backyard, new roof installed in 2020, covered front porch, a master bath and attached garage w/driveway. Commuters will love this prime location! Enjoy quick access to major highways like 495 capital beltway,295, a short drive to Washington, D.C., and easy access to the Branch Avenue Metro Station, making travel throughout the DMV area effortless. This home is perfect for multi-generational living and more!!!!MOVE IN READY!!!!!!!Home warranty valid until 7/2027-More pics to come!!!
For sale
Price cut: $5K (7/10)
$519,900
6014 Purdun Dr, Temple Hills, MD 20748
5beds
1,827sqft
Single Family Residence
Built in 1967
10,000 Square Feet Lot
$519,800 Zestimate®
$285/sqft
$-- HOA
What's special
All brickFireplace on each levelMaster bathCeramic tiled bathroomsHardwood floorsSs appliancesGranite countertops
- 114 days
- 73
- 6
Likely to sell faster than
Zillow last checked:
Listing updated:
Listed by:
Andre Thomas 301-325-8929,
Bennett Realty Solutions 3016464047
Source: Bright MLS,MLS#: MDPG2200078
Facts & features
Interior
Bedrooms & bathrooms
- Bedrooms: 5
- Bathrooms: 3
- Full bathrooms: 3
- Main level bathrooms: 2
- Main level bedrooms: 3
Basement
- Area: 1827
Heating
- Forced Air, Natural Gas
Cooling
- Central Air, Electric
Appliances
- Included: Dryer, Water Heater, Washer, Stainless Steel Appliance(s), Refrigerator, Oven/Range - Electric, Microwave, Disposal, Dishwasher, Gas Water Heater
- Laundry: Lower Level, Has Laundry, Dryer In Unit, Washer In Unit
Features
- Basement: Front Entrance,Finished
- Number of fireplaces: 2
Interior area
- Total structure area: 3,654
- Total interior livable area: 1,827 sqft
- Finished area above ground: 1,827
- Finished area below ground: 0
Property
Parking
- Total spaces: 1
- Parking features: Garage Faces Front, Inside Entrance, Concrete, Driveway, Attached, On Street, Off Street
- Attached garage spaces: 1
- Has uncovered spaces: Yes
Accessibility
- Accessibility features: None
Features
- Levels: Bi-Level,Two
- Stories: 2
- Pool features: None
Lot
- Size: 10,000 Square Feet
Details
- Additional structures: Above Grade, Below Grade
- Parcel number: 17060637223
- Zoning: RESIDENTIAL
- Special conditions: Standard
Construction
Type & style
- Home type: SingleFamily
- Property subtype: Single Family Residence
Materials
- Brick
- Foundation: Brick/Mortar, Concrete Perimeter
- Roof: Shingle
Condition
- Very Good
- New construction: No
- Year built: 1967
Utilities & green energy
- Sewer: Public Sewer
- Water: Public
Community & HOA
Community
- Subdivision: Woodberry Forest
HOA
- Has HOA: No
Location
- Region: Temple Hills
Financial & listing details
- Price per square foot: $285/sqft
- Tax assessed value: $629,300
- Annual tax amount: $6,128
- Date on market: 5/18/2026
- Listing agreement: Exclusive Right To Sell
- Listing terms: FHA,Cash,Conventional,VA Loan
- Ownership: Fee Simple
Estimated market value
$519,800
$494,000 - $546,000
$3,597/mo
Price history
| Date | Event | Price |
|---|---|---|
| 7/10/2026 | Price change | $519,900-1%$285/sqft |
Source:  Bright MLS #MDPG2200078 Report a problem Bright MLS #MDPG2200078 Report a problem | ||
| 5/18/2026 | Listed for sale | $524,9000%$287/sqft |
Source: Bright MLS #MDPG2200078 Report a problem | ||
| 12/10/2025 | Listing removed | $525,000$287/sqft |
Source: Bright MLS #MDPG2161334 Report a problem | ||
| 10/7/2025 | Listed for sale | $525,000$287/sqft |
Source: Bright MLS #MDPG2161334 Report a problem | ||
| 9/24/2025 | Contingent | $525,000$287/sqft |
Source: Bright MLS #MDPG2161334 Report a problem | ||
| 8/14/2025 | Price change | $525,000-3.7%$287/sqft |
Source: Bright MLS #MDPG2161334 Report a problem | ||
| 8/7/2025 | Listed for sale | $545,000+62.7%$298/sqft |
Source: Bright MLS #MDPG2161334 Report a problem | ||
| 11/30/2017 | Sold | $335,000-2.6%$183/sqft |
Source: Public Record Report a problem | ||
| 9/23/2017 | Pending sale | $344,000$188/sqft |
Source: Exit Elite Realty #PG10033110 Report a problem | ||
| 8/31/2017 | Price change | $344,000-1.4%$188/sqft |
Source: Exit Elite Realty #PG10033110 Report a problem | ||
| 8/19/2017 | Price change | $349,000+2.9%$191/sqft |
Source: Exit Elite Realty #PG10033110 Report a problem | ||
| 8/16/2017 | Listed for sale | $339,000+70.4%$186/sqft |
Source: Exit Elite Realty #PG10033110 Report a problem | ||
| 5/24/2017 | Sold | $199,000$109/sqft |
Source: Public Record Report a problem | ||
| 8/22/2009 | Sold | $199,000+1.1%$109/sqft |
Source: Public Record Report a problem | ||
| 4/17/2009 | Listing removed | $196,900$108/sqft |
Source: foreclosure.com Report a problem | ||
| 3/22/2009 | Price change | $196,900-15.1%$108/sqft |
Source: foreclosure.com Report a problem | ||
| 3/13/2009 | Price change | $231,900-3.7%$127/sqft |
Source: foreclosure.com Report a problem | ||
| 2/14/2009 | Price change | $240,900-3.2%$132/sqft |
Source: foreclosure.com Report a problem | ||
| 1/29/2009 | Price change | $248,900-3.1%$136/sqft |
Source: foreclosure.com Report a problem | ||
| 1/10/2009 | Price change | $256,900-3%$141/sqft |
Source: foreclosure.com Report a problem | ||
| 12/11/2008 | Listed for sale | $264,900-18.8%$145/sqft |
Source: foreclosure.com Report a problem | ||
| 8/15/2008 | Sold | $326,085$178/sqft |
Source: Public Record Report a problem | ||
Public tax history
| Year | Property taxes | Tax assessment |
|---|---|---|
| 2025 | $6,628 +26.1% | $551,067 +16.5% |
| 2024 | $5,258 +19.8% | $472,833 +19.8% |
| 2023 | $4,388 | $394,600 |
| 2022 | $4,388 +12.8% | $394,600 +12.8% |
| 2021 | $3,890 +6.8% | $349,800 +6.8% |
| 2020 | $3,641 -25.2% | $327,400 |
| 2019 | $4,865 | $327,400 |
| 2018 | $4,865 -1.7% | $327,400 -1.7% |
| 2017 | $4,947 +17.6% | $332,900 +9.6% |
| 2016 | $4,208 | $303,833 +10.6% |
| 2015 | $4,208 | $274,767 +11.8% |
| 2014 | $4,208 | $245,700 |
| 2013 | -- | $245,700 |
| 2012 | -- | $245,700 -8.9% |
| 2011 | -- | $269,800 -37.3% |
| 2010 | -- | $430,320 +0.6% |
| 2009 | -- | $427,760 +0.6% |
| 2008 | -- | $425,200 +19% |
| 2007 | -- | $357,320 +23.5% |
| 2006 | -- | $289,440 +30.6% |
| 2005 | -- | $221,560 +7.9% |
| 2004 | -- | $205,256 |
| 2003 | -- | $205,256 +18.9% |
| 2002 | -- | $172,650 |
| 2001 | -- | $172,650 |
Find assessor info on the county website
Monthly payment
Est. payment
Payment breakdown
Explore the cost of this home by adjusting the details. Changes won't be saved.Climate risks
Neighborhood: 20748
Nearby schools
Schools provided by the listing agent
- District: Prince George's County Public Schools
Source: Bright MLS. This data may not be complete. We recommend contacting the local school district to confirm school assignments for this home.
Similar homes
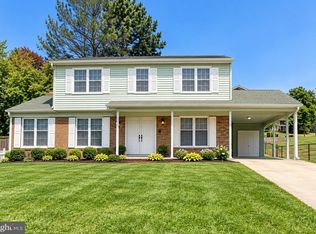
- $486,9904 bd4 ba1.9k sqft5218 Kenstan Dr, Temple Hills, MD 20748For Sale
 MLS ID #MDPG2204068, Regina Wood, Samson Properties. Bright MLS
 - $410,0004 bd3 ba1.4k sqft6203 Middleton Ln, Temple Hills, MD 20748For Sale
 MLS ID #MDPG2212866, Nestor Gotay, Corcoran McEnearney. Bright MLS
 - $495,0003 bd3 ba1.1k sqft6907 Westchester Ct, Temple Hills, MD 20748For Sale
 MLS ID #MDPG2212320, Gloria Farrar, Samson Properties. Bright MLS
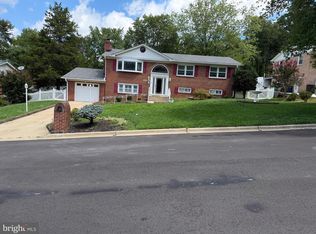
 - $505,0005 bd3 ba1.9k sqft11606 Zareh Dr, Clinton, MD 20735For Sale
 MLS ID #MDPG2215454, Valerie T Blyther, HomeSmart. Bright MLS
 - $499,0005 bd4 ba1.5k sqft333 Brockton Rd, Oxon Hill, MD 20745For SaleMLS ID #MDPG2213696, Tanya Tran, Fairfax Realty Select. Bright MLS
- $515,0004 bd3 ba2.2k sqft6811 Eilerson St, Clinton, MD 20735For SaleMLS ID #MDPG2216908, Timothy Lyles, RE/MAX Advantage Realty. Bright MLS
- $500,0004 bd3 ba1.8k sqft12218 Brolass Rd, Clinton, MD 20735For SaleMLS ID #MDPG2212478, Carla Jones, Trademark Realty, Inc. Bright MLS
- $449,9003 bd4 ba2.3k sqft2004 Chita Ct, Temple Hills, MD 20748For SaleMLS ID #MDPG2213092, Mr. Tom S Hennerty, NetRealtyNow.com, LLC. Bright MLS
- $500,0005 bd3 ba1.4k sqft12521 Macduff Dr, Fort Washington, MD 20744For SaleMLS ID #MDPG2210014, Carrie Lambert-Nicholson, Long & Foster Real Estate, Inc.. Bright MLS
- $584,9004 bd4 ba2k sqft5474 Woodland Blvd, Oxon Hill, MD 20745For SaleMLS ID #MDPG2212862, Bonnie Haley, Haley Family Realty. Bright MLS
- $559,9995 bd3 ba1.9k sqft12532 Surrey Circle Dr, Fort Washington, MD 20744For SaleMLS ID #MDPG2206872, Endea Thibodeaux, Tarver Realty Group. Bright MLS
- $560,0005 bd4 ba2.1k sqft6812 Asset Dr, Landover, MD 20785For SaleMLS ID #MDPG2209950, Jacqueline Jackson, Keller Williams Preferred Properties. Bright MLS
- $529,9005 bd3 ba2.3k sqft7011 Nashville Rd, Lanham, MD 20706For SaleMLS ID #MDPG2206318, Emmanuel Ukwandu, Independent Realty, Inc. Bright MLS
- $415,0003 bd3 ba1.1k sqft(Undisclosed Address), Suitland, MD 20746For SaleMLS ID #MDPG2201996, Luis Poblete, Samson Properties. Bright MLS
- $450,0003 bd3 ba2.1k sqft8907 Chad Way, Clinton, MD 20735For SaleMLS ID #MDPG2203338, Dr. Ayodeji, New Concept Realty. Bright MLS
- $560,0005 bd4 ba2.5k sqft9613 Bald Hill Rd, Bowie, MD 20721For SaleMLS ID #MDPG2217002, Vah Coulibaly, HomeSmart. Bright MLS
- $419,0005 bd2 ba1k sqft3009 Viceroy Ave, District Heights, MD 20747For SaleMLS ID #MDPG2206820, Jason Boyd, Samson Properties. Bright MLS
- $524,9004 bd3 ba1.3k sqft5303 55th Pl, Riverdale, MD 20737For SaleMLS ID #MDPG2208342, Kimberly Washington, Impact Realty Group LLC. Bright MLS
- $500,0004 bd3 ba2.6k sqft2780 Pinewood Dr, Waldorf, MD 20601For SaleMLS ID #MDCH2056396, Jacquelyn Smith, Keller Williams Preferred Properties. Bright MLS
- $499,9004 bd4 ba2.5k sqft10508 Meadowridge Ln, Bowie, MD 20721For SaleMLS ID #MDPG2212624, Patrick Joy, Bennett Realty Solutions. Bright MLS
