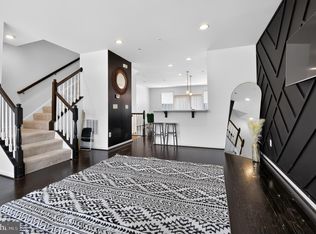
Gorgeous contemporary like-new townhome @ Parkside @ Westphalia. 3 bedrooms, 3 1/2 bathrooms with an open living concept on the main level. The kitchen has plenty of countertop space and loads of cabinetry. Stainless steel appliances, a huge breakfast bar island, and an adjacent dining area. Separate living room with loads of natural sunlight entering the unit from the north and the south sides. Ground-level recreation room for entertainment with a full bath and a master suite on the upper level with a master suite full bath with soaking tub and separate shower and his and her sinks. Ample closet space. Laundry room on the upper level for your convenience. 1-car front-load garage. This home is very low-maintenance and energy-efficient. Close to shopping, eateries, entertainment, and major corridors to DC.
Under contract
$474,900
9114 Deer Meadow Ln, Upper Marlboro, MD 20772
3beds
1,760sqft
Townhouse
Built in 2019
1,804 Square Feet Lot
$474,900 Zestimate®
$270/sqft
$126/mo HOA
What's special
His and her sinksStainless steel appliancesAmple closet spaceHuge breakfast bar islandAdjacent dining areaLoads of cabinetry
- 51 days |
- 95 |
- 4 |
Likely to sell faster than
Zillow last checked:
Listing updated:
Listed by:
Kevin Rollins 240-432-7848,
RE/MAX Professionals 301-490-5400,
Listing Team: The Rollins Group (Trg)
Source: Bright MLS,MLS#: MDPG2209654
Facts & features
Interior
Bedrooms & bathrooms
- Bedrooms: 3
- Bathrooms: 4
- Full bathrooms: 3
- 1/2 bathrooms: 1
- Main level bathrooms: 1
Basement
- Area: 862
Heating
- Forced Air, Natural Gas
Cooling
- Central Air, Electric
Appliances
- Included: Gas Water Heater
Features
- Basement: Walk-Out Access,Finished
- Has fireplace: No
Interior area
- Total structure area: 2,622
- Total interior livable area: 1,760 sqft
- Finished area above ground: 1,760
- Finished area below ground: 0
Video & virtual tour
Property
Parking
- Total spaces: 1
- Parking features: Garage Faces Front, Attached, Driveway
- Attached garage spaces: 1
- Has uncovered spaces: Yes
Accessibility
- Accessibility features: None
Features
- Levels: Three
- Stories: 3
- Pool features: Community
Lot
- Size: 1,804 Square Feet
Details
- Additional structures: Above Grade, Below Grade
- Parcel number: 17065594857
- Zoning: LCD
- Special conditions: Standard
Construction
Type & style
- Home type: Townhouse
- Architectural style: Contemporary
- Property subtype: Townhouse
Materials
- Frame
- Foundation: Slab
Condition
- New construction: No
- Year built: 2019
Utilities & green energy
- Sewer: Shared Sewer
- Water: Public
Community & HOA
Community
- Subdivision: Smith Home Farm
HOA
- Has HOA: Yes
- HOA fee: $126 monthly
Location
- Region: Upper Marlboro
Financial & listing details
- Price per square foot: $270/sqft
- Tax assessed value: $482,100
- Annual tax amount: $6,739
- Date on market: 7/5/2026
- Listing agreement: Exclusive Right To Sell
- Ownership: Fee Simple
Estimated market value
$474,900
$451,000 - $499,000
$3,086/mo
Price history
| Date | Event | Price |
|---|---|---|
| 8/6/2026 | Contingent | $474,900$270/sqft |
Source:  Bright MLS #MDPG2209654 Report a problem Bright MLS #MDPG2209654 Report a problem | ||
| 7/5/2026 | Listed for sale | $474,900+16.4%$270/sqft |
Source: Bright MLS #MDPG2209654 Report a problem | ||
| 1/13/2024 | Listing removed | -- |
Source: Zillow Rentals Report a problem | ||
| 12/14/2023 | Price change | $3,000-7.7%$2/sqft |
Source: Zillow Rentals Report a problem | ||
| 11/30/2023 | Listed for rent | $3,250$2/sqft |
Source: Zillow Rentals Report a problem | ||
| 4/22/2020 | Sold | $407,947$232/sqft |
Source: Public Record Report a problem | ||
Public tax history
| Year | Property taxes | Tax assessment |
|---|---|---|
| 2025 | $6,787 +43.6% | $453,500 +6.7% |
| 2024 | $4,725 +7.2% | $424,900 +7.2% |
| 2023 | $4,407 | $396,300 |
| 2022 | $4,407 +4% | $396,300 +4% |
| 2021 | $4,237 +2% | $381,033 +2% |
| 2020 | $4,152 +3004.7% | $373,400 +4048.9% |
| 2019 | $134 | $9,000 |
| 2018 | $134 | $9,000 |
| 2017 | $134 | $9,000 |
Find assessor info on the county website
Monthly payment
Est. payment
Payment breakdown
Explore the cost of this home by adjusting the details. Changes won't be saved.Climate risks
Neighborhood: Westphalia
Nearby schools
GreatSchools rating
- 7/10Arrowhead Elementary SchoolGrades: PK-5Distance: 1.4 mi
- 6/10Kettering Middle SchoolGrades: 6-8Distance: 4.5 mi
- 3/10Dr. Henry A. Wise Jr. High SchoolGrades: 9-12Distance: 3.1 mi
Schools provided by the listing agent
- District: Prince George's County Public Schools
Source: Bright MLS. This data may not be complete. We recommend contacting the local school district to confirm school assignments for this home.
- $473,700-- bd2 ba1.7k sqft9116 Deer Meadow Ln, Upper Marlboro, MD 20772Off Market
- $500,0003 bd3 ba2.3k sqft9112 Deer Meadow Ln, Upper Marlboro, MD 20772Sold
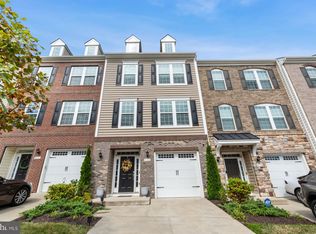
- $486,000-- bd3 ba1.7k sqft9118 Deer Meadow Ln, Upper Marlboro, MD 20772Off Market
- $479,400-- bd3 ba1.7k sqft9110 Deer Meadow Ln, Upper Marlboro, MD 20772Off Market
- $482,400-- bd3 ba1.7k sqft9108 Deer Meadow Ln, Upper Marlboro, MD 20772Off Market
- $479,6003 bd3 ba1.7k sqft9106 Deer Meadow Ln, Upper Marlboro, MD 20772Off Market
- $683,100-- bd3 ba3.3k sqft3805 Fox Meadow Way, Upper Marlboro, MD 20772Off Market
- $468,400-- bd3 ba1.7k sqft9115 Deer Meadow Ln, Upper Marlboro, MD 20772Off Market
A local agent can set up tours, give advice and negotiate with sellers.
Similar homes
- $479,0003 bd3 ba1.6k sqft4208 Winifred Ln, Upper Marlboro, MD 20772For Sale
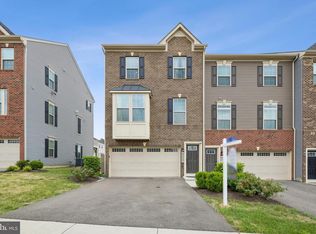
 MLS ID #MDPG2208432, Bob Chew, Samson Properties. Bright MLS
 - $440,0002 bd3 ba1.7k sqft9114 Fox Stream Way, Upper Marlboro, MD 20772For Sale
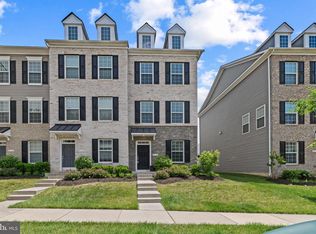 MLS ID #MDPG2215460, Dominique D. Thomas, Keller Williams Preferred Properties. Bright MLS
 - $485,0003 bd4 ba1.7k sqft4815 Forest Pines Dr, Upper Marlboro, MD 20772For Sale
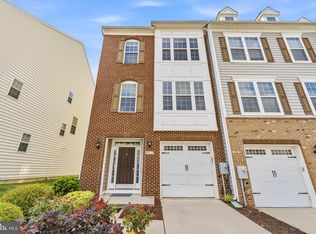 MLS ID #MDPG2210194, Leia Booher, KW Metro Center. Bright MLS
 - $460,0003 bd3 ba1.7k sqft9502 Saw Mill Ln, Upper Marlboro, MD 20772For Sale
 MLS ID #MDPG2207932, Natalia Perry, CENTURY 21 Envision. Bright MLS
 - $489,0003 bd3 ba2.2k sqft8805 Sybil Ln, Upper Marlboro, MD 20772For SaleMLS ID #MDPG2203210, Katrina Thomas, Samson Properties. Bright MLS
- $379,9002 bd3 ba1.6k sqftParkside Condomi, Upper Marlboro, MD 20772For SaleMLS ID #MDPG2215366, Darren Gibson, The Real Estate Experts. Bright MLS
- $470,6904 bd4 ba1.9k sqft5230 Woodyard Rd, Upper Marlboro, MD 20772New ConstructionBright MLS
- $489,9904 bd4 ba1.9k sqft5240 Woodyard Rd, Upper Marlboro, MD 20772New ConstructionBright MLS
- $471,9904 bd4 ba1.9k sqft3402 Landon Walker Ln, Upper Marlboro, MD 20774New ConstructionBright MLS
- $471,9904 bd4 ba1.9k sqft3406 Landon Walker Ln, Upper Marlboro, MD 20774New ConstructionMLS ID #MDPG2202992, Justin K Wood, D.R. Horton Realty of Virginia, LLC. Bright MLS
- from $466,9904 bd4 ba1.9k sqftLAFAYETTE Plan, Watermark at Westphalia Town Center, Upper Marlboro, MD 20772New ConstructionDR Horton
- $449,9903 bd4 ba1.7k sqft9004 Warendorf Way, Upper Marlboro, MD 20774New ConstructionBright MLS
- $444,9003 bd3 ba2.1k sqft1709 Fernwood Dr, Upper Marlboro, MD 20774For SaleMLS ID #MDPG2210704, Sandi Denny, CENTURY 21 New Millennium. Bright MLS
- $467,9904 bd4 ba1.9k sqft3404 Landon Walker Ln, Upper Marlboro, MD 20774New ConstructionBright MLS
- $467,9904 bd4 ba1.9k sqft3408 Landon Walker Ln, Upper Marlboro, MD 20774New ConstructionBright MLS
- $419,9003 bd3 ba1.7k sqft10720 Presidential Pkwy #Pg4d6n, Upper Marlboro, MD 20772For SaleMLS ID #MDPG2205202, VENKAT GURRAM, Samson Properties. Bright MLS
- $479,9003 bd3 ba1.4k sqft9718 Ruby Lockhart Blvd, Bowie, MD 20721For SaleMLS ID #MDPG2215148, Emerick Peace, Keller Williams Preferred Properties. Bright MLS
- $449,0003 bd3 ba1.4k sqft9519 Weshurst Ln, Upper Marlboro, MD 20774For SaleMLS ID #MDPG2183982, Kenny Kenion, EXP Realty, LLC. Bright MLS
- $464,9903 bd4 ba1.7k sqft9008 Warendorf Way, Upper Marlboro, MD 20774New ConstructionBright MLS
- $479,9904 bd4 ba1.6k sqft2824 Lewis Ave, Suitland, MD 20746For SaleMLS ID #MDPG2196984, Chris PERRY, Compass. Bright MLS
