Welcome to this beautifully updated three-level townhome in the sought-after Westphalia Row community. Freshly painted throughout with brand-new carpeting, this move-in-ready home offers the perfect blend of style, comfort, and convenience. The bright, open-concept main level features gleaming hardwood floors, abundant natural light, a warm gas fireplace, and a spacious layout designed for everyday living and entertaining. There's even hookups for your flat screen TV and surround sound system. The gourmet kitchen is a standout with granite countertops, a large center island, stainless steel appliances, a gas cooktop, double wall ovens, and ample cabinet space. Sliding glass doors lead to a large maintenance free balcony. Upstairs, you'll find three generously sized bedrooms, including a spacious primary suite with a walk-in closet and spa-inspired bath featuring a large soaking tub, and a separate shower. The entry level offers a versatile recreation room, convenient laundry area, and access to the attached two-car garage. Ideally located right off of I-495, and just minutes from Route 301, and major commuter routes to Washington, D.C., Northern Virginia, National Harbor, and Joint Base Andrews-Boling. Enjoy nearby shopping, dining, and everyday conveniences, including Woodmore Towne Centre, Giant, BJ's Wholesale Club, Wawa, Royal Farms, Fed Ex Field and more. Community amenities include a clubhouse with an exercise room, guest parking, and an affordable HOA. Offering modern updates, spacious living, and an unbeatable commuter-friendly location, this exceptional home is truly move-in ready. Schedule your private showing today!
For sale
Price cut: $5K (8/18)
$444,900
1709 Fernwood Dr, Upper Marlboro, MD 20774
3beds
2,160sqft
Townhouse
Built in 2012
1,430 Square Feet Lot
$444,300 Zestimate®
$206/sqft
$90/mo HOA
What's special
Warm gas fireplaceWalk-in closetAttached two-car garageBeautifully updated three-level townhomeBright open-concept main levelSeparate showerFreshly painted throughout
- 44 days |
- 313 |
- 25 |
Likely to sell faster than
Zillow last checked:
Listing updated:
Listed by:
Sandi Denny 301-752-0028,
CENTURY 21 New Millennium 3016099000
Source: Bright MLS,MLS#: MDPG2210704
Facts & features
Interior
Bedrooms & bathrooms
- Bedrooms: 3
- Bathrooms: 3
- Full bathrooms: 2
- 1/2 bathrooms: 1
- Main level bathrooms: 1
Basement
- Area: 1440
Heating
- Forced Air, Central, Natural Gas
Cooling
- Ceiling Fan(s), Central Air, Programmable Thermostat, Electric
Appliances
- Included: Microwave, Cooktop, Dishwasher, Disposal, Dryer, Exhaust Fan, Ice Maker, Double Oven, Oven, Refrigerator, Stainless Steel Appliance(s), Washer, Washer/Dryer Stacked, Gas Water Heater
- Laundry: Has Laundry, Lower Level
Features
- Attic, Soaking Tub, Bathroom - Walk-In Shower, Ceiling Fan(s), Chair Railings, Combination Kitchen/Dining, Crown Molding, Open Floorplan, Eat-in Kitchen, Kitchen Island, Pantry, Recessed Lighting, Wainscotting, Walk-In Closet(s), Dry Wall
- Flooring: Carpet, Ceramic Tile, Hardwood, Vinyl, Wood
- Doors: Sliding Glass, Six Panel
- Windows: Double Pane Windows, Screens
- Basement: Finished,Garage Access,Connecting Stairway,Front Entrance,Heated,Improved,Interior Entry,Exterior Entry,Walk-Out Access,Windows
- Number of fireplaces: 1
- Fireplace features: Corner, Glass Doors, Gas/Propane, Mantel(s)
Interior area
- Total structure area: 2,880
- Total interior livable area: 2,160 sqft
- Finished area above ground: 1,440
- Finished area below ground: 720
Property
Parking
- Total spaces: 4
- Parking features: Garage Door Opener, Garage Faces Rear, Built In, Attached, Driveway
- Attached garage spaces: 2
- Uncovered spaces: 2
Accessibility
- Accessibility features: None
Features
- Levels: Three
- Stories: 3
- Patio & porch: Deck
- Exterior features: Lighting, Rain Gutters, Balcony
- Pool features: None
- Has view: Yes
- View description: Garden
Lot
- Size: 1,430 Square Feet
- Features: Level
Details
- Additional structures: Above Grade, Below Grade
- Parcel number: 17154057840
- Zoning: RMF48
- Special conditions: Standard
Construction
Type & style
- Home type: Townhouse
- Architectural style: Colonial
- Property subtype: Townhouse
Materials
- Frame
- Foundation: Slab
- Roof: Asphalt
Condition
- New construction: No
- Year built: 2012
- Major remodel year: 2026
Utilities & green energy
- Sewer: Public Sewer
- Water: Public
Community & HOA
Community
- Subdivision: Westphalia Row
HOA
- Has HOA: Yes
- HOA fee: $90 monthly
Location
- Region: Upper Marlboro
Financial & listing details
- Price per square foot: $206/sqft
- Tax assessed value: $407,000
- Annual tax amount: $5,941
- Date on market: 7/12/2026
- Listing agreement: Exclusive Right To Sell
- Listing terms: Cash,Conventional,1031 Exchange,FHA,VA Loan
- Ownership: Fee Simple
Estimated market value
$444,300
$422,000 - $467,000
$3,290/mo
Price history
| Date | Event | Price |
|---|---|---|
| 8/18/2026 | Price change | $444,900-1.1%$206/sqft |
Source:  Bright MLS #MDPG2210704 Report a problem Bright MLS #MDPG2210704 Report a problem | ||
| 7/12/2026 | Listed for sale | $449,900+42.8%$208/sqft |
Source: Bright MLS #MDPG2210704 Report a problem | ||
| 1/9/2012 | Sold | $315,000$146/sqft |
Source: Public Record Report a problem | ||
Public tax history
| Year | Property taxes | Tax assessment |
|---|---|---|
| 2025 | $6,332 +46.1% | $399,800 +2.6% |
| 2024 | $4,334 +2.6% | $389,767 +2.6% |
| 2023 | $4,223 +2.7% | $379,733 +2.7% |
| 2022 | $4,111 +3.7% | $369,700 +3.7% |
| 2021 | $3,966 +3.8% | $356,667 +3.8% |
| 2020 | $3,821 -16.1% | $343,633 +12.1% |
| 2019 | $4,556 | $306,600 |
| 2018 | $4,556 +8.5% | $306,600 +8.5% |
| 2017 | $4,199 +1469.4% | $282,600 +9.3% |
| 2016 | $268 | $258,600 |
| 2015 | $268 | $258,600 |
| 2014 | $268 | $258,600 +1282.9% |
| 2013 | -- | $18,700 |
| 2012 | -- | $18,700 |
| 2011 | -- | $18,700 |
Find assessor info on the county website
Monthly payment
Est. payment
Payment breakdown
Explore the cost of this home by adjusting the details. Changes won't be saved.Climate risks
Neighborhood: Westphalia
Nearby schools
GreatSchools rating
- 7/10Arrowhead Elementary SchoolGrades: PK-5Distance: 0.7 mi
- 6/10Kettering Middle SchoolGrades: 6-8Distance: 2.6 mi
- 4/10Largo High SchoolGrades: 9-12Distance: 1.8 mi
Schools provided by the listing agent
- Elementary: Arrowhead
- Middle: Kettering
- High: Largo
- District: Prince George's County Public Schools
Source: Bright MLS. This data may not be complete. We recommend contacting the local school district to confirm school assignments for this home.
- $450,9003 bd3 ba1.4k sqft1711 Fernwood Dr, Upper Marlboro, MD 20774Off Market
- $420,0003 bd3 ba2.1k sqft1713 Fernwood Dr, Upper Marlboro, MD 20774Sold
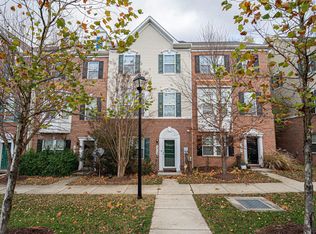
- $430,5683 bd3 ba1.4k sqft1705 Fernwood Dr, Upper Marlboro, MD 20774Sold
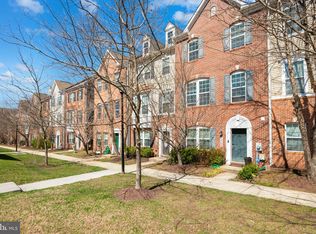
- $419,6003 bd3 ba1.4k sqft1703 Fernwood Dr, Upper Marlboro, MD 20774Off Market
- $416,0003 bd2 ba1.4k sqft1715 Fernwood Dr, Upper Marlboro, MD 20774Off Market
- $455,7004 bd4 ba2k sqft9549 Weshurst Ln, Upper Marlboro, MD 20774Off Market
- $470,2004 bd4 ba1.8k sqft9547 Weshurst Ln, Upper Marlboro, MD 20774Off Market
- $470,2004 bd4 ba2.2k sqft9551 Weshurst Ln, Upper Marlboro, MD 20774Off Market
A local agent can set up tours, give advice and negotiate with sellers.
Similar homes
- $449,9993 bd3 ba1.4k sqft1616 Wesbourne Dr, Upper Marlboro, MD 20774For Sale

 MLS ID #MDPG2207328, James Archie, Own Real Estate. Bright MLS
 - $469,0004 bd4 ba1.5k sqft9500 Westerdale Dr, Upper Marlboro, MD 20774For Sale
 MLS ID #MDPG2210040, NWABUEZE OKWODU, Samson Properties. Bright MLS
 - $435,0003 bd4 ba1.4k sqft9909 Royal Commerce Pl, Upper Marlboro, MD 20774For Sale
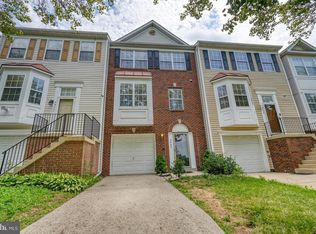 MLS ID #MDPG2209660, Susie Yoon, Taylor Properties. Bright MLS
 - $485,0003 bd4 ba1.7k sqft4815 Forest Pines Dr, Upper Marlboro, MD 20772For Sale
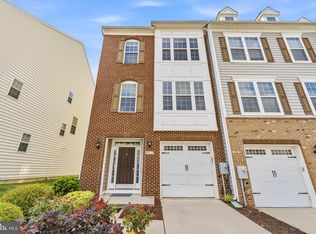 MLS ID #MDPG2210194, Leia Booher, KW Metro Center. Bright MLS
 - $435,0003 bd3 ba1.4k sqft9617 Woodyard Cir, Upper Marlboro, MD 20772For SaleMLS ID #MDPG2215036, Marc Robinson, ExecuHome Realty. Bright MLS
- $479,9003 bd3 ba1.4k sqft9718 Ruby Lockhart Blvd, Bowie, MD 20721For SaleMLS ID #MDPG2215148, Emerick Peace, Keller Williams Preferred Properties. Bright MLS
- $534,0003 bd4 ba2.8k sqft3846 Pentland Hills Dr, Upper Marlboro, MD 20774For SaleMLS ID #MDPG2212808, Bob Chew, Samson Properties. Bright MLS
- $300,0003 bd2 ba1.1k sqft162 Azalea Ct #24-4, Upper Marlboro, MD 20774For SaleMLS ID #MDPG2211306, Monica D Fortune, Samson Properties. Bright MLS
- $419,9003 bd3 ba1.7k sqft10720 Presidential Pkwy #Pg4d6n, Upper Marlboro, MD 20772For SaleMLS ID #MDPG2205202, VENKAT GURRAM, Samson Properties. Bright MLS
- $525,0004 bd4 ba2k sqft14614 Hawley Ln, Upper Marlboro, MD 20774For SaleMLS ID #MDPG2198288, Ms. Stephanie Cooper, RLAH @properties. Bright MLS
- $470,6904 bd4 ba1.9k sqft5230 Woodyard Rd, Upper Marlboro, MD 20772New ConstructionBright MLS
- $554,9903 bd4 ba3k sqft3831 Pentland Hills Dr, Upper Marlboro, MD 20774For SaleMLS ID #MDPG2211512, Steve Queen, Bennett Realty Solutions. Bright MLS
- $489,9904 bd4 ba1.9k sqft5240 Woodyard Rd, Upper Marlboro, MD 20772New ConstructionBright MLS
- $449,9004 bd3 ba2.2k sqft8609 Woodland Manor Dr, Laurel, MD 20724For SaleMLS ID #MDAA2154768, Patrick Joy, Bennett Realty Solutions. Bright MLS
- $449,9992 bd4 ba1.4k sqft4963 Vista Green Ln, Lanham, MD 20706For SaleMLS ID #MDPG2204106, Mr. Thomas Yates JR., The Home Team Realty Group, LLC. Bright MLS
- $469,9003 bd3 ba2.4k sqft8750 Mimosa Ave, Clinton, MD 20735For SaleMLS ID #MDPG2209598, Jose Vedia, Move4Free Realty, LLC. Bright MLS
- $480,0003 bd4 ba2.2k sqft3319 Tianna Way, Accokeek, MD 20607For SaleMLS ID #MDPG2207912, Andy Nguyen, EXP Realty, LLC. Bright MLS
- $450,0003 bd3 ba2.3k sqft7322 Breckenridge St, Laurel, MD 20707For SaleMLS ID #MDPG2205360, Charlotte Savoy, The KW Collective. Bright MLS
- $349,0003 bd3 ba1.6k sqft12127 Ivory Fashion Ct, Laurel, MD 20708For SaleMLS ID #MDPG2213738, Nancy Hofmann, Compass. Bright MLS
- $469,9003 bd4 ba1.9k sqft3525 Carnaby St, Hyattsville, MD 20782For SaleMLS ID #MDPG2214778, Nez Hakimi, Samson Properties. Bright MLS
