Skip main navigation
Sold for $420,000
  • $420,000

    1713 Fernwood Dr, Upper Marlboro, MD 20774

    3beds
    2,160sqft
    Townhouse
    Built in 2012
    0.25 Acres Lot
    $445,400 Zestimate®
    $194/sqft
    $3,439 Estimated rent

    Home value

    $445,400

    $423,000 - $468,000

    $3,439/mo

    Zestimate® history
    Loading
    Loading...

    Owner options

    List your home for rent

    $3,439/mo

    Rent Zestimate®

    Find your next renter with Zillow Rental Manager. Plus, with online applications, you can quickly screen prospective tenants – for free.

    Learn more

    $3,439/mo

    Rent Zestimate®

    Refinance and save

    $2,800/mo

    Est. payment

    Refinancing to a lower rate could help reduce your monthly payments and save thousands over the life of the loan.

    See today's rates

    $2,800/mo

    Est. payment

    Explore your selling options

    Work with a Zillow partner agent

    Leverage their expertise and Zillow's premium Showcase listings to get your home seen by more buyers.

    Get started

    List with your own agent

    Get your home in front of millions of buyers by listing it on Zillow.

    Learn how to do it

    Sell it yourself

    Take full control of how buyers see your home on Zillow by listing For Sale by Owner (FSBO).

    List your home

    What's special

    Guest quartersHome officeExpanded islandStorage spaceLuxury townhome communityUpper marlboroVinyl architecture
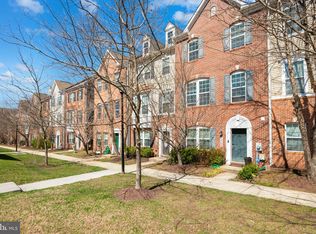
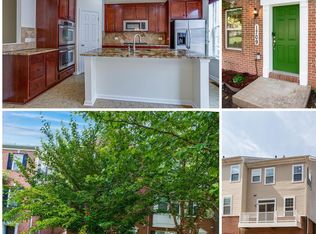
    PRICE ADJUSTED $15K! SCHEDULE A TOUR TODAY of the most affordable home in thriving Westphalia Row (WR), a luxury townhome community in Upper Marlboro that puts access to the Beltway and Greater Washington, DC right at your doorstep! Discover contemporary, urban living at its finest in this young and astonishing 3-level townhome that gracefully frames the courtyard of the WR community center with its aesthetically pleasing partial brick and vinyl architecture and well-manicured landscaping. Originally designed by Richmond American Homes for both style and functionality, this residence offers ground level access through the front entry and rear 2-car garage. Either way, you'll be warmly greeted upon arrival by a tranquil and cozy flex space that can be purposed as a sitting room, home office, guest quarters, entertainment space, gym, content/media room or whatever your imagination desires. This ground level is designed to maximize space with its natural light, storage space, and laundry closet with energy efficient front load laundry systems. Ascend to the next level to discover a thoughtfully designed interior with a split concept layout for privacy and sound proofing but open enough for family gatherings and social time - one of the most favored floorplans in WR. This main level boasts a spacious living room on one side with built-in, custom library shelving, a gas fireplace and floor to ceiling windows that you have to experience to appreciate. Separated by the primary stairwell, a gourmet kitchen waits. The kitchen is adorned with sleek, stainless-steel appliances, ample 42-inch wood cabinetry, an oversized panty, black granite countertops, an expanded island with built-in sink and breakfast bar seating, and a dining space ideal for multiple headcount that overlooks a sliding glass exit with balcony. This level is also complemented by additional storage and a tucked away powder room expanding the possibilities for leisure and entertainment. WOW! Head to the upper level to find well-appointed bedrooms offering comfort and privacy. The primary suite features generous closet space and a luxurious ensuite bathroom with double vanities and a seated shower, providing a serene retreat after a long day. The two additional bedrooms are on the opposite side of the upper level creating privacy for the primary suite. A full bathroom with a soaking tub divides the space. Come experience this meticulously designed townhome in a prime location, where convenience, style, and community converge to offer an exceptional lifestyle. Residents relish walkable access to Royal Farms which is across the street and a 5-minute drive to Ritchie Marlboro Station where shopping and dining options are a treat. THIS HOME QUALFIES FOR 100% FINANCING or a $10,000 Welcome Home Grant and you don't have to be a first-time homebuyer to obtain it. Schedule a showing today and discover the endless possibilities that await you in this WR beauty. This is the perfect place to call home! BONUS: Sellers have an ASSUMABLE FHA mortgage at 3.125%. Buyers must show proof of funds to cover gap in mortgage loan and sales price if the assumption option is desired.

    Zillow last checked:

    Listing updated:

    Listed by:

    India Hall 301-717-8280,

    HomeSmart,

    Listing Team: The Ultimate Team

    Bought with:

    FEMI PADONU, 665896

    HomeSmart

    Source: Bright MLS,MLS#: MDPG2097506MLS Logo

    Facts & features

    Interior

    Bedrooms & bathrooms
    • Bedrooms: 3
    • Bathrooms: 3
    • Full bathrooms: 2
    • 1/2 bathrooms: 1
    • Main level bathrooms: 1
    Rooms
    • Room types: Living Room, Primary Bedroom, Bedroom 2, Bedroom 3, Kitchen, Family Room
    Basement
    • Area: 720
    Heating
    • Forced Air, Natural Gas
    Cooling
    • Ceiling Fan(s), Central Air, Electric
    Appliances
    • Included: Dishwasher, Disposal, Dryer, ENERGY STAR Qualified Washer, ENERGY STAR Qualified Dishwasher, ENERGY STAR Qualified Refrigerator, Exhaust Fan, Ice Maker, Microwave, Refrigerator, Cooktop, Washer, Washer/Dryer Stacked, Water Heater, Gas Water Heater
    • Laundry: Has Laundry, Dryer In Unit, Main Level, Washer In Unit
    Features
    • Combination Kitchen/Dining, Kitchen Island, Eat-in Kitchen, Built-in Features, Upgraded Countertops, Primary Bath(s), Recessed Lighting, Floor Plan - Traditional, Breakfast Area, Ceiling Fan(s), Kitchen - Table Space, Pantry
    • Flooring: Wood, Carpet
    • Doors: Sliding Glass, Storm Door(s)
    • Windows: Screens, Window Treatments
    • Basement: Garage Access,Interior Entry,Exterior Entry,Walk-Out Access,Windows,Front Entrance,Finished
    • Has fireplace: No
    Interior area
    • Total structure area: 2,160
    • Total interior livable area: 2,160 sqft
    • Finished area above ground: 1,440
    • Finished area below ground: 720

    Property

    Parking
    • Total spaces: 2
    • Parking features: Garage Door Opener, Garage Faces Rear, Inside Entrance, Attached
    • Attached garage spaces: 2
    • Details: Garage Sqft: 400
    Accessibility
    • Accessibility features: Doors - Swing In, Accessible Entrance
    Features
    • Levels: Three
    • Stories: 3
    • Exterior features: Street Lights, Sidewalks, Balcony
    • Pool features: None
    Lot
    • Size: 0.25 Acres
    Details
    • Additional structures: Above Grade, Below Grade
    • Parcel number: 17154057865
    • Zoning: RMF48
    • Special conditions: Standard

    Construction

    Type & style
    • Home type: Townhouse
    • Architectural style: Contemporary
    • Property subtype: Townhouse
    Materials
    • Frame
    • Foundation: Slab
    Condition
    • New construction: No
    • Year built: 2012
    Details
    • Builder name: RICHMOND AMERICAN HOMES

    Utilities & green energy

    • Sewer: Public Sewer
    • Water: Public
    • Utilities for property: Cable Available
    Green energy
    • Energy efficient items: Appliances

    Community & HOA

    Community
    • Security: Smoke Detector(s), Fire Sprinkler System, Electric Alarm
    • Subdivision: Westphalia Row
    HOA
    • Has HOA: Yes
    • Amenities included: Clubhouse, Tot Lots/Playground
    • Services included: Trash, Snow Removal
    • HOA fee: $88 monthly
    • HOA name: WESTPHALIA ROW HOA
    Location
    • Region: Upper Marlboro

    Financial & listing details

    • Price per square foot: $194/sqft
    • Tax assessed value: $346,067
    • Annual tax amount: $3,848
    • Date on market: 11/30/2023
    • Listing agreement: Exclusive Right To Sell
    • Listing terms: Cash,Conventional,VA Loan,FHA,Assumable
    • Ownership: Fee Simple

    Price history

    DateEventPrice
    2/27/2024Sold$420,000+2.4%$194/sqft
    Source: Bright MLS #MDPG2097506 Report a problem
    2/20/2024Pending sale$410,000$190/sqft
    Source: Bright MLS #MDPG2097506 Report a problem
    1/23/2024Contingent$410,000$190/sqft
    Source: Bright MLS #MDPG2097506 Report a problem
    1/12/2024Price change$410,000-3.5%$190/sqft
    Source: Bright MLS #MDPG2097506 Report a problem
    11/30/2023Listed for sale$425,000+32.8%$197/sqft
    Source: Bright MLS #MDPG2097506 Report a problem
    5/1/2018Sold$320,000-3%$148/sqft
    Source: Public Record Report a problem
    4/18/2018Pending sale$330,000$153/sqft
    Source: Coldwell Banker Residential Brokerage - Alexandria #1005918421 Report a problem
    3/21/2018Price change$330,000-5.7%$153/sqft
    Source: Coldwell Banker Residential Brokerage - Alexandria #1005918421 Report a problem
    2/2/2018Listed for sale$349,990+30.3%$162/sqft
    Source: Coldwell Banker Residential Brokerage #1005918421 Report a problem
    11/13/2012Sold$268,503$124/sqft
    Source: Public Record Report a problem

    Public tax history

    YearProperty taxesTax assessment
    2025$5,872 +47.7%$368,800 +3.2%
    2024$3,975 +3.3%$357,433 +3.3%
    2023$3,848 +3.4%$346,067 +3.4%
    2022$3,722 +1.9%$334,700 +1.9%
    2021$3,653 +1.9%$328,500 +1.9%
    2020$3,584 -17.8%$322,300 +9.8%
    2019$4,362 $293,533
    2018$4,362 +8.3%$293,533 +8.3%
    2017$4,027 +1404.8%$270,967 +9.1%
    2016$268 $248,400
    2015$268 $248,400
    2014$268 $248,400 +1228.3%
    2013-- $18,700
    2012-- $18,700
    2011-- $18,700
    Find assessor info on the county website

    Neighborhood: Westphalia

    Nearby schools

    GreatSchools rating
    Schools provided by the listing agent
    • District: Prince George's County Public Schools

    Source: Bright MLS. This data may not be complete. We recommend contacting the local school district to confirm school assignments for this home.

    Get a cash offer in 3 minutes
    Find out how much your home could sell for in as little as 3 minutes with a no-obligation cash offer.
    Estimated market value
    $445,400
    Get a cash offer in 3 minutes
    Find out how much your home could sell for in as little as 3 minutes with a no-obligation cash offer.
    Estimated market value
    $445,400