Skip main navigation
Sold for $430,568
  • $430,568

    1705 Fernwood Dr, Upper Marlboro, MD 20774

    3beds
    1,440sqft
    Townhouse
    Built in 2012
    1,100 Square Feet Lot
    $-- Zestimate®
    $299/sqft
    $3,020 Estimated rent

    Home value

    Not available

    Estimated sales range

    Not available

    $3,020/mo

    Zestimate® history
    Loading
    Loading...

    Owner options

    List your home for rent

    $3,020/mo

    Rent Zestimate®

    Find your next renter with Zillow Rental Manager. Plus, with online applications, you can quickly screen prospective tenants – for free.

    Learn more

    $3,020/mo

    Rent Zestimate®

    Refinance and save

    $2,862/mo

    Est. payment

    Refinancing to a lower rate could help reduce your monthly payments and save thousands over the life of the loan.

    See today's rates

    $2,862/mo

    Est. payment

    Explore your selling options

    Work with a Zillow partner agent

    Leverage their expertise and Zillow's premium Showcase listings to get your home seen by more buyers.

    Get started

    List with your own agent

    Get your home in front of millions of buyers by listing it on Zillow.

    Learn how to do it

    Sell it yourself

    Take full control of how buyers see your home on Zillow by listing For Sale by Owner (FSBO).

    List your home

    What's special

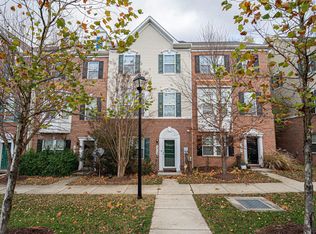
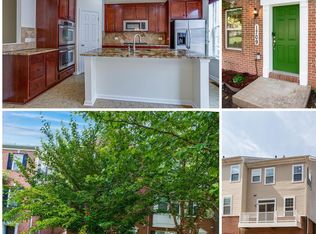
    THE LIST PRICE REPRESENTS THE OPENING OFFER AMOUNT (NET TO SELLER). AGENTS - PLEASE VIEW AGENT REMARKS IN BRIGHT MLS. Discover this beautiful 3-bedroom, 2.5-bathroom townhome in the sought-after Westphalia Row community of Upper Marlboro! Conveniently located just off I-495, this home offers easy access to Suitland Parkway, Metro stations, and premier shopping destinations. Spanning three levels of living space, it features an open and inviting layout, modern finishes, and a 2-car garage. Don’t miss this opportunity to own a stylish and well-connected home in a prime location! Please schedule all showings online via Showing Time. Offers will be accepted through Wednesday, May 21, 2025 at 3:00 pm. AT SELLER'S DISCRETION, AN OFFER MAY BE ACCEPTED AT ANY TIME.

    Zillow last checked:

    Listing updated:

    Listed by:

    Cherice Clark 202-421-5011,

    Clark Premier Realty Group,

    Co-Listing Agent: Briana Clark 240-723-0852,

    Clark Premier Realty Group

    Bought with:

    Pia Reyes, 0225188150

    Coldwell Banker Realty

    Source: Bright MLS,MLS#: MDPG2151436MLS Logo

    Facts & features

    Interior

    Bedrooms & bathrooms
    • Bedrooms: 3
    • Bathrooms: 3
    • Full bathrooms: 2
    • 1/2 bathrooms: 1
    • Main level bathrooms: 1
    Rooms
    • Room types: Living Room, Dining Room, Primary Bedroom, Bedroom 2, Bedroom 3, Kitchen, Den, Study, Laundry
    Primary bedroom
    • Features: Flooring - Carpet
    • Level: Upper
    • Area: 156 Square Feet
    • Dimensions: 13 X 12
    Bedroom 2
    • Features: Flooring - Carpet
    • Level: Upper
    • Area: 81 Square Feet
    • Dimensions: 9 X 9
    Bedroom 3
    • Features: Flooring - Carpet
    • Level: Upper
    • Area: 81 Square Feet
    • Dimensions: 9 X 9
    Den
    • Level: Unspecified
    Dining room
    • Features: Flooring - Carpet
    • Level: Main
    • Area: 120 Square Feet
    • Dimensions: 10 X 12
    Kitchen
    • Features: Flooring - Vinyl
    • Level: Main
    • Area: 135 Square Feet
    • Dimensions: 9 X 15
    Laundry
    • Level: Unspecified
    Living room
    • Features: Flooring - Carpet
    • Level: Main
    • Area: 228 Square Feet
    • Dimensions: 19 X 12
    Study
    • Level: Unspecified
    Heating
    • Forced Air, Natural Gas
    Cooling
    • Central Air, ENERGY STAR Qualified Equipment, Electric
    Appliances
    • Included: Cooktop, Dishwasher, Disposal, Energy Efficient Appliances, Exhaust Fan, Ice Maker, Double Oven, Self Cleaning Oven, Oven, Oven/Range - Gas, Refrigerator, Electric Water Heater
    • Laundry: Laundry Room
    Features
    • Breakfast Area, Kitchen Island, Kitchen - Table Space, Dining Area, Primary Bath(s), Upgraded Countertops, Recessed Lighting, 9'+ Ceilings, Tray Ceiling(s)
    • Flooring: Wood
    • Doors: Six Panel
    • Windows: Double Pane Windows, Low Emissivity Windows, Screens
    • Basement: Other
    • Has fireplace: No
    Interior area
    • Total structure area: 2,160
    • Total interior livable area: 1,440 sqft
    • Finished area above ground: 1,440
    • Finished area below ground: 0

    Property

    Parking
    • Total spaces: 2
    • Parking features: Garage Door Opener, Off Street, On Street, Attached
    • Attached garage spaces: 2
    • Has uncovered spaces: Yes
    Accessibility
    • Accessibility features: None
    Features
    • Levels: Three
    • Stories: 3
    • Pool features: None
    Lot
    • Size: 1,100 Square Feet
    Details
    • Additional structures: Above Grade, Below Grade
    • Parcel number: 17154057824
    • Zoning: RMF48
    • Special conditions: Standard

    Construction

    Type & style
    • Home type: Townhouse
    • Architectural style: Colonial
    • Property subtype: Townhouse
    Materials
    • Frame
    • Foundation: Concrete Perimeter
    Condition
    • New construction: No
    • Year built: 2012
    Details
    • Builder model: KENDALL
    • Builder name: RICHMOND AMERICAN HOMES

    Utilities & green energy

    • Sewer: Public Sewer
    • Water: Public
    Green energy
    • Water conservation: Low-Flow Fixtures

    Community & HOA

    Community
    • Subdivision: Westphalia Row
    HOA
    • Has HOA: Yes
    • Services included: Common Area Maintenance, Recreation Facility
    • HOA fee: $91 monthly
    Location
    • Region: Upper Marlboro

    Financial & listing details

    • Price per square foot: $299/sqft
    • Tax assessed value: $363,333
    • Annual tax amount: $5,398
    • Date on market: 5/7/2025
    • Listing agreement: Exclusive Right To Sell
    • Ownership: Fee Simple

    Price history

    DateEventPrice
    6/16/2025Sold$430,568+32.5%$299/sqft
    Source: Bright MLS #MDPG2151436 Report a problem
    5/22/2025Pending sale$325,000$226/sqft
    Source: Bright MLS #MDPG2151436 Report a problem
    5/7/2025Price change$325,000-27%$226/sqft
    Source: Bright MLS #MDPG2151436 Report a problem
    3/21/2025Listed for sale$445,000+55.9%$309/sqft
    Source: Bright MLS #MDPG2144652 Report a problem
    7/19/2012Sold$285,393$198/sqft
    Source: Public Record Report a problem

    Public tax history

    YearProperty taxesTax assessment
    2025$5,436 +34.6%$374,800 +3.2%
    2024$4,040 +3.3%$363,333 +3.3%
    2023$3,913 +3.4%$351,867 +3.4%
    2022$3,785 +1.9%$340,400 +1.9%
    2021$3,715 +1.9%$334,067 +1.9%
    2020$3,644 -17.8%$327,733 +9.9%
    2019$4,433 $298,300
    2018$4,433 +8.4%$298,300 +8.4%
    2017$4,089 +1428.3%$275,200 +9.2%
    2016$268 $252,100
    2015$268 $252,100
    2014$268 $252,100 +1248.1%
    2013-- $18,700
    2012-- $18,700
    2011-- $18,700
    Find assessor info on the county website

    Neighborhood: Westphalia

    Nearby schools

    GreatSchools rating
    Schools provided by the listing agent
    • District: Prince George's County Public Schools

    Source: Bright MLS. This data may not be complete. We recommend contacting the local school district to confirm school assignments for this home.

    Get pre-qualified for a loan
    At Zillow Home Loans, we can pre-qualify you in as little as 5 minutes with no impact to your credit score.

    An equal housing lender. NMLS #10287.