*Offer Deadline set for Sunday 6/23 at 5pm* Welcome to Westphalia Row (WR), a luxury townhome community in Upper Marlboro that puts access to the Beltway and Greater Washington, DC right at your doorstep! Contemporary, urban living at its finest in this 3-level townhome that is only steps away WR fitness & community center. Originally designed by Richmond American Homes for both style and functionality, this residence offers first floor entry, hardwood floors new wall to wall carpet, paint and stainless-steel appliance. Upgraded counter tops, gourmet eat in kitchen and so much more. Upon your arrival you are greeted by first-floor guest quarters, home office, or entertainment space. The ground level is designed to maximize space with its natural light, storage space, and laundry closet with energy efficient front load laundry systems. Ascend to the next level to discover a beautifully designed interior with a split concept layout for privacy and sound proofing but open enough for family gatherings and social time - one of the most favored floorplans in WR. This main level boasts a spacious living room with floor to ceiling windows and each step is met with hardwood floors that you have to experience to appreciate. The gourmet kitchen is equipped with stainless-steel appliances, ample 42-inch wood cabinetry, an oversized pantry, tan granite countertops, an expanded island with built-in sink and breakfast bar seating, and a dining space ideal for a traditional dining experience. This level is also complemented by additional storage and a tucked away powder room expanding the possibilities for relaxation and entertainment. The upper level you will find 3 well-appointed bedrooms offering comfort and privacy. The primary suite features generous closet space and a luxurious ensuite bathroom with double vanities, stand-up shower and loads of natural light, providing a rejuvenating experience after a long day. The two additional bedrooms are on the opposite side of the upper level creating privacy for the primary suite. A full bathroom with a soaking tub divides the space. Come experience this meticulously designed townhome in a prime location, where convenience, style, and community converge to offer an exceptional lifestyle. Residents enjoy walkable access to Royal Farms which is across the street and a 5-minute drive to Ritchie Marlboro Station where shopping and dining options are a added bonus. THIS HOME QUALFIES FOR Home Buyer Grant and you don't have to be a first-time homebuyer to obtain it
Sold for $435,000
$435,000
1707 Fernwood Dr, Upper Marlboro, MD 20774
4beds
2,168sqft
Townhouse
Built in 2012
1,100 Square Feet Lot
$441,600 Zestimate®
$201/sqft
$3,357 Estimated rent
Home value
$441,600
$420,000 - $464,000
$3,357/mo
Zestimate® history
Owner options
List your home for rent
$3,357/mo
Rent Zestimate®
Find your next renter with Zillow Rental Manager. Plus, with online applications, you can quickly screen prospective tenants – for free.
$3,357/mo
Rent Zestimate®
Refinance and save
$2,868/mo
Est. payment
Refinancing to a lower rate could help reduce your monthly payments and save thousands over the life of the loan.
$2,868/mo
Est. payment
Explore your selling options
Work with a Zillow partner agent
Leverage their expertise and Zillow's premium Showcase listings to get your home seen by more buyers.
Get startedList with your own agent
Get your home in front of millions of buyers by listing it on Zillow.
Learn how to do itSell it yourself
Take full control of how buyers see your home on Zillow by listing For Sale by Owner (FSBO).
List your homeWhat's special
Zillow last checked:
Listing updated:
Listed by:
Michael Doles 804-651-0349,
Pearson Smith Realty, LLC
Bought with:
JULIUS TIKUM, 5002231
ERA Realty Group
Source: Bright MLS,MLS#: MDPG2116692
Facts & features
Interior
Bedrooms & bathrooms
- Bedrooms: 4
- Bathrooms: 3
- Full bathrooms: 2
- 1/2 bathrooms: 1
- Main level bedrooms: 1
Basement
- Area: 720
Heating
- Central, Natural Gas
Cooling
- Central Air, Electric
Appliances
- Included: Microwave, Built-In Range, Dishwasher, Disposal, Dryer, Double Oven, Stainless Steel Appliance(s), Washer, Gas Water Heater
Features
- Ceiling Fan(s), Entry Level Bedroom, Recessed Lighting
- Flooring: Carpet, Hardwood, Wood
- Windows: Window Treatments
- Has basement: No
- Has fireplace: No
Interior area
- Total structure area: 2,168
- Total interior livable area: 2,168 sqft
- Finished area above ground: 1,448
- Finished area below ground: 720
Property
Parking
- Total spaces: 2
- Parking features: Garage Faces Rear, Attached
- Attached garage spaces: 2
Accessibility
- Accessibility features: None
Features
- Levels: Three
- Stories: 3
- Pool features: None
Lot
- Size: 1,100 Square Feet
Details
- Additional structures: Above Grade, Below Grade
- Parcel number: 17154057832
- Zoning: RMF48
- Special conditions: Standard
Construction
Type & style
- Home type: Townhouse
- Architectural style: Contemporary
- Property subtype: Townhouse
Materials
- Frame
- Foundation: Slab
Condition
- New construction: No
- Year built: 2012
Details
- Builder name: RICHMOND AMERICAN HOMES
Utilities & green energy
- Sewer: Public Sewer
- Water: Public
Community & HOA
Community
- Security: Fire Sprinkler System
- Subdivision: Westphalia Row
HOA
- Has HOA: Yes
- Amenities included: Fitness Center, Community Center, Tot Lots/Playground
- Services included: Snow Removal, Trash, Maintenance Grounds
- HOA fee: $88 monthly
Location
- Region: Upper Marlboro
Financial & listing details
- Price per square foot: $201/sqft
- Tax assessed value: $356,633
- Annual tax amount: $3,839
- Date on market: 6/19/2024
- Listing agreement: Exclusive Right To Sell
- Ownership: Fee Simple
Price history
| Date | Event | Price |
|---|---|---|
| 7/12/2024 | Sold | $435,000+3.8%$201/sqft |
Source:  Bright MLS #MDPG2116692 Report a problem Bright MLS #MDPG2116692 Report a problem | ||
| 7/10/2024 | Pending sale | $419,000$193/sqft |
Source: Bright MLS #MDPG2116692 Report a problem | ||
| 6/24/2024 | Listing removed | -- |
Source: Bright MLS #MDPG2116692 Report a problem | ||
| 6/19/2024 | Listed for sale | $419,000+27%$193/sqft |
Source: Bright MLS #MDPG2116692 Report a problem | ||
| 6/22/2016 | Sold | $330,000+37.4%$152/sqft |
Source: Public Record Report a problem | ||
| 3/8/2016 | Sold | $240,100-29.4%$111/sqft |
Source: Public Record Report a problem | ||
| 2/27/2016 | Listed for sale | $339,900+6.5%$157/sqft |
Source: ExecuHome Realty #PG9580399 Report a problem | ||
| 1/12/2016 | Listing removed | $319,300$147/sqft |
Source: 212 Degrees Realty LLC. #PG9500411 Report a problem | ||
| 12/17/2015 | Pending sale | $319,300$147/sqft |
Source: 212 Degrees Realty LLC. #PG9500411 Report a problem | ||
| 10/17/2015 | Listed for sale | $319,300+12.3%$147/sqft |
Source: 212 Degrees Realty LLC. #PG9500411 Report a problem | ||
| 10/15/2015 | Sold | $284,320+4.8%$131/sqft |
Source: Public Record Report a problem | ||
| 5/9/2012 | Sold | $271,200$125/sqft |
Source: Public Record Report a problem | ||
Public tax history
| Year | Property taxes | Tax assessment |
|---|---|---|
| 2025 | $5,860 +47.8% | $368,000 +3.2% |
| 2024 | $3,966 +3.3% | $356,633 +3.3% |
| 2023 | $3,839 +3.4% | $345,267 +3.4% |
| 2022 | $3,713 +1.9% | $333,900 +1.9% |
| 2021 | $3,644 +1.9% | $327,733 +1.9% |
| 2020 | $3,576 -17.9% | $321,567 +9.8% |
| 2019 | $4,353 | $292,933 |
| 2018 | $4,353 +8.3% | $292,933 +8.3% |
| 2017 | $4,019 +1402% | $270,467 +9.1% |
| 2016 | $268 | $248,000 |
| 2015 | $268 | $248,000 |
| 2014 | $268 | $248,000 +1226.2% |
| 2013 | -- | $18,700 |
| 2012 | -- | $18,700 |
| 2011 | -- | $18,700 |
Find assessor info on the county website
Neighborhood: Westphalia
Nearby homes
- $435,4003 bd3 ba1.7k sqft1701 Fernwood Dr, Upper Marlboro, MD 20774Off Market
- $419,6003 bd3 ba1.4k sqft1703 Fernwood Dr, Upper Marlboro, MD 20774Off Market
- $473,500-- bd3 ba1.6k sqft9557 Weshurst Ln, Upper Marlboro, MD 20774Off Market
- $430,5683 bd3 ba1.4k sqft1705 Fernwood Dr, Upper Marlboro, MD 20774Sold
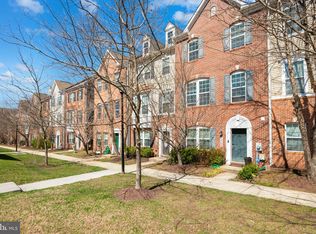
- $420,0003 bd3 ba2.1k sqft1713 Fernwood Dr, Upper Marlboro, MD 20774Sold
- $3,1303 bd3 ba1.4k sqft9555 Weshurst Ln, Upper Marlboro, MD 20774For Rent
- $469,500-- bd3 ba1.3k sqft1635 Fernwood Dr, Upper Marlboro, MD 20774Off Market
- $470,800-- bd3 ba1.3k sqft9620 Wesbourne Dr, Upper Marlboro, MD 20774Off Market
Nearby schools
GreatSchools rating
- 7/10Arrowhead Elementary SchoolGrades: PK-5Distance: 0.7 mi
- 6/10Kettering Middle SchoolGrades: 6-8Distance: 2.6 mi
- 4/10Largo High SchoolGrades: 9-12Distance: 1.8 mi
Schools provided by the listing agent
- District: Prince George's County Public Schools
Source: Bright MLS. This data may not be complete. We recommend contacting the local school district to confirm school assignments for this home.
Get a cash offer in 3 minutes
Find out how much your home could sell for in as little as 3 minutes with a no-obligation cash offer.
Estimated market value
$441,600
Get a cash offer in 3 minutes
Find out how much your home could sell for in as little as 3 minutes with a no-obligation cash offer.
Estimated market value
$441,600
- Maryland
- Prince Georges County
- Upper Marlboro
- 20774
- Westphalia
- 1707 Fernwood Dr
Nearby cities
Nearby neighborhoods
Nearby zip codes
Other Upper Marlboro Topics
