Nestled within the prestigious Beech Tree Golf Community in Upper Marlboro, Maryland, this meticulously maintained residence offers a rare combination of refined interiors and resort-style living. Enhanced since its 2019 construction with premium finishes at every turn, the home welcomes you with wide plank flooring, designer lighting, and custom millwork details throughout. The chef's kitchen impresses with granite countertops, stainless steel appliances, a butler's pantry, and an oversized island perfect for both casual dining and sophisticated entertaining. Thoughtful conveniences — from whole-home ceiling fans to a front-load laundry suite ensure comfort without compromise. The outdoor spaces are equally inviting, with a deck designed for seamless indoor-outdoor living. Beyond your front door, Beech Tree's world-class amenities await: a championship golf course, full-service clubhouse and restaurant, resort pool, tennis courts, fitness center, and scenic walking trails. Centrally located with convenient access to Andrews Air Force Base, Washington, DC, Annapolis, and Baltimore— this is elevated living at its finest. $10k Price reduction! ALL TV'S AND BAR STOOLS CONVEY.
For sale
Price cut: $10 (7/17)
$554,990
3831 Pentland Hills Dr, Upper Marlboro, MD 20774
3beds
3,024sqft
Townhouse
Built in 2018
1,920 Square Feet Lot
$553,000 Zestimate®
$184/sqft
$125/mo HOA
What's special
- 42 days |
- 265 |
- 21 |
Zillow last checked:
Listing updated:
Listed by:
Steve Queen 202-367-4348,
Bennett Realty Solutions 3016464047
Source: Bright MLS,MLS#: MDPG2211512
Facts & features
Interior
Bedrooms & bathrooms
- Bedrooms: 3
- Bathrooms: 4
- Full bathrooms: 2
- 1/2 bathrooms: 2
- Main level bathrooms: 1
Basement
- Description: Percent Finished: 100.0
- Area: 2016
Heating
- Central, Forced Air, Natural Gas
Cooling
- Central Air, Electric
Appliances
- Included: Microwave, Dishwasher, Disposal, Dryer, Ice Maker, Oven/Range - Gas, Refrigerator, Stainless Steel Appliance(s), Cooktop, Washer, Water Heater, Gas Water Heater
- Laundry: Upper Level, Washer In Unit, Dryer In Unit
Features
- Bar, Breakfast Area, Built-in Features, Butlers Pantry, Ceiling Fan(s), Combination Dining/Living, Open Floorplan, Eat-in Kitchen, Kitchen Island, Pantry, Recessed Lighting, Dry Wall, High Ceilings
- Flooring: Carpet, Hardwood
- Doors: Sliding Glass, Storm Door(s)
- Basement: Full
- Has fireplace: No
Interior area
- Total structure area: 4,032
- Total interior livable area: 3,024 sqft
- Finished area above ground: 2,016
- Finished area below ground: 1,008
Property
Parking
- Total spaces: 2
- Parking features: Storage, Basement, Built In, Garage Door Opener, Inside Entrance, Concrete, Driveway, Attached
- Attached garage spaces: 2
- Has uncovered spaces: Yes
Accessibility
- Accessibility features: None
Features
- Levels: Three
- Stories: 3
- Patio & porch: Deck, Enclosed, Patio
- Exterior features: Lighting, Sidewalks
- Pool features: Community
Lot
- Size: 1,920 Square Feet
Details
- Additional structures: Above Grade, Below Grade
- Parcel number: 17035604503
- Zoning: LCD
- Special conditions: Standard
Construction
Type & style
- Home type: Townhouse
- Architectural style: Contemporary
- Property subtype: Townhouse
Materials
- Frame
- Foundation: Slab
- Roof: Composition,Shingle
Condition
- New construction: No
- Year built: 2018
Details
- Builder name: Lennar
Utilities & green energy
- Sewer: Public Sewer
- Water: Public
- Utilities for property: Electricity Available, Natural Gas Available, Sewer Available, Water Available
Community & HOA
Community
- Security: Carbon Monoxide Detector(s), Security System, Smoke Detector(s)
- Subdivision: Beech Tree South Village
HOA
- Has HOA: Yes
- Amenities included: Clubhouse, Common Grounds, Dog Park, Fitness Center, Golf Club, Golf Course Membership Available, Jogging Path, Lake, Party Room, Picnic Area, Pool, Tot Lots/Playground
- HOA fee: $125 monthly
- HOA name: BEECHTREE / SENTRY MANAGEMENT
Location
- Region: Upper Marlboro
Financial & listing details
- Price per square foot: $184/sqft
- Tax assessed value: $508,100
- Annual tax amount: $7,183
- Date on market: 7/17/2026
- Listing agreement: Exclusive Agency
- Listing terms: Cash,Conventional,FHA,VA Loan
- Ownership: Fee Simple
Estimated market value
$553,000
$525,000 - $581,000
$3,756/mo
Price history
| Date | Event | Price |
|---|---|---|
| 7/17/2026 | Price change | $554,9900%$184/sqft |
Source:  Bright MLS #MDPG2211512 Report a problem Bright MLS #MDPG2211512 Report a problem | ||
| 6/29/2026 | Price change | $555,000-1.8%$184/sqft |
Source: Bright MLS #MDPG2201880 Report a problem | ||
| 5/15/2026 | Listed for sale | $565,000+2.7%$187/sqft |
Source: Bright MLS #MDPG2201880 Report a problem | ||
| 8/1/2024 | Sold | $550,000+1.9%$182/sqft |
Source: Bright MLS #MDPG2113000 Report a problem | ||
| 7/25/2024 | Pending sale | $540,000$179/sqft |
Source: Bright MLS #MDPG2113000 Report a problem | ||
| 7/1/2024 | Contingent | $540,000$179/sqft |
Source: Bright MLS #MDPG2113000 Report a problem | ||
| 6/27/2024 | Listed for sale | $540,000$179/sqft |
Source: Bright MLS #MDPG2113000 Report a problem | ||
| 6/13/2024 | Pending sale | $540,000$179/sqft |
Source: Bright MLS #MDPG2113000 Report a problem | ||
| 5/29/2024 | Contingent | $540,000$179/sqft |
Source: Bright MLS #MDPG2113000 Report a problem | ||
| 5/14/2024 | Listed for sale | $540,000+28.5%$179/sqft |
Source: Bright MLS #MDPG2113000 Report a problem | ||
| 5/13/2024 | Listing removed | -- |
Source: Bright MLS #MDPG2111846 Report a problem | ||
| 5/3/2024 | Listed for rent | $3,400$1/sqft |
Source: Bright MLS #MDPG2111846 Report a problem | ||
| 10/12/2018 | Sold | $420,075$139/sqft |
Source: Public Record Report a problem | ||
Public tax history
| Year | Property taxes | Tax assessment |
|---|---|---|
| 2025 | $7,563 +47.3% | $497,500 +7.7% |
| 2024 | $5,135 +8.4% | $461,800 +8.4% |
| 2023 | $4,738 +9.1% | $426,100 +9.1% |
| 2022 | $4,341 +1.4% | $390,400 +1.4% |
| 2021 | $4,280 +1.5% | $384,867 +1.5% |
| 2020 | $4,218 -10.5% | $379,333 +2.2% |
| 2019 | $4,712 +3212.8% | $371,033 +3212.8% |
| 2018 | $142 | $11,200 |
Find assessor info on the county website
Monthly payment
Est. payment
Payment breakdown
Explore the cost of this home by adjusting the details. Changes won't be saved.Climate risks
Neighborhood: 20774
Nearby schools
GreatSchools rating
- 5/10Patuxent Elementary SchoolGrades: PK-5Distance: 1.9 mi
- 3/10James Madison Middle SchoolGrades: 6-8Distance: 6.2 mi
- 3/10Dr. Henry A. Wise Jr. High SchoolGrades: 9-12Distance: 2.6 mi
Schools provided by the listing agent
- District: Prince George's County Public Schools
Source: Bright MLS. This data may not be complete. We recommend contacting the local school district to confirm school assignments for this home.
- $531,200-- bd3 ba2k sqft3833 Pentland Hills Dr, Upper Marlboro, MD 20774Off Market
- $552,300-- bd3 ba2k sqft3829 Pentland Hills Dr, Upper Marlboro, MD 20774Off Market
- $555,200-- bd3 ba2k sqft3835 Pentland Hills Dr, Upper Marlboro, MD 20774Off Market
- $545,0003 bd4 ba3k sqft3837 Pentland Hills Dr, Upper Marlboro, MD 20774Sold
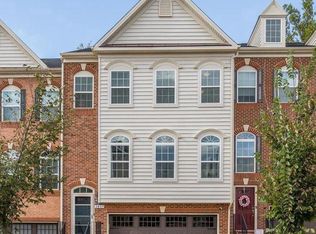
- $557,700-- bd3 ba2k sqft3827 Pentland Hills Dr, Upper Marlboro, MD 20774Off Market
- $535,600-- bd3 ba2k sqft3839 Pentland Hills Dr, Upper Marlboro, MD 20774Off Market
- $531,1003 bd3 ba2.5k sqft3825 Pentland Hills Dr, Upper Marlboro, MD 20774Off Market
- $587,8003 bd4 ba3k sqft15200 Richard Bowie Ln, Upper Marlboro, MD 20774Off Market
A local agent can set up tours, give advice and negotiate with sellers.
Similar homes
- $534,0003 bd4 ba2.8k sqft3846 Pentland Hills Dr, Upper Marlboro, MD 20774For Sale
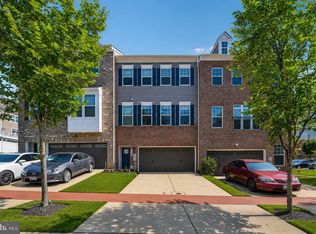
 MLS ID #MDPG2212808, Bob Chew, Samson Properties. Bright MLS
 - $599,8884 bd4 ba2k sqft15601 Sunningdale Pl, Upper Marlboro, MD 20774For Sale
 MLS ID #MDPG2215106, Ms. HELAINE REAVES, Berkshire Hathaway HomeServices PenFed Realty. Bright MLS
 - $590,0004 bd4 ba2.3k sqft2122 Turleygreen Pl, Upper Marlboro, MD 20774For Sale
 MLS ID #MDPG2213248, Toun Olunlade, Samson Properties. Bright MLS
 - $525,0004 bd4 ba2k sqft14614 Hawley Ln, Upper Marlboro, MD 20774For Sale
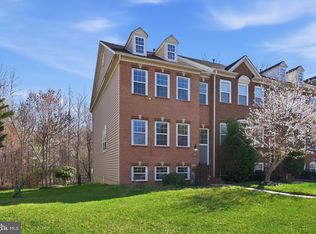 MLS ID #MDPG2198288, Ms. Stephanie Cooper, RLAH @properties. Bright MLS
 - $525,0003 bd4 ba2.4k sqft3013 Saint Josephs Dr, Upper Marlboro, MD 20774For SaleMLS ID #MDPG2212422, Tamika Johnson, RE/MAX United Real Estate. Bright MLS
- $485,0003 bd3 ba2.7k sqft5907 Richmanor Ter, Upper Marlboro, MD 20772For SaleMLS ID #MDPG2214820, Lauren McMullen, Next Step Realty. Bright MLS
- $444,9003 bd3 ba2.1k sqft1709 Fernwood Dr, Upper Marlboro, MD 20774For SaleMLS ID #MDPG2210704, Sandi Denny, CENTURY 21 New Millennium. Bright MLS
- $524,9003 bd4 ba2k sqft5000 Forest Pines Dr, Upper Marlboro, MD 20772For SaleMLS ID #MDPG2202900, Chad Morton, Maverick Realty, LLC. Bright MLS
- $498,9003 bd3 ba2.3k sqft10520 Norbourne Farm Rd, Upper Marlboro, MD 20772For SaleMLS ID #MDPG2208528, James Clarke, The Clarke District. Bright MLS
- $615,0003 bd4 ba2.1k sqft10805 Lariat Way, Upper Marlboro, MD 20772For SaleMLS ID #MDPG2216244, Tamika Brooks, HomeSmart. Bright MLS
- $575,0004 bd4 ba2.6k sqft2116 Garden Grove Ln, Bowie, MD 20721For SaleMLS ID #MDPG2214454, Ms. Amylex Conteh, Northrop Realty. Bright MLS
- $485,0003 bd4 ba1.7k sqft4815 Forest Pines Dr, Upper Marlboro, MD 20772For SaleMLS ID #MDPG2210194, Leia Booher, KW Metro Center. Bright MLS
- $469,0004 bd4 ba1.5k sqft9500 Westerdale Dr, Upper Marlboro, MD 20774For SaleMLS ID #MDPG2210040, NWABUEZE OKWODU, Samson Properties. Bright MLS
- $479,0003 bd3 ba1.6k sqft4208 Winifred Ln, Upper Marlboro, MD 20772For SaleMLS ID #MDPG2208432, Bob Chew, Samson Properties. Bright MLS
- $515,0003 bd3 ba2.8k sqft915 Hall Station Dr, Bowie, MD 20721For SaleMLS ID #MDPG2206622, Jennifer Gregory, RE/MAX Realty Group. Bright MLS
- $590,0003 bd3 ba2.3k sqft305 Colony Point Pl, Edgewater, MD 21037For SaleMLS ID #MDAA2154452, Carrie Wheeler, Hyatt & Company Real Estate, LLC. Bright MLS
- $515,0005 bd3 ba2.2k sqft12709 Whiteholm Dr, Upper Marlboro, MD 20774For SaleMLS ID #MDPG2194506, Asya Brown, Fairfax Realty Premier. Bright MLS
- $575,9904 bd4 ba1.9k sqft16572 Fife Way, Bowie, MD 20716For SaleMLS ID #MDPG2206286, Sharon Blaszczak, Long & Foster Real Estate, Inc.. Bright MLS
- $540,0003 bd3 ba1.8k sqft1175 Maple Ave, Shady Side, MD 20764For SaleMLS ID #MDAA2154690, Kelly Sipes, Cummings & Co. Realtors. Bright MLS
- $760,0004 bd5 ba3k sqft12505 Coventry Manor Way, Upper Marlboro, MD 20772For SaleMLS ID #MDPG2214488, Briana Arrington, Keller Williams Capital Properties. Bright MLS
