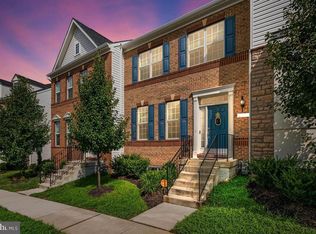
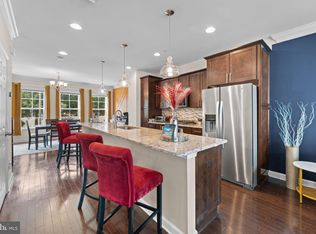
Discover timeless style and modern comfort in this stately brick-front end-unit townhome, set along charming tree-lined streets. Inside, an expansive, sun-filled open floor plan welcomes you into this 4-bedroom, 3.5-bath home with a spacious living room featuring a high ceiling and extra-wide crown molding. The elegant dining area, enhanced by box molding and chair rail detailing, provides a beautiful setting for both everyday meals and special gatherings. At the heart of the main level, the upgraded kitchen impresses with 42-inch cabinetry, a glass-front display cabinet, stainless steel appliances, granite countertops, a double sink, and a center island with breakfast bar seating. Recessed lighting adds warmth throughout the first floor, while the adjoining family room opens directly to a spacious deck, perfect for relaxing, dining, or entertaining outdoors. The upper level begins with the luxurious primary suite featuring a vaulted ceiling, a generous walk-in closet, and a spa-inspired bath with a jetted soaking tub and separate shower. Two additional well-sized bedrooms share a full hall bath, while conveniently located upper-level laundry makes daily routines a breeze. The finished lower level adds exceptional versatility, offering a private fourth bedroom, full bath, and a large storage closet with built-in shelving. Direct access to the oversized two-car garage provides even more convenience and functionality. Located in the sought-after Balk Hill community, residents enjoy access to a community center and tot lot. With Woodmore Towne Centre, dining, shopping, entertainment, grocery stores, medical offices, Prince George’s County government services, and major commuter routes all nearby, this exceptional home delivers an ideal combination of style, space, convenience, and community.
For sale
Price cut: $10K (10/11)
$565,000
2116 Garden Grove Ln, Bowie, MD 20721
4beds
2,679sqft
Townhouse
Built in 2016
2,712 Square Feet Lot
$564,200 Zestimate®
$211/sqft
$94/mo HOA
What's special
Charming tree-lined streetsGenerous walk-in closetStately brick-front end-unit townhomeDouble sinkElegant dining areaGlass-front display cabinetPrivate fourth bedroom
- 55 days
- 236
- 22
Zillow last checked:
Listing updated:
Listed by:
Ms. Amylex Conteh 916-271-3561,
Northrop Realty 4105310321
Source: Bright MLS,MLS#: MDPG2214454
Facts & features
Interior
Bedrooms & bathrooms
- Bedrooms: 4
- Bathrooms: 4
- Full bathrooms: 3
- 1/2 bathrooms: 1
- Main level bathrooms: 1
Rooms
- Room types: Living Room, Dining Room, Primary Bedroom, Bedroom 2, Bedroom 3, Bedroom 4, Kitchen, Family Room
Primary bedroom
- Features: Attached Bathroom, Cathedral/Vaulted Ceiling, Flooring - Carpet, Walk-In Closet(s)
- Level: Upper
- Area: 240 Square Feet
- Dimensions: 15 X 16
Bedroom 2
- Features: Flooring - Carpet
- Level: Upper
- Area: 132 Square Feet
- Dimensions: 11 X 12
Bedroom 3
- Features: Flooring - Carpet
- Level: Upper
- Area: 120 Square Feet
- Dimensions: 12 X 10
Bedroom 4
- Features: Flooring - Carpet, Walk-In Closet(s)
- Level: Lower
- Area: 154 Square Feet
- Dimensions: 14 X 11
Dining room
- Features: Flooring - Carpet, Living/Dining Room Combo, Crown Molding
- Level: Main
- Area: 182 Square Feet
- Dimensions: 13 X 14
Family room
- Features: Ceiling Fan(s), Flooring - Carpet, Balcony Access, Recessed Lighting
- Level: Main
- Area: 140 Square Feet
- Dimensions: 10 X 14
Kitchen
- Features: Breakfast Bar, Kitchen Island, Kitchen - Gas Cooking, Pantry, Balcony Access, Granite Counters, Double Sink, Flooring - Laminate Plank, Recessed Lighting
- Level: Main
- Area: 170 Square Feet
- Dimensions: 10 X 17
Living room
- Features: Flooring - Carpet, Crown Molding, Recessed Lighting, Living/Dining Room Combo, Dining Area
- Level: Main
- Area: 154 Square Feet
- Dimensions: 11 X 14
Heating
- Forced Air, Heat Pump, Central, Electric
Cooling
- Other, Central Air, Electric
Appliances
- Included: Microwave, Dishwasher, Disposal, Exhaust Fan, Ice Maker, Oven, Self Cleaning Oven, Range Hood, Refrigerator, Stainless Steel Appliance(s), Water Heater, Washer, Cooktop, Gas Water Heater
- Laundry: Upper Level
Features
- Ceiling Fan(s), Family Room Off Kitchen, Kitchen Island, Pantry, Primary Bath(s), Recessed Lighting, Soaking Tub, Bathroom - Stall Shower, Bathroom - Tub Shower, Upgraded Countertops, Walk-In Closet(s), Breakfast Area, Built-in Features, Chair Railings, Combination Dining/Living, Combination Kitchen/Living, Crown Molding, Dining Area, Open Floorplan, Wainscotting, 9'+ Ceilings, Dry Wall, Vaulted Ceiling(s)
- Flooring: Carpet, Ceramic Tile, Laminate
- Doors: Sliding Glass, Six Panel
- Windows: Double Hung, Double Pane Windows, Screens, Window Treatments
- Basement: Other,Finished,Heated,Improved,Exterior Entry,Interior Entry,Garage Access
- Has fireplace: No
Interior area
- Total structure area: 3,559
- Total interior livable area: 2,679 sqft
- Finished area above ground: 1,799
- Finished area below ground: 880
Property
Parking
- Total spaces: 2
- Parking features: Storage, Basement, Covered, Garage Faces Rear, Garage Door Opener, Inside Entrance, Concrete, Lighted, Attached, Driveway, On Street, Off Street
- Attached garage spaces: 2
- Has uncovered spaces: Yes
Accessibility
- Accessibility features: None
Features
- Levels: Three
- Stories: 3
- Patio & porch: Deck
- Exterior features: Lighting, Flood Lights, Sidewalks, Street Lights
- Pool features: None
Lot
- Size: 2,712 Square Feet
- Features: Landscaped
Details
- Additional structures: Above Grade, Below Grade
- Parcel number: 17135550763
- Zoning: RMF48
- Special conditions: Standard
Construction
Type & style
- Home type: Townhouse
- Architectural style: Traditional,Colonial
- Property subtype: Townhouse
Materials
- Frame, Brick Front, Vinyl Siding
- Foundation: Slab
- Roof: Shingle
Condition
- New construction: No
- Year built: 2016
Utilities & green energy
- Sewer: Public Sewer
- Water: Public
Community & HOA
Community
- Security: Smoke Detector(s), Fire Sprinkler System, Main Entrance Lock, Electric Alarm
- Subdivision: Balk Hill Village
HOA
- Has HOA: Yes
- HOA fee: $94 monthly
- HOA name: BALK HILL
Location
- Region: Bowie
Financial & listing details
- Price per square foot: $211/sqft
- Tax assessed value: $518,100
- Annual tax amount: $7,141
- Date on market: 8/20/2026
- Listing agreement: Exclusive Right To Sell
- Ownership: Fee Simple
Estimated market value
$564,200
$536,000 - $592,000
$3,616/mo
Price history
| Date | Event | Price |
|---|---|---|
| 10/11/2026 | Price change | $565,000-1.7%$211/sqft |
Source:  Bright MLS #MDPG2214454 Report a problem Bright MLS #MDPG2214454 Report a problem | ||
| 8/20/2026 | Listed for sale | $575,000-4.2%$215/sqft |
Source: Bright MLS #MDPG2214454 Report a problem | ||
| 12/24/2025 | Listing removed | $599,900$224/sqft |
Source:  Long & Foster Broker Feed #MDPG2183708 Report a problem Long & Foster Broker Feed #MDPG2183708 Report a problem | ||
| 12/1/2025 | Price change | $599,900-1.7%$224/sqft |
Source: Bright MLS #MDPG2183708 Report a problem | ||
| 11/20/2025 | Listed for sale | $610,000+22%$228/sqft |
Source: Bright MLS #MDPG2183708 Report a problem | ||
| 9/7/2023 | Sold | $500,000+0%$187/sqft |
Source: Bright MLS #MDPG2081146 Report a problem | ||
| 8/10/2023 | Pending sale | $499,900$187/sqft |
Source: Bright MLS #MDPG2081146 Report a problem | ||
| 7/31/2023 | Listed for sale | $499,900+23.6%$187/sqft |
Source: Bright MLS #MDPG2081146 Report a problem | ||
| 11/30/2016 | Sold | $404,550$151/sqft |
Source: Agent Provided Report a problem | ||
Public tax history
| Year | Property taxes | Tax assessment |
|---|---|---|
| 2026 | $7,162 | $518,100 +7.8% |
| 2025 | $7,162 +45.4% | $480,567 +8.5% |
| 2024 | $4,927 +9.3% | $443,033 +9.3% |
| 2023 | $4,509 | $405,500 |
| 2022 | $4,509 +4.2% | $405,500 +4.2% |
| 2021 | $4,328 +2.1% | $389,167 +2.1% |
| 2020 | $4,237 -7.5% | $381,000 +23.6% |
| 2019 | $4,581 | $308,267 |
| 2018 | $4,581 +13.4% | $308,267 +13.4% |
| 2017 | $4,040 | $271,900 +3215.9% |
| 2016 | -- | $8,200 |
| 2015 | -- | $8,200 |
| 2014 | -- | $8,200 |
Find assessor info on the county website
Monthly payment
Est. payment
Payment breakdown
Explore the cost of this home by adjusting the details. Changes won't be saved.Climate risks
Neighborhood: 20721
Nearby schools
Schools provided by the listing agent
- Elementary: Kingsford
- Middle: Ernest Everett Just
- High: Charles Herbert Flowers
- District: Prince George's County Public Schools
Source: Bright MLS. This data may not be complete. We recommend contacting the local school district to confirm school assignments for this home.

Similar homes
- $525,0003 bd4 ba2.4k sqft3013 Saint Josephs Dr, Upper Marlboro, MD 20774For Sale
 MLS ID #MDPG2212422, Tamika Johnson, RE/MAX United Real Estate. Bright MLS
 - $514,9003 bd4 ba2.5k sqft3013 Mia Ln, Upper Marlboro, MD 20774For Sale
 MLS ID #MDPG2217428, Gina White, Coldwell Banker Realty. Bright MLS
 - $475,0003 bd4 ba2.4k sqft9810 Smithview Pl, Lanham, MD 20706For Sale
 MLS ID #MDPG2203754, Glenworth St Vall, KW Metro Center. Bright MLS
 - $495,0003 bd3 ba1.6k sqft725 Sky Bridge Dr, Upper Marlboro, MD 20774For Sale
 MLS ID #MDPG2220948, Beatrice Doose, Keller Williams Legacy. Bright MLS
 - $590,0004 bd4 ba2.3k sqft2122 Turleygreen Pl, Upper Marlboro, MD 20774For SaleMLS ID #MDPG2213248, Toun Olunlade, Samson Properties. Bright MLS
- $579,9993 bd3 ba2k sqft9397 Rock Ripple Ln, Laurel, MD 20723For SaleMLS ID #MDHW2074230, Karen Luster, Long & Foster Real Estate, Inc.. Bright MLS
- $579,9003 bd4 ba2.5k sqft3816 Glebe Meadow Way, Edgewater, MD 21037For SaleMLS ID #MDAA2158862, Tracy Showalter, Deep Roots Real Estate. Bright MLS
- $560,0003 bd3 ba1.7k sqftRiverdale Park Station, Riverdale, MD 20737For SaleMLS ID #MDPG2218896, Fred Saddler, Coldwell Banker Realty - Washington. Bright MLS
- $545,0003 bd4 ba2.8k sqft4028 Ranch Rd, Upper Marlboro, MD 20772For SaleMLS ID #MDPG2200096, Shahab Mastori, Coldwell Banker Realty - Washington. Bright MLS
- $599,0003 bd4 ba2.8k sqft10851 Foxtrot Cir, Upper Marlboro, MD 20772For SaleMLS ID #MDPG2215064, Ms. Jaye M Johnson, Keller Williams Capital Properties. Bright MLS
- $465,0003 bd4 ba2.4k sqft7206 Wood Meadow Way, Lanham, MD 20706For SaleMLS ID #MDPG2213312, Jenny Nalley, Keller Williams Realty. Bright MLS
- $600,0003 bd4 ba2.4k sqft109 Green Branch Rd, Laurel, MD 20708For SaleMLS ID #MDPG2214438, Courtney Chase, Redfin Corp. Bright MLS
- $545,9003 bd3 ba2.3k sqft14311 Ridge View Ln, Laurel, MD 20707For SaleMLS ID #MDPG2219676, Wemmy Collins, Redfin Corp. Bright MLS
- $619,0003 bd4 ba1.8k sqft3801 Commodore Joshua Barney Dr NE, Washington, DC 20018For SaleMLS ID #DCDC2271096, Alex Londono, CENTURY 21 New Millennium. Bright MLS
- $605,0003 bd4 ba2.7k sqft2311 Abby Rd, Edgewater, MD 21037For SaleMLS ID #MDAA2153394, Jackie Daley, Northrop Realty. Bright MLS
- $624,9004 bd4 ba3.3k sqft13809 Hotomtot Dr, Upper Marlboro, MD 20774For SaleMLS ID #MDPG2219782, Tanavia Greer, Long & Foster Real Estate, Inc.. Bright MLS
- $555,0003 bd4 ba2.1k sqft320 Mount Vernon Ave, Odenton, MD 21113For SaleMLS ID #MDAA2156994, Song Hong, Turn Key Homes Litmited Libability. Bright MLS
- $679,9004 bd5 ba3.6k sqft5313 Stream Bank Ln, Greenbelt, MD 20770For SaleMLS ID #MDPG2208588, Terring Wang, Keller Williams Capital Properties. Bright MLS
- $452,0004 bd4 ba1.5k sqft9500 Westerdale Dr, Upper Marlboro, MD 20774For SaleMLS ID #MDPG2210040, NWABUEZE OKWODU, Fairfax Realty Premier. Bright MLS
- $600,0003 bd4 ba2.1k sqft1333 Hawk Hollow Dr, Crofton, MD 21114For SaleMLS ID #MDAA2158034, Colleen Kerrigan, Redfin Corp. Bright MLS
