Skip main navigation
Sold for $503,000
  • $503,000

    2120 Garden Grove Ln, Bowie, MD 20721

    4beds
    2,678sqft
    Townhouse
    Built in 2016
    1,805 Square Feet Lot
    $511,400 Zestimate®
    $188/sqft
    $3,863 Estimated rent

    Home value

    $511,400

    $486,000 - $537,000

    $3,863/mo

    Zestimate® history
    Loading
    Loading...

    Owner options

    List your home for rent

    $3,863/mo

    Rent Zestimate®

    Find your next renter with Zillow Rental Manager. Plus, with online applications, you can quickly screen prospective tenants – for free.

    Learn more

    $3,863/mo

    Rent Zestimate®

    Refinance and save

    $3,256/mo

    Est. payment

    Refinancing to a lower rate could help reduce your monthly payments and save thousands over the life of the loan.

    See today's rates

    $3,256/mo

    Est. payment

    Explore your selling options

    Work with a Zillow partner agent

    Leverage their expertise and Zillow's premium Showcase listings to get your home seen by more buyers.

    Get started

    List with your own agent

    Get your home in front of millions of buyers by listing it on Zillow.

    Learn how to do it

    Sell it yourself

    Take full control of how buyers see your home on Zillow by listing For Sale by Owner (FSBO).

    List your home

    What's special

    Walk-in closetStorage closetTwo-car garageSeparate showerVibrant play areaSleek stainless-steel appliancesCozy family room
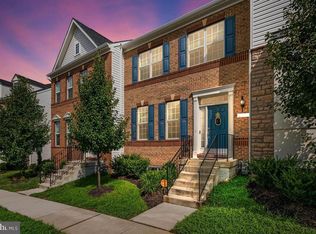
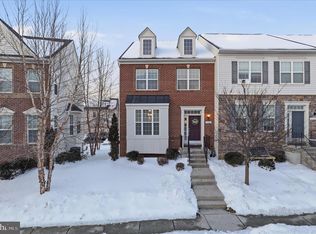
    Experience sophisticated living in this captivating and expansive townhome, situated at 2120 Garden Grove Lane, within the highly coveted Balk Hill Village neighborhood. Meticulously maintained, this residence seamlessly blends opulence, comfort, convenience, and style, making it a haven to call home. Step into this welcoming abode, boasting four bedrooms and three-and-a-half baths, where luminosity fills the living spaces. The open floor plan effortlessly connects the living, dining, and kitchen areas, creating an ideal ambiance for both relaxation and entertainment. The updated kitchen is a culinary enthusiast's dream, featuring sleek stainless-steel appliances, granite countertops, abundant counter space, and storage options that cater to your inner chef. Begin your day with a cup of coffee at the spacious island/breakfast nook or the table in the eat-in kitchen, all while enjoying serene views of the deck—a perfect retreat for tranquil moments. The primary bedroom is a true sanctuary, offering an ensuite bath with a separate shower and soaking tub, dual vanities, and a walk-in closet. Additional bedrooms provide versatility for a growing family, guests, or a home office. Descend to the thoughtfully designed finished basement, boasting a generously sized fourth bedroom another full bathroom, and a walk-in closet. This lower level caters to diverse lifestyle needs, whether it be a guest or family bedroom, a cozy family room, a spacious home office, or a vibrant play area. The lower level also features a storage closet, a brand-new water heater, access to the two-car garage, and a driveway accommodating two more cars with ease. Perfectly positioned, this residence offers seamless access to nearby amenities, including Woodmore Town Centre, parks, shopping, dining, and entertainment. Commuting is effortlessly convenient with nearby access to major commuter routes such as the 495 Beltway, Route 50, and other access roads to Annapolis, Baltimore, or Washington, DC. Don't miss the opportunity to claim this charming property as your new home. Schedule a showing today to personally experience the comfort and elegance that 2120 Garden Grove Lane has to offer! For the safety of all parties, if anyone is unwell, exhibits flu-like symptoms, or has recently been exposed to Covid-19, please refrain from showing. Kindly adhere to all CDC Covid-19 guidelines when visiting the property. Thank you.

    Zillow last checked:

    Listing updated:

    Listed by:

    Laura Lopez 240-565-1577,

    RE/Max Experience

    Bought with:

    Madlin Mahdawi, 0225079712

    Independent Realty, Inc

    Source: Bright MLS,MLS#: MDPG2096914MLS Logo

    Facts & features

    Interior

    Bedrooms & bathrooms
    • Bedrooms: 4
    • Bathrooms: 4
    • Full bathrooms: 3
    • 1/2 bathrooms: 1
    • Main level bathrooms: 4
    • Main level bedrooms: 4
    Basement
    • Area: 880
    Heating
    • Heat Pump, Natural Gas
    Cooling
    • ENERGY STAR Qualified Equipment, Electric
    Appliances
    • Included: Gas Water Heater
    Features
    • Has basement: No
    • Has fireplace: No
    Interior area
    • Total structure area: 2,678
    • Total interior livable area: 2,678 sqft
    • Finished area above ground: 1,798
    • Finished area below ground: 880

    Property

    Parking
    • Total spaces: 4
    • Parking features: Garage Faces Rear, Attached, Driveway
    • Attached garage spaces: 2
    • Uncovered spaces: 2
    Accessibility
    • Accessibility features: Other
    Features
    • Levels: Three
    • Stories: 3
    • Pool features: None
    Lot
    • Size: 1,805 Square Feet
    Details
    • Additional structures: Above Grade, Below Grade
    • Parcel number: 17135550785
    • Zoning: RMF48
    • Special conditions: Standard

    Construction

    Type & style
    • Home type: Townhouse
    • Architectural style: Colonial,Craftsman
    • Property subtype: Townhouse
    Materials
    • Frame
    • Foundation: Slab, Stone
    Condition
    • New construction: No
    • Year built: 2016

    Utilities & green energy

    • Sewer: Public Sewer
    • Water: Public

    Community & HOA

    Community
    • Subdivision: Balk Hill Village
    HOA
    • Has HOA: Yes
    • HOA fee: $68 monthly
    • HOA name: BALK HILL VILLAGE
    Location
    • Region: Bowie

    Financial & listing details

    • Price per square foot: $188/sqft
    • Tax assessed value: $353,100
    • Annual tax amount: $5,621
    • Date on market: 11/18/2023
    • Listing agreement: Exclusive Right To Sell
    • Listing terms: Assumable,Cash,Conventional,FHA,VA Loan
    • Ownership: Fee Simple

    Price history

    DateEventPrice
    12/12/2023Sold$503,000$188/sqft
    Source: Bright MLS #MDPG2096914 Report a problem
    11/22/2023Contingent$503,000$188/sqft
    Source: Bright MLS #MDPG2096914 Report a problem
    11/22/2023Price change$503,000+1.6%$188/sqft
    Source: Bright MLS #MDPG2096914 Report a problem
    11/18/2023Listed for sale$495,000+30.3%$185/sqft
    Source: Bright MLS #MDPG2096914 Report a problem
    8/31/2017Sold$380,000$142/sqft
    Source: Public Record Report a problem
    4/19/2017Sold$380,000$142/sqft
    Source: Public Record Report a problem

    Public tax history

    YearProperty taxesTax assessment
    2025$7,085 +58.4%$451,300 +12.2%
    2024$4,472 +13.9%$402,200 +13.9%
    2023$3,926 $353,100
    2022$3,926 +0.1%$353,100 +0.1%
    2021$3,922 +0.1%$352,700 +0.1%
    2020$3,920 -12.5%$352,500 +16.9%
    2019$4,479 $301,433
    2018$4,479 +9.3%$301,433 +9.3%
    2017$4,100 $275,900 +3264.6%
    2016-- $8,200
    2015-- $8,200
    2014-- $8,200
    Find assessor info on the county website

    Neighborhood: 20721

    Nearby schools

    GreatSchools rating
    Schools provided by the listing agent
    • District: Prince George's County Public Schools

    Source: Bright MLS. This data may not be complete. We recommend contacting the local school district to confirm school assignments for this home.

    Get a cash offer in 3 minutes
    Find out how much your home could sell for in as little as 3 minutes with a no-obligation cash offer.
    Estimated market value
    $511,400
    Get a cash offer in 3 minutes
    Find out how much your home could sell for in as little as 3 minutes with a no-obligation cash offer.
    Estimated market value
    $511,400