Welcome to this beautifully maintained end-unit townhome in the highly desirable South River Colony, offering three finished levels, a garage, and a thoughtful blend of updates throughout. Recent improvements include a new roof (2024), fenced backyard (2024), kitchen appliances (2022), water heater (2020), HVAC system (2022), and Trex Deck (2025) providing added peace of mind for years to come. Inside, a spacious main-level living room showcases hardwood flooring and crown molding, with a flexible layout that can easily function as a combined living and dining space. A tray ceiling adds architectural interest and offers a natural division between areas. The kitchen features Corian countertops, a center island, 42-inch cabinetry, and stainless steel appliances, flowing seamlessly into a casual dining area. Just beyond, the adjacent family room is anchored by a cozy fireplace and provides direct access to the Trex deck, perfect for indoor-outdoor living. Upstairs, three bedrooms include a generously sized primary suite with two walk-in closets and a private bath complete with a double sink vanity, soaking tub, and tiled shower. Two additional bedrooms share a full bath, while the conveniently located laundry room adds everyday ease. The lower level offers exceptional versatility, currently configured as a recreation room that could easily serve as a private optional bedroom suite with its own full bath, second fireplace, garage access, and walkout access to the fenced backyard ideal for guests, extended stays, or a quiet home office. This space has been enclosed with a door for added privacy. Residents of Abby Road in Edgewater enjoy a convenient lifestyle surrounded by a mix of waterfront recreation, shopping, and dining. The area is known for its proximity to the Chesapeake Bay and South River, offering easy access to marinas, boating, and scenic parks like Edgewater Park. Community amenities include a pool, tennis courts, bike trails, and more, while Mayo Beach Park is just a short drive away. Nearby Route 2 provides convenient access to everyday shopping, and Annapolis is minutes away for expanded dining, entertainment, and boutique shopping.
For sale
$605,000
2311 Abby Rd, Edgewater, MD 21037
3beds
2,704sqft
Townhouse
Built in 2005
2,760 Square Feet Lot
$602,400 Zestimate®
$224/sqft
$228/mo HOA
What's special
Two walk-in closetsEnd-unit townhomeTrex deckTiled showerCrown moldingHardwood flooringStainless steel appliances
- 1 day
- 68
- 2
Zillow last checked:
Listing updated:
Listed by:
Jackie Daley 443-622-3022,
Northrop Realty 4104651770
Source: Bright MLS,MLS#: MDAA2153394
Facts & features
Interior
Bedrooms & bathrooms
- Bedrooms: 3
- Bathrooms: 4
- Full bathrooms: 3
- 1/2 bathrooms: 1
- Main level bathrooms: 1
Rooms
- Room types: Living Room, Dining Room, Primary Bedroom, Bedroom 2, Bedroom 3, Kitchen, Family Room, Laundry, Recreation Room, Primary Bathroom
Primary bedroom
- Features: Flooring - Carpet, Walk-In Closet(s), Attached Bathroom
- Level: Upper
- Area: 288 Square Feet
- Dimensions: 16 X 18
Bedroom 2
- Features: Flooring - Carpet
- Level: Upper
- Area: 143 Square Feet
- Dimensions: 11 X 13
Bedroom 3
- Features: Flooring - Carpet
- Level: Upper
- Area: 130 Square Feet
- Dimensions: 10 X 13
Primary bathroom
- Features: Soaking Tub, Bathroom - Walk-In Shower, Double Sink
- Level: Upper
- Area: 120 Square Feet
- Dimensions: 10 X 12
Dining room
- Features: Flooring - HardWood, Dining Area
- Level: Main
- Area: 190 Square Feet
- Dimensions: 10 X 19
Family room
- Features: Flooring - HardWood, Ceiling Fan(s)
- Level: Main
- Area: 120 Square Feet
- Dimensions: 10 X 12
Kitchen
- Features: Countertop(s) - Solid Surface, Flooring - HardWood, Pantry, Breakfast Room, Kitchen - Gas Cooking, Kitchen Island
- Level: Main
- Area: 143 Square Feet
- Dimensions: 11 X 13
Laundry
- Features: Flooring - Vinyl
- Level: Upper
- Area: 35 Square Feet
- Dimensions: 5 X 7
Living room
- Features: Flooring - HardWood, Crown Molding
- Level: Main
- Area: 396 Square Feet
- Dimensions: 18 X 22
Recreation room
- Features: Flooring - Carpet, Fireplace - Gas
- Level: Lower
- Area: 551 Square Feet
- Dimensions: 19 X 29
Heating
- Forced Air, Programmable Thermostat, Natural Gas
Cooling
- Central Air, Ceiling Fan(s), Programmable Thermostat, Electric
Appliances
- Included: Microwave, Cooktop, Dishwasher, Disposal, Dryer, Double Oven, Oven, Refrigerator, Stainless Steel Appliance(s), Washer, Water Heater, Gas Water Heater
- Laundry: Has Laundry, Upper Level, Laundry Room
Features
- Soaking Tub, Bathroom - Stall Shower, Bathroom - Tub Shower, Breakfast Area, Combination Kitchen/Dining, Combination Dining/Living, Crown Molding, Dining Area, Family Room Off Kitchen, Open Floorplan, Kitchen Island, Pantry, Primary Bath(s), Recessed Lighting, Upgraded Countertops, Walk-In Closet(s), 9'+ Ceilings, Dry Wall, High Ceilings, Tray Ceiling(s)
- Flooring: Carpet, Ceramic Tile, Hardwood, Wood
- Doors: Sliding Glass
- Windows: Double Pane Windows, Screens, Vinyl Clad
- Basement: Full,Finished,Garage Access,Heated,Interior Entry,Rear Entrance,Walk-Out Access,Windows
- Number of fireplaces: 2
- Fireplace features: Gas/Propane, Mantel(s)
Interior area
- Total structure area: 2,704
- Total interior livable area: 2,704 sqft
- Finished area above ground: 2,704
- Finished area below ground: 0
Property
Parking
- Total spaces: 4
- Parking features: Garage Faces Front, Garage Door Opener, Inside Entrance, Storage, Concrete, Attached, Driveway, On Street, Parking Lot
- Attached garage spaces: 2
- Uncovered spaces: 2
Accessibility
- Accessibility features: Other
Features
- Levels: Three
- Stories: 3
- Patio & porch: Deck, Patio
- Exterior features: Sidewalks, Street Lights
- Pool features: Community
- Fencing: Back Yard,Privacy,Vinyl
- Has view: Yes
- View description: Trees/Woods, Garden
Lot
- Size: 2,760 Square Feet
- Features: Cul-De-Sac, No Thru Street, Rear Yard
Details
- Additional structures: Above Grade, Below Grade
- Parcel number: 020175390220163
- Zoning: RESIDENTIAL
- Special conditions: Standard
Construction
Type & style
- Home type: Townhouse
- Architectural style: Traditional
- Property subtype: Townhouse
Materials
- Brick Front, Vinyl Siding
- Foundation: Slab
- Roof: Asphalt,Shingle
Condition
- New construction: No
- Year built: 2005
Details
- Builder name: K. Hovnanian
Utilities & green energy
- Sewer: Public Sewer
- Water: Public
Community & HOA
Community
- Features: Pool
- Security: Main Entrance Lock, Smoke Detector(s), Fire Sprinkler System
- Subdivision: South River Colony
HOA
- Has HOA: Yes
- Amenities included: Bike Trail, Jogging Path, Pool, Tennis Court(s), Tot Lots/Playground
- Services included: Lawn Care Front, Lawn Care Rear
- HOA fee: $228 monthly
Location
- Region: Edgewater
Financial & listing details
- Price per square foot: $224/sqft
- Tax assessed value: $509,700
- Annual tax amount: $5,727
- Date on market: 10/8/2026
- Listing agreement: Exclusive Right To Sell
- Ownership: Fee Simple
Estimated market value
$602,400
$572,000 - $633,000
$3,612/mo
Price history
| Date | Event | Price |
|---|---|---|
| 10/8/2026 | Listed for sale | $605,000$224/sqft |
Source:  Bright MLS #MDAA2153394 Report a problem Bright MLS #MDAA2153394 Report a problem | ||
| 8/4/2026 | Listing removed | $605,000$224/sqft |
Source:  Long & Foster Broker Feed #MDAA2132592 Report a problem Long & Foster Broker Feed #MDAA2132592 Report a problem | ||
| 7/24/2026 | Price change | $605,000-1.6%$224/sqft |
Source: Bright MLS #MDAA2132592 Report a problem | ||
| 7/7/2026 | Price change | $615,000-2.4%$227/sqft |
Source: Bright MLS #MDAA2132592 Report a problem | ||
| 4/9/2026 | Listed for sale | $630,000+18.9%$233/sqft |
Source: Bright MLS #MDAA2132592 Report a problem | ||
| 5/25/2022 | Sold | $530,000+0.3%$196/sqft |
Source: Bright MLS #MDAA2030446 Report a problem | ||
| 5/23/2022 | Pending sale | $528,500$195/sqft |
Source: Bright MLS #MDAA2030446 Report a problem | ||
| 4/28/2022 | Contingent | $528,500$195/sqft |
Source: Bright MLS #MDAA2030446 Report a problem | ||
| 4/27/2022 | Listed for sale | $528,500+14.1%$195/sqft |
Source: Bright MLS #MDAA2030446 Report a problem | ||
| 1/20/2021 | Sold | $463,320-1.2%$171/sqft |
Source: Public Record Report a problem | ||
| 10/29/2020 | Pending sale | $469,000$173/sqft |
Source: Taylor Properties #MDAA446834 Report a problem | ||
| 10/17/2020 | Listed for sale | $469,000$173/sqft |
Source: Taylor Properties #MDAA446834 Report a problem | ||
| 5/29/2018 | Listing removed | $2,900$1/sqft |
Source: Champion Realty, Inc. #1000368210 Report a problem | ||
| 5/1/2018 | Listing removed | $469,000-2.1%$173/sqft |
Source: Champion Realty, Inc. #1000338478 Report a problem | ||
| 4/10/2018 | Listed for rent | $2,900$1/sqft |
Source: Champion Realty, Inc. #1000368210 Report a problem | ||
| 11/29/2005 | Sold | $479,000$177/sqft |
Source: Public Record Report a problem | ||
Public tax history
| Year | Property taxes | Tax assessment |
|---|---|---|
| 2025 | $5,493 +8.1% | $486,800 +4.9% |
| 2024 | $5,080 +5.5% | $463,900 +5.2% |
| 2023 | $4,816 +6% | $441,000 +1.4% |
| 2022 | $4,545 +1.4% | $434,900 +1.4% |
| 2021 | $4,481 +1.3% | $428,800 +1.4% |
| 2020 | $4,421 -0.1% | $422,700 |
| 2019 | $4,426 +3.3% | $422,700 |
| 2018 | $4,286 -1.8% | $422,700 -1.3% |
| 2017 | $4,366 | $428,300 +0.3% |
| 2016 | -- | $426,867 +0.3% |
| 2015 | -- | $425,433 +0.3% |
| 2014 | -- | $424,000 +0.8% |
| 2013 | -- | $420,633 +0.8% |
| 2012 | -- | $417,267 +0.8% |
| 2011 | -- | $413,900 |
| 2010 | -- | $413,900 |
| 2009 | -- | $413,900 -25.1% |
| 2008 | -- | $552,890 +13.7% |
| 2007 | -- | $486,222 +15.9% |
| 2006 | -- | $419,556 +4095.6% |
| 2005 | -- | $10,000 |
Find assessor info on the county website
Monthly payment
Est. payment
Payment breakdown
Explore the cost of this home by adjusting the details. Changes won't be saved.Climate risks
Neighborhood: 21037
Nearby schools
Schools provided by the listing agent
- Elementary: Edgewater
- Middle: Central
- High: South River
- District: Anne Arundel County Public Schools
Source: Bright MLS. This data may not be complete. We recommend contacting the local school district to confirm school assignments for this home.
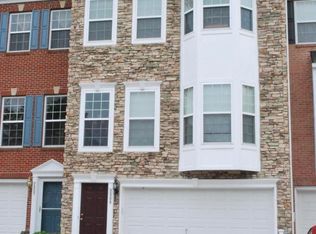
Similar homes
- $579,9003 bd4 ba2.5k sqft3816 Glebe Meadow Way, Edgewater, MD 21037For Sale
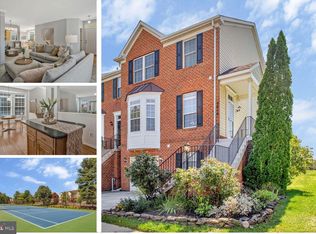
 MLS ID #MDAA2158862, Tracy Showalter, Deep Roots Real Estate. Bright MLS
 - $534,9004 bd4 ba2k sqft284 Braxton Way, Edgewater, MD 21037For Sale
 MLS ID #MDAA2156450, Toni McDowell, Keller Williams Select Realtors of Annapolis. Bright MLS
 - $725,0004 bd4 ba2.6k sqft3705 5th Ave, Edgewater, MD 21037New Construction
 MLS ID #MDAA2155032, Nick Waldner, Keller Williams Realty Centre. Bright MLS
 - $600,0003 bd4 ba2.1k sqft1333 Hawk Hollow Dr, Crofton, MD 21114For Sale
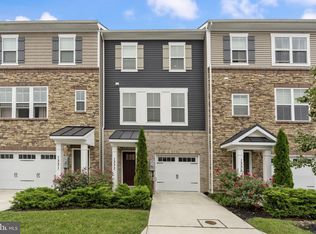 MLS ID #MDAA2158034, Colleen Kerrigan, Redfin Corp. Bright MLS
 - $875,0004 bd4 ba2.9k sqft1117 Wilson Dr, Edgewater, MD 21037For SaleMLS ID #MDAA2156876, Erica Baker, TTR Sotheby's International Realty. Bright MLS
- $649,9903 bd4 ba2.3k sqft116 Bonny Way, Annapolis, MD 21403For SaleMLS ID #MDAA2151804, Della Edwards, Curtis Real Estate Company. Bright MLS
- $659,0005 bd5 ba3.4k sqft101 Carraway Ln, Annapolis, MD 21401For SaleMLS ID #MDAA2155626, Brad Kappel, TTR Sotheby's International Realty. Bright MLS
- $619,9004 bd4 ba2.9k sqft2248 Brimstone Pl, Hanover, MD 21076For SaleMLS ID #MDAA2158122, Un McAdory, Realty 1 Maryland, LLC. Bright MLS
- $599,9004 bd3 ba1.9k sqft1582 Snug Harbor Rd, Shady Side, MD 20764For SaleMLS ID #MDAA2148800, Mr. Steven M Songer JR., Maryland Waterfront Properties LLC. Bright MLS
- $515,0003 bd4 ba1.9k sqft1104 Niblick Ct, Arnold, MD 21012For SaleMLS ID #MDAA2157796, Kathy May, Synergy Realty. Bright MLS
- $599,9993 bd3 ba2.2k sqft621 E Marshall Ave, Deale, MD 20751For SaleMLS ID #MDAA2157184, Melissa Haner, CENTURY 21 New Millennium. Bright MLS
- $539,9003 bd4 ba2.2k sqft8132 Villaggio Dr, Millersville, MD 21108For SaleMLS ID #MDAA2157024, Tonia Falkowski, Engel & Volkers Annapolis. Bright MLS
- $590,0004 bd4 ba2.3k sqft2122 Turleygreen Pl, Upper Marlboro, MD 20774For SaleMLS ID #MDPG2213248, Toun Olunlade, Samson Properties. Bright MLS
- $600,0003 bd4 ba2.5k sqft2932 Timberneck Way, Hanover, MD 21076For SaleMLS ID #MDAA2157308, Leona Partis, CENTURY 21 New Millennium. Bright MLS
- $649,0003 bd5 ba2.3k sqft1314 Foggy Turn, Crofton, MD 21114For SaleMLS ID #MDAA2155998, Claire Cianos, Monument Sotheby's International Realty. Bright MLS
- $555,0003 bd4 ba2.1k sqft320 Mount Vernon Ave, Odenton, MD 21113For SaleMLS ID #MDAA2156994, Song Hong, Turn Key Homes Litmited Libability. Bright MLS
- $575,0004 bd4 ba2.6k sqft2116 Garden Grove Ln, Bowie, MD 20721For SaleMLS ID #MDPG2214454, Ms. Amylex Conteh, Northrop Realty. Bright MLS
- $700,0004 bd4 ba2.9k sqft903 Whitstable Blvd, Arnold, MD 21012For SaleMLS ID #MDAA2157902, Monique Ligthart, EXP Realty, LLC. Bright MLS
- $715,0004 bd3 ba2.2k sqft92 Clifford Blvd, Annapolis, MD 21401For SaleMLS ID #MDAA2139188, Chad Robertson, Compass. Bright MLS
- $629,9004 bd3 ba2.8k sqft717 Wagner Farm Rd, Millersville, MD 21108For SaleMLS ID #MDAA2158098, Bevia Patrick, Keller Williams Flagship. Bright MLS
