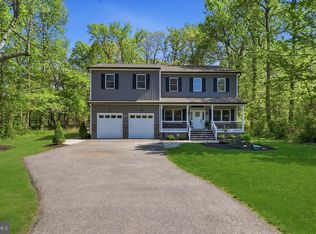
Welcome to this stunning 4 bedroom, 3.5 bath home offering 2,370 square feet of beautifully designed living space, an attached 2-car garage, and an impressive array of thoughtful finishes throughout. From the moment you step inside, you’ll appreciate the inviting elegance and effortless flow of this exceptional home. The main level features beautiful engineered hardwood flooring and a sophisticated formal dining room adorned with elegant picture frame molding, creating a stunning backdrop for dinner parties and memorable gatherings. The gourmet eat-in kitchen is truly the heart of the home, showcasing sparkling granite countertops, sleek stainless steel appliances, a convenient butler’s pantry, and a bright breakfast area overlooking the backyard. The kitchen opens seamlessly to the inviting family room, where a striking stone surround gas fireplace creates a warm and welcoming ambiance for cozy evenings with family and friends. A convenient mudroom and stylish half bath complete the main level. Upstairs, the sun drenched primary suite offers a peaceful retreat with a tray ceiling and a luxurious ensuite bath featuring a walk-in shower, dual vanity and large walk in closet. The second bedroom offers exceptional privacy with its own full bath, perfect for family members, guests, or a private suite. Two additional bedrooms, a conveniently located laundry room, and another full bath completes the upper level. Step outside and discover your own private outdoor oasis. The beautifully fenced backyard and spacious deck provide the perfect setting for summer barbecues, al fresco dining, entertaining guests, or simply unwinding while enjoying the peaceful surroundings. Ideally located in the highly sought after Selby on the Bay community, residents enjoy access to Mayo Beach and Selby Bay Marina, offering opportunities to embrace the waterfront lifestyle right in your own community. With elegant finishes, thoughtfully designed living spaces, exceptional outdoor areas, and a desirable community setting, this stunning home offers the perfect blend of comfort, style, and coastal inspired living. Don’t miss the opportunity to make it yours!
New construction
$725,000
3705 5th Ave, Edgewater, MD 21037
4beds
2,648sqft
Single Family Residence
Built in 2019
10,170 Square Feet Lot
$-- Zestimate®
$274/sqft
$-- HOA
What's special
Private outdoor oasisPeaceful surroundingsDual vanityElegant picture frame moldingSophisticated formal dining roomWalk-in showerSpacious deck
- 27 days
- 1,508
- 84
Zillow last checked:
Listing updated:
Listed by:
Nick Waldner 443-579-1516,
Keller Williams Realty Centre 4103120000,
Listing Team: Waldner Winters Team, Co-Listing Agent: Scott Randell Moran 443-472-0589,
Keller Williams Realty Centre
Source: Bright MLS,MLS#: MDAA2155032
Facts & features
Interior
Bedrooms & bathrooms
- Bedrooms: 4
- Bathrooms: 4
- Full bathrooms: 3
- 1/2 bathrooms: 1
- Main level bathrooms: 1
Rooms
- Room types: Dining Room, Primary Bedroom, Bedroom 2, Bedroom 3, Bedroom 4, Kitchen, Family Room, Laundry, Primary Bathroom, Full Bath, Half Bath
Primary bedroom
- Features: Ceiling Fan(s), Flooring - Carpet, Attached Bathroom
- Level: Upper
Bedroom 2
- Features: Attached Bathroom, Flooring - Carpet, Ceiling Fan(s)
- Level: Upper
Bedroom 3
- Features: Flooring - Carpet, Ceiling Fan(s), Walk-In Closet(s)
- Level: Upper
Bedroom 4
- Features: Walk-In Closet(s), Ceiling Fan(s), Flooring - Carpet
- Level: Upper
Primary bathroom
- Features: Double Sink, Granite Counters, Bathroom - Walk-In Shower, Walk-In Closet(s), Flooring - Ceramic Tile
- Level: Upper
Dining room
- Features: Crown Molding, Flooring - Engineered Wood
- Level: Main
Family room
- Features: Flooring - Engineered Wood, Fireplace - Gas, Crown Molding, Ceiling Fan(s)
- Level: Main
Other
- Features: Bathroom - Walk-In Shower
- Level: Upper
Other
- Features: Bathroom - Tub Shower
- Level: Upper
Half bath
- Level: Main
Kitchen
- Features: Flooring - Ceramic Tile, Granite Counters, Pantry, Kitchen - Electric Cooking, Breakfast Bar, Eat-in Kitchen, Crown Molding, Recessed Lighting, Lighting - Pendants
- Level: Main
Laundry
- Level: Upper
Mud room
- Level: Main
Heating
- Heat Pump, Electric
Cooling
- Heat Pump, Electric
Appliances
- Included: Microwave, Oven/Range - Electric, Stainless Steel Appliance(s), Refrigerator, Ice Maker, Washer, Dryer, Dishwasher, Electric Water Heater
- Laundry: Upper Level, Laundry Room, Mud Room
Features
- Breakfast Area, Chair Railings, Crown Molding, Dining Area, Family Room Off Kitchen, Open Floorplan, Primary Bath(s), Pantry, Walk-In Closet(s), Butlers Pantry, Bathroom - Walk-In Shower, Bathroom - Tub Shower, Ceiling Fan(s), Formal/Separate Dining Room, Eat-in Kitchen, Kitchen - Gourmet, Recessed Lighting, Upgraded Countertops, Tray Ceiling(s)
- Flooring: Engineered Wood, Ceramic Tile, Carpet, Other, Wood
- Has basement: No
- Number of fireplaces: 1
- Fireplace features: Gas/Propane, Stone, Mantel(s)
Interior area
- Total structure area: 2,648
- Total interior livable area: 2,648 sqft
- Finished area above ground: 2,648
- Finished area below ground: 0
Property
Parking
- Total spaces: 2
- Parking features: Garage Faces Front, Inside Entrance, Garage Door Opener, Attached, Driveway
- Attached garage spaces: 2
- Has uncovered spaces: Yes
Accessibility
- Accessibility features: None
Features
- Levels: Two
- Stories: 2
- Patio & porch: Deck, Porch, Roof
- Exterior features: Lighting
- Pool features: None
- Fencing: Back Yard
- Waterfront features: Bay
- Body of water: Selby Bay
Lot
- Size: 10,170 Square Feet
- Features: Front Yard, Rear Yard, SideYard(s)
Details
- Additional structures: Above Grade, Below Grade
- Parcel number: 020174709296700
- Zoning: R5
- Special conditions: Standard
Construction
Type & style
- Home type: SingleFamily
- Architectural style: Colonial
- Property subtype: Single Family Residence
Materials
- Mixed
- Foundation: Other
Condition
- New construction: Yes
- Year built: 2019
Utilities & green energy
- Sewer: On Site Septic, Public Sewer
- Water: Well
Community & HOA
Community
- Subdivision: Selby On The Bay
HOA
- Has HOA: No
Location
- Region: Edgewater
Financial & listing details
- Price per square foot: $274/sqft
- Tax assessed value: $616,200
- Annual tax amount: $6,828
- Date on market: 9/3/2026
- Listing agreement: Exclusive Right To Sell
- Inclusions: See Disclosures
- Exclusions: See Disclosures
- Ownership: Fee Simple
Estimated market value
Not available
Estimated sales range
Not available
Not available
Price history
| Date | Event | Price |
|---|---|---|
| 9/28/2026 | Listed for sale | $725,000$274/sqft |
Source:  Bright MLS #MDAA2155032 Report a problem Bright MLS #MDAA2155032 Report a problem | ||
| 9/19/2026 | Contingent | $725,000$274/sqft |
Source: Bright MLS #MDAA2155032 Report a problem | ||
| 9/3/2026 | Listed for sale | $725,000+38.1%$274/sqft |
Source: Bright MLS #MDAA2155032 Report a problem | ||
| 7/9/2019 | Sold | $525,000+0%$198/sqft |
Source: Public Record Report a problem | ||
| 5/22/2019 | Listed for sale | $524,900+386%$198/sqft |
Source: Tesla Realty Group, LLC. #MDAA400806 Report a problem | ||
| 2/20/2018 | Sold | $108,000$41/sqft |
Source: Public Record Report a problem | ||
Public tax history
| Year | Property taxes | Tax assessment |
|---|---|---|
| 2025 | $7,066 +15.3% | $587,833 +5.1% |
| 2024 | $6,126 +5.6% | $559,467 +5.3% |
| 2023 | $5,800 +6.1% | $531,100 +1.5% |
| 2022 | $5,468 +1.5% | $523,233 +1.5% |
| 2021 | $5,386 +1.5% | $515,367 +1.6% |
| 2020 | $5,308 +2% | $507,500 |
| 2019 | $5,203 +624.7% | $507,500 +616.8% |
| 2018 | $718 +91.4% | $70,800 +92.4% |
| 2017 | $375 | $36,800 +2% |
| 2016 | -- | $36,067 +2.1% |
| 2015 | -- | $35,333 +2.1% |
| 2014 | -- | $34,600 |
| 2013 | -- | $34,600 |
| 2012 | -- | $34,600 +52.2% |
| 2011 | -- | $22,730 |
| 2010 | -- | $22,730 -75.5% |
| 2009 | -- | $92,730 -46.3% |
| 2008 | -- | $172,730 +35.2% |
| 2007 | -- | $127,742 +54.4% |
| 2006 | -- | $82,756 +119.1% |
| 2005 | -- | $37,770 +11% |
| 2004 | -- | $34,020 +12.4% |
| 2003 | -- | $30,270 +14.1% |
| 2002 | -- | $26,520 +25.7% |
| 2001 | -- | $21,102 |
Find assessor info on the county website
Monthly payment
Est. payment
Payment breakdown
Explore the cost of this home by adjusting the details. Changes won't be saved.Climate risks
Neighborhood: 21037
Nearby schools
Schools provided by the listing agent
- Elementary: Central
- Middle: Central
- High: South River
- District: Anne Arundel County Public Schools
Source: Bright MLS. This data may not be complete. We recommend contacting the local school district to confirm school assignments for this home.
Similar homes
- $799,9995 bd3 ba2.8k sqft1428 Central Ave E, Edgewater, MD 21037For Sale
 MLS ID #MDAA2142664, Ben Love, Revol Real Estate, LLC. Bright MLS
 - $865,0004 bd4 ba2.7k sqft425 Walnut Dr, Edgewater, MD 21037For Sale
 MLS ID #MDAA2153628, Matthew Pecker, Berkshire Hathaway HomeServices Homesale Realty. Bright MLS
 - $650,0003 bd3 ba2.5k sqft428 Penwood Dr, Edgewater, MD 21037For Sale
 MLS ID #MDAA2155754, Kyle McCarthy, RE/MAX Leading Edge. Bright MLS
 - $650,0003 bd4 ba2.8k sqft205 Galewood Dr, Edgewater, MD 21037For Sale
 MLS ID #MDAA2152060, Jason Donovan, RE/MAX Leading Edge. Bright MLS
 - $850,0004 bd3 ba2.6k sqft978 Galesville Rd, Galesville, MD 20765For SaleMLS ID #MDAA2155834, Lynn Peaper, Hubble Bisbee Christie's International Real Estate. Bright MLS
- $700,0006 bd3 ba2.8k sqft1025 Hanson St, Annapolis, MD 21403For SaleMLS ID #MDAA2154722, Ryan Briggs, Anne Arundel Properties, Inc.. Bright MLS
- $825,0004 bd4 ba2.5k sqft2691 Claibourne Rd, Annapolis, MD 21403For SaleMLS ID #MDAA2156774, Danielle Franz, EXP Realty, LLC. Bright MLS
- $739,0004 bd3 ba2.2k sqft92 Clifford Blvd, Annapolis, MD 21401For SaleMLS ID #MDAA2139188, Chad Robertson, Compass. Bright MLS
- $589,9003 bd4 ba2.5k sqft3816 Glebe Meadow Way, Edgewater, MD 21037For SaleMLS ID #MDAA2154616, Tracy Showalter, Deep Roots Real Estate. Bright MLS
- $735,0004 bd4 ba2.4k sqft335 S Carolina Rd, Stevensville, MD 21666For SaleMLS ID #MDQA2017552, Annie Eaton, Coldwell Banker Realty. Bright MLS
- $749,0004 bd3 ba2.4k sqft116 Prospect Bay Dr W, Grasonville, MD 21638For SaleMLS ID #MDQA2017832, Lori G Woods-Fortney, Berkshire Hathaway HomeServices Homesale Realty. Bright MLS
- $599,9004 bd3 ba1.9k sqft1582 Snug Harbor Rd, Shady Side, MD 20764For SaleMLS ID #MDAA2148800, Mr. Steven M Songer JR., Maryland Waterfront Properties LLC. Bright MLS
- $785,0005 bd3 ba3k sqft2110 Hallmark Dr, Gambrills, MD 21054For SaleMLS ID #MDAA2156140, Kevin Brown, Samson Properties. Bright MLS
- $850,0004 bd5 ba3.5k sqft730 Crisfield Way, Annapolis, MD 21401For SaleMLS ID #MDAA2155550, Amanda Callahan, Paul Wesley Real Estate. Bright MLS
- $715,0004 bd4 ba3.2k sqft8308 Legacy Cir, Chesapeake Beach, MD 20732For SaleMLS ID #MDCA2027930, Melanie Wood, Berkshire Hathaway HomeServices PenFed Realty. Bright MLS
- $699,0004 bd4 ba3.1k sqft8111 Sagamore Way, Pasadena, MD 21122For SaleMLS ID #MDAA2143138, Barry Hess, Keller Williams Flagship. Bright MLS
- $629,9004 bd3 ba2.8k sqft717 Wagner Farm Rd, Millersville, MD 21108For SaleMLS ID #MDAA2158098, Bevia Patrick, Keller Williams Flagship. Bright MLS
- $720,0004 bd4 ba3.3k sqft15542 Twin River Cir, Bowie, MD 20716For SaleMLS ID #MDPG2219848, Alison Favors, Keller Williams Preferred Properties. Bright MLS
- $749,0004 bd4 ba2.1k sqft134 Richard Ingle Way, Chester, MD 21619For SaleMLS ID #MDQA2017930, Barbara McCaffrey, Redfin Corp. Bright MLS
- $824,9004 bd4 ba2.3k sqft10500 Lynn Ric Dr, Upper Marlboro, MD 20772For SaleMLS ID #MDPG2212416, Andy MacPherson, W F Chesley Real Estate, LLC.. Bright MLS
