Welcome to this beautifully updated Colonial nestled in the desirable Collington Station community of Bowie! Offering 5 bedrooms, including 4 spacious bedrooms on the upper level and an additional bedroom in the basement with an egress window, this home combines timeless Colonial charm with modern comfort and versatile living spaces. Step inside to discover a bright, inviting interior with generous living and entertaining areas. The thoughtfully designed floor plan provides the perfect balance of comfortable everyday living and space for hosting family and friends. The kitchen serves as the heart of the home, offering a welcoming setting for cooking, dining, and entertaining. The upper level features four generously sized bedrooms, providing comfortable accommodations and flexibility for a home office or guest room. The basement expands the home's living possibilities with an additional bedroom featuring an egress window, ideal for guests, extended family, or a private retreat. The lower level also offers flexible space for recreation, entertainment, or a home gym. Situated on approximately 0.29 acres, the property provides a generous outdoor setting for entertaining, gardening, and relaxation. An attached garage offers everyday convenience and additional storage. Conveniently located near shopping, dining, parks, and major commuter routes, with easy access to Washington, D.C., Annapolis, and the surrounding metropolitan area. Don't miss this wonderful opportunity to own a spacious, beautifully updated 5-bedroom home in the sought-after Collington Station community. Schedule your private showing today!
For sale
$685,000
15106 Jerimiah Ln, Bowie, MD 20721
5beds
3,436sqft
Single Family Residence
Built in 2001
0.29 Acres Lot
$-- Zestimate®
$199/sqft
$80/mo HOA
What's special
Beautifully updated colonialBright inviting interiorFour generously sized bedroomsThoughtfully designed floor plan
- --
- on Zillow
- 578
- views
- 128
- saves
Likely to sell faster than
Zillow last checked:
Listing updated:
Listed by:
Irina Mironova 443-254-5021,
Douglas Realty, LLC (410) 255-3690
Source: Bright MLS,MLS#: MDPG2224308
Facts & features
Interior
Bedrooms & bathrooms
- Bedrooms: 5
- Bathrooms: 4
- Full bathrooms: 3
- 1/2 bathrooms: 1
- Main level bathrooms: 1
Basement
- Area: 1200
Heating
- Forced Air, Natural Gas
Cooling
- Other, Central Air, Electric
Appliances
- Included: Gas Water Heater
Features
- Basement: Connecting Stairway,Full
- Has fireplace: No
Interior area
- Total structure area: 3,636
- Total interior livable area: 3,436 sqft
- Finished area above ground: 2,436
- Finished area below ground: 1,000
Property
Parking
- Total spaces: 2
- Parking features: Garage Faces Front, Driveway, Attached
- Attached garage spaces: 2
- Has uncovered spaces: Yes
Accessibility
- Accessibility features: Other
Features
- Levels: Three
- Stories: 3
- Pool features: Community
Lot
- Size: 0.29 Acres
Details
- Additional structures: Above Grade, Below Grade
- Parcel number: 17070672550
- Zoning: RR
- Special conditions: Standard
Construction
Type & style
- Home type: SingleFamily
- Architectural style: Colonial
- Property subtype: Single Family Residence
Materials
- Frame
- Foundation: Concrete Perimeter
Condition
- New construction: No
- Year built: 2001
Utilities & green energy
- Sewer: Public Sewer
- Water: Public
Community & HOA
Community
- Subdivision: Collington Station
HOA
- Has HOA: Yes
- HOA fee: $80 monthly
Location
- Region: Bowie
Financial & listing details
- Price per square foot: $199/sqft
- Tax assessed value: $531,633
- Annual tax amount: $10,048
- Date on market: 10/29/2026
- Listing agreement: Exclusive Right To Sell
- Ownership: Fee Simple
Estimated market value
Not available
Estimated sales range
Not available
Not available
Price history
| Date | Event | Price |
|---|---|---|
| 9/18/2026 | Sold | $490,000+101.8%$143/sqft |
Source: Public Record Report a problem | ||
| 11/1/2001 | Sold | $242,790$71/sqft |
Source: Public Record Report a problem | ||
Public tax history
| Year | Property taxes | Tax assessment |
|---|---|---|
| 2026 | $8,776 | $531,633 +3.9% |
| 2025 | $8,776 +32.7% | $511,700 +6.9% |
| 2024 | $6,613 +7.9% | $478,500 +7.5% |
| 2023 | $6,127 +8.8% | $445,300 +8.1% |
| 2022 | $5,629 +4.2% | $412,100 +3.7% |
| 2021 | $5,403 +4.2% | $397,300 +3.9% |
| 2020 | $5,187 +5.5% | $382,500 +11.4% |
| 2019 | $4,917 | $343,367 |
| 2018 | -- | $343,367 +7.6% |
| 2017 | $5,398 +9.9% | $319,033 +8.3% |
| 2016 | $4,910 | $294,700 +1.4% |
| 2015 | $4,910 | $290,667 +1.4% |
| 2014 | $4,910 | $286,633 +1.4% |
| 2013 | -- | $282,600 |
| 2012 | -- | $282,600 |
| 2011 | -- | $282,600 -44.3% |
| 2010 | -- | $506,920 +11.4% |
| 2009 | -- | $455,086 +12.9% |
| 2008 | -- | $403,253 +14.7% |
| 2007 | -- | $351,420 +11.6% |
| 2006 | -- | $314,946 +13.1% |
| 2005 | -- | $278,473 +15.1% |
| 2004 | -- | $242,000 |
| 2003 | -- | $242,000 +6.9% |
| 2002 | -- | $226,450 +393.9% |
| 2001 | -- | $45,850 |
Find assessor info on the county website
Monthly payment
Est. payment
Payment breakdown
Explore the cost of this home by adjusting the details. Changes won't be saved.Climate risks
Neighborhood: 20721
Nearby schools
Schools provided by the listing agent
- District: Prince George's County Public Schools
Source: Bright MLS. This data may not be complete. We recommend contacting the local school district to confirm school assignments for this home.

Similar homes
- $635,0005 bd4 ba3k sqft14108 Tollison Dr, Bowie, MD 20720For Sale
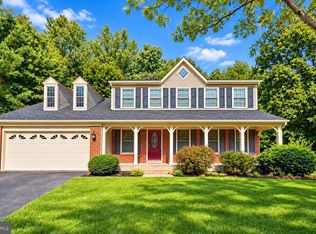
 MLS ID #MDPG2218190, Nicole Schreibstein Abbott, Northrop Realty. Bright MLS
- $699,0005 bd4 ba4k sqft2317 Saint Josephs Dr, Bowie, MD 20721For Sale
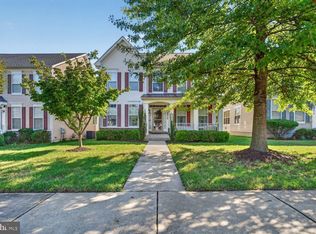 MLS ID #MDPG2221534, Arnita Greene, Compass. Bright MLS
- $650,0005 bd4 ba4k sqft16409 Euro Ct, Bowie, MD 20716For Sale
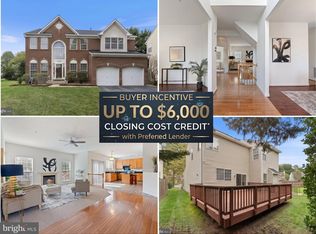 MLS ID #MDPG2223022, Steve Patten, KW Metro Center. Bright MLS
- $675,0004 bd4 ba3.8k sqft7504 Farm Pond Ct, Hanover, MD 21076For Sale
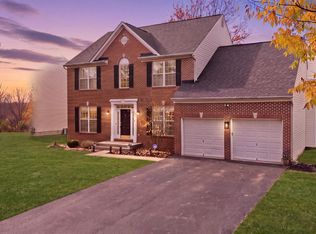 MLS ID #MDAA2158878, Sunna Ahmad, Cummings & Co. Realtors. Bright MLS
- $699,0003 bd3 ba1.9k sqft4922 Lerch Dr, Shady Side, MD 20764For SaleMLS ID #MDAA2160248, JoJo Stansfield, Samson Properties. Bright MLS
- $829,9004 bd5 ba3.4k sqft3609 Chancelsors Dr, Upper Marlboro, MD 20772For SaleMLS ID #MDPG2223954, Sean Hutchens, Redfin Corp. Bright MLS
- $696,9004 bd4 ba3.3k sqft15542 Twin River Cir, Bowie, MD 20716For SaleMLS ID #MDPG2219848, Alison Favors, Keller Williams Preferred Properties. Bright MLS
- $825,0005 bd4 ba3.5k sqft1206 Gregory Ct, Odenton, MD 21113For SaleMLS ID #MDAA2160260, Nina Galvez, Compass. Bright MLS
- $799,0004 bd3 ba3.4k sqft203 Autumn Chase Dr, Annapolis, MD 21401For SaleMLS ID #MDAA2160710, Brad Kappel, TTR Sotheby's International Realty. Bright MLS
- $825,0005 bd4 ba5.1k sqft3627 Pentland Hills Dr, Upper Marlboro, MD 20774For SaleMLS ID #MDPG2220806, Angela Skipper, Keller Williams Flagship. Bright MLS
- $569,9004 bd3 ba2.8k sqft13326 Burleigh St, Upper Marlboro, MD 20774For SaleMLS ID #MDPG2218532, Wayne Davis, United Real Estate Executives. Bright MLS
- $665,9995 bd3 ba3.3k sqft6307 Johensu Dr, Upper Marlboro, MD 20772For SaleMLS ID #MDPG2209216, Clara Akinsola, Argent Realty, LLC. Bright MLS
- $759,0004 bd3 ba3.4k sqft15503 Sir Edwards Dr, Upper Marlboro, MD 20772For SaleMLS ID #MDPG2171656, Joe French, Realty Directions. Bright MLS
- $639,0004 bd4 ba3.1k sqft7413 Checkerberry Way, Upper Marlboro, MD 20772For SaleMLS ID #MDPG2219144, Melanie Gamble, 212 Degrees Realty, LLC. Bright MLS
- $789,9904 bd4 ba3.7k sqft406 Little Marvel Ct, Pasadena, MD 21122For SaleMLS ID #MDAA2160370, Jonathan Layne, Compass. Bright MLS
- $650,0005 bd3 ba3.8k sqft1891 Bragg Way N, Odenton, MD 21113For SaleMLS ID #MDAA2159430, Myranda Stephens, Compass. Bright MLS
- $549,0004 bd2 ba1.9k sqft12404 Eastgate Ln, Laurel, MD 20708For SaleMLS ID #MDPG2222854, Miguel Garcia, KW Metro Center. Bright MLS
- $565,0004 bd4 ba2.6k sqft2116 Garden Grove Ln, Bowie, MD 20721For SaleMLS ID #MDPG2214454, Ms. Amylex Conteh, Northrop Realty. Bright MLS
- $630,0005 bd4 ba3.4k sqft11504 Eastern Red Cedar Ave, Clinton, MD 20735For SaleMLS ID #MDPG2223210, Hazel Shakur, Redfin Corp. Bright MLS
- $675,0004 bd4 ba2.9k sqft9120 Margrove Ct, Owings, MD 20736For SaleMLS ID #MDCA2030270, Heidi Thomas, Atlantic Shores Sotheby's International Realty. Bright MLS
