Beautiful three-level, brick-front single-family home offering generous living space and thoughtful upgrades throughout. The sun-filled living room flows into the dining area and open kitchen, featuring granite countertops and stainless steel appliances. Relax by the family-room fireplace or step onto the covered balcony—ideal for year-round enjoyment. A versatile main-level den or guest suite provides additional flexibility. Upstairs, the spacious primary bedroom features a bump-out that can serve as a fifth bedroom, nursery, office, or sitting room, along with two walk-in closets and access to a private covered balcony. A two-car garage and driveway parking for up to four additional vehicles provide exceptional convenience. Ideally located near shopping, everyday amenities, and major commuter routes.
Coming soon 08/27
$779,000
15503 Sir Edwards Dr, Upper Marlboro, MD 20772
4beds
3,484sqft
Single Family Residence
Built in 2010
7,405 Square Feet Lot
$704,100 Zestimate®
$224/sqft
$154/mo HOA
What's special
- 25 days |
- 135 |
- 9 |
Zillow last checked:
Listing updated:
Listed by:
Joe French 240-517-1653,
Realty Directions 2405171653
Source: Bright MLS,MLS#: MDPG2171656
Facts & features
Interior
Bedrooms & bathrooms
- Bedrooms: 4
- Bathrooms: 3
- Full bathrooms: 2
- 1/2 bathrooms: 1
- Main level bathrooms: 1
Heating
- Forced Air, Natural Gas
Cooling
- Central Air, Electric
Appliances
- Included: Cooktop, Dishwasher, Disposal, Dryer, Energy Efficient Appliances, Exhaust Fan, Ice Maker, Microwave, Double Oven, Self Cleaning Oven, Oven, Oven/Range - Gas, Refrigerator, Washer, Gas Water Heater
Features
- 9'+ Ceilings
- Basement: Full,Rear Entrance,Sump Pump
- Number of fireplaces: 1
- Fireplace features: Gas/Propane
Interior area
- Total structure area: 3,484
- Total interior livable area: 3,484 sqft
- Finished area above ground: 3,484
Property
Parking
- Total spaces: 2
- Parking features: Garage Faces Front, Garage Door Opener, Driveway, Private, Attached, Off Site
- Attached garage spaces: 2
- Has uncovered spaces: Yes
Accessibility
- Accessibility features: None
Features
- Levels: Three
- Stories: 3
- Patio & porch: Deck
- Exterior features: Sidewalks, Balcony
- Pool features: Community
Lot
- Size: 7,405 Square Feet
- Features: Suburban
Details
- Additional structures: Above Grade
- Parcel number: 17033805934
- Zoning: LCD
- Special conditions: Standard
Construction
Type & style
- Home type: SingleFamily
- Architectural style: Colonial
- Property subtype: Single Family Residence
Materials
- Brick, Vinyl Siding
- Foundation: Other
- Roof: Architectural Shingle
Condition
- New construction: No
- Year built: 2010
Utilities & green energy
- Sewer: Public Sewer
- Water: Public
- Utilities for property: Cable Available
Community & HOA
Community
- Security: Carbon Monoxide Detector(s), Security System, Smoke Detector(s)
- Subdivision: Balmoral
HOA
- Has HOA: Yes
- Amenities included: Clubhouse, Pool, Recreation Facilities
- Services included: Common Area Maintenance, Reserve Funds, Snow Removal, Trash
- HOA fee: $154 monthly
- HOA name: BALMORAL
Location
- Region: Upper Marlboro
Financial & listing details
- Price per square foot: $224/sqft
- Tax assessed value: $619,700
- Annual tax amount: $8,457
- Date on market: 8/27/2026
- Listing agreement: Exclusive Right To Sell
- Listing terms: Cash,Conventional,FHA,VA Loan
- Ownership: Fee Simple
Estimated market value
$704,100
$669,000 - $739,000
$4,036/mo
Price history
| Date | Event | Price |
|---|---|---|
| 12/30/2022 | Sold | $695,000+54.5%$199/sqft |
Source:  Bright MLS #MDPG2059084 Report a problem Bright MLS #MDPG2059084 Report a problem | ||
| 10/5/2022 | Listing removed | -- |
Source: Zillow Rental Network Premium Report a problem | ||
| 9/28/2022 | Listed for rent | $3,600+20%$1/sqft |
Source: Zillow Rental Network Premium Report a problem | ||
| 1/5/2018 | Listing removed | $3,000$1/sqft |
Source: WRI Property Management Report a problem | ||
| 12/21/2017 | Price change | $3,000-1.5%$1/sqft |
Source: WRI Property Management Report a problem | ||
| 11/18/2017 | Price change | $3,045-1.8%$1/sqft |
Source: WRI Property Management Report a problem | ||
| 10/23/2017 | Listed for rent | $3,100$1/sqft |
Source: WRI Property Management Report a problem | ||
| 8/23/2016 | Listing removed | $449,900$129/sqft |
Source: Long & Foster Real Estate, Inc. #PG9584947 Report a problem | ||
| 8/16/2016 | Listed for sale | $449,900$129/sqft |
Source: Long & Foster Real Estate, Inc. #PG9584947 Report a problem | ||
| 6/10/2016 | Listing removed | $449,900$129/sqft |
Source: Long & Foster Real Estate, Inc. #PG9584947 Report a problem | ||
| 5/17/2016 | Price change | $449,900-4.3%$129/sqft |
Source: Long & Foster Real Estate, Inc. #PG9584947 Report a problem | ||
| 4/21/2016 | Price change | $469,900-2.1%$135/sqft |
Source: Long & Foster Real Estate, Inc. #PG9584947 Report a problem | ||
| 3/29/2016 | Listed for sale | $479,900+10.9%$138/sqft |
Source: Long & Foster Real Estate, Inc. #PG9584947 Report a problem | ||
| 3/22/2016 | Sold | $432,808-11.7%$124/sqft |
Source: Public Record Report a problem | ||
| 3/4/2016 | Listed for sale | $489,900+8.9%$141/sqft |
Source: Long & Foster Real Estate, Inc. #PG9584947 Report a problem | ||
| 2/3/2015 | Listing removed | $449,900$129/sqft |
Source: Keller Williams Excellence #PG8390822 Report a problem | ||
| 1/28/2015 | Price change | $449,900-4.3%$129/sqft |
Source: Keller Williams Excellence #PG8390822 Report a problem | ||
| 7/29/2014 | Price change | $470,000-6%$135/sqft |
Source: Keller Williams Excellence #PG8390822 Report a problem | ||
| 7/16/2014 | Price change | $499,900-3.7%$143/sqft |
Source: Keller Williams Excellence #PG8390822 Report a problem | ||
| 6/28/2014 | Listed for sale | $519,000+12.8%$149/sqft |
Source: Keller Williams Excellence #PG8390822 Report a problem | ||
| 4/18/2011 | Sold | $460,000$132/sqft |
Source: Public Record Report a problem | ||
| 12/30/2010 | Sold | $460,000-3.6%$132/sqft |
Source: Agent Provided Report a problem | ||
| 9/22/2010 | Price change | $476,977-9.5%$137/sqft |
Source: NewHomeSource.com Report a problem | ||
| 9/15/2010 | Price change | $526,977+2.9%$151/sqft |
Source: NewHomeSource.com Report a problem | ||
| 8/13/2010 | Price change | $512,112+2.1%$147/sqft |
Source: RE/MAX Gateway #PG7388870 Report a problem | ||
| 8/8/2010 | Price change | $501,340+0.1%$144/sqft |
Source: RE/MAX Gateway #PG7388870 Report a problem | ||
| 7/16/2010 | Listed for sale | $500,840$144/sqft |
Source: RE/MAX Gateway #PG7388870 Report a problem | ||
| 6/9/2010 | Listing removed | $500,840$144/sqft |
Source: M/I Homes #us2096710 Report a problem | ||
Public tax history
| Year | Property taxes | Tax assessment |
|---|---|---|
| 2025 | $9,348 +43.5% | $619,700 +5.8% |
| 2024 | $6,513 +6.2% | $585,700 +6.2% |
| 2023 | $6,135 +6.6% | $551,700 +6.6% |
| 2022 | $5,757 +1% | $517,700 +1% |
| 2021 | $5,698 +1% | $512,433 +1% |
| 2020 | $5,640 -18.4% | $507,167 +6% |
| 2019 | $6,911 | $478,567 |
| 2018 | $6,911 +2.2% | $478,567 +5.1% |
| 2017 | $6,765 +16.9% | $455,233 +5.4% |
| 2016 | $5,785 | $431,900 +1.2% |
| 2015 | $5,785 | $426,767 +1.2% |
| 2014 | $5,785 | $421,633 +1.2% |
| 2013 | -- | $416,500 |
| 2012 | -- | $416,500 |
| 2011 | -- | $416,500 +375.1% |
| 2010 | -- | $87,660 +23.5% |
| 2009 | -- | $70,992 +30.7% |
| 2008 | -- | $54,326 +44.3% |
| 2007 | -- | $37,660 |
Find assessor info on the county website
Monthly payment
Est. payment
Payment breakdown
Explore the cost of this home by adjusting the details. Changes won't be saved.Climate risks
Neighborhood: 20772
Nearby schools
GreatSchools rating
- 2/10Patuxent Elementary SchoolGrades: PK-5Distance: 1.5 mi
- 2/10James Madison Middle SchoolGrades: 6-8Distance: 6.3 mi
- 3/10Dr. Henry A. Wise Jr. High SchoolGrades: 9-12Distance: 2.9 mi
Schools provided by the listing agent
- District: Prince George's County Public Schools
Source: Bright MLS. This data may not be complete. We recommend contacting the local school district to confirm school assignments for this home.
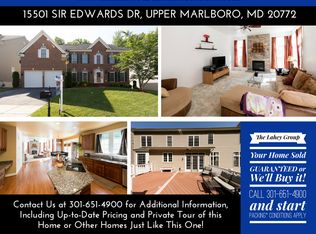
- $699,1004 bd5 ba4.7k sqft15501 Sir Edwards Dr, Upper Marlboro, MD 20772Off Market
- $656,7004 bd2 ba2.9k sqft15505 Sir Edwards Dr, Upper Marlboro, MD 20772Off Market
- $755,200-- bd4 ba3.8k sqft15507 Sir Edwards Dr, Upper Marlboro, MD 20772Off Market
- $760,0005 bd5 ba6.5k sqft15413 Sir Edwards Dr, Upper Marlboro, MD 20772Sold
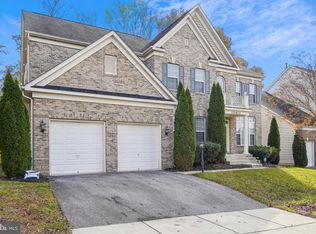
- $698,6004 bd3 ba3.2k sqft15502 Sir Edwards Dr, Upper Marlboro, MD 20772Off Market
- $825,000-- bd4 ba4.5k sqft15504 Sir Edwards Dr, Upper Marlboro, MD 20772Off Market
- $675,6004 bd3 ba4.5k sqft4208 Captain Perry Ct, Upper Marlboro, MD 20772Off Market
- $725,2004 bd3 ba4.1k sqft15506 Sir Edwards Dr, Upper Marlboro, MD 20772Off Market
A local agent can set up tours, give advice and negotiate with sellers.
Similar homes
- $800,0004 bd4 ba4.1k sqft15705 Norus St, Upper Marlboro, MD 20772For Sale
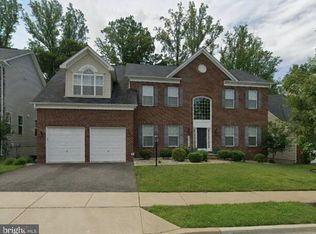
 MLS ID #MDPG2213630, Kenneth Humphries, Fairfax Realty Premier. Bright MLS
 - $--5 bd2 ba1.7k sqft14812 Dunbarton Dr, Upper Marlboro, MD 20772Auction
 Auction.com 2
 - $--4 bd3 ba2k sqft11407 Cheryl Dr, Upper Marlboro, MD 20772Auction
 Auction.com 2
 - $--4 bd3 ba2.1k sqft1300 Minnesota Way, Upper Marlboro, MD 20774Auction
 Auction.com 2
 - $709,9005 bd4 ba3.1k sqft10404 Brookhaven Ln, Upper Marlboro, MD 20772For SaleMLS ID #MDPG2211868, Cindy Davis, Keller Williams Preferred Properties. Bright MLS
- $779,0005 bd5 ba4.5k sqft1914 Fittleworth Ter, Upper Marlboro, MD 20774For SaleMLS ID #MDPG2197844, Terrence Simmons, Bennett Realty Solutions. Bright MLS
- $659,0004 bd3 ba3.1k sqft6309 Johensu Dr, Upper Marlboro, MD 20772For SaleMLS ID #MDPG2206670, Tamika Johnson, RE/MAX United Real Estate. Bright MLS
- $585,9004 bd4 ba2.6k sqft1408 Barnacle Geese Ct, Upper Marlboro, MD 20774For SaleMLS ID #MDPG2214490, BeBe Stokes, Long & Foster Real Estate, Inc.. Bright MLS
- $685,9995 bd4 ba4.3k sqft6111 Richmanor Ter, Upper Marlboro, MD 20772For SaleMLS ID #MDPG2197006, homecoin.com Minerick, Homecoin.com. Bright MLS
- $800,0005 bd4 ba2.7k sqft15609 Rockburn Way, Bowie, MD 20716New ConstructionMLS ID #MDPG2214086, Jada Aristilde, Samson Properties. Bright MLS
- $--4 bd3 ba2.1k sqft2620 Kennison Ln, Bowie, MD 20715AuctionAuction.com 2
- $779,0005 bd4 ba5.1k sqft12310 Longleaf Ln, Dunkirk, MD 20754For SaleMLS ID #MDCA2027008, Delaney Clarke, RE/MAX United Real Estate. Bright MLS
- $1,099,9905 bd5 ba4.2k sqft9030 Trumps Hill Rd, Upper Marlboro, MD 20772For SaleMLS ID #MDPG2214098, Mark Ellington, Keller Williams Capital Properties. Bright MLS
- $--4 bd3 ba3.2k sqft6306 Gilbralter Ct, Bowie, MD 20720AuctionXome
- $--4 bd4 ba2k sqft12306 Backus Dr, Bowie, MD 20720AuctionAuction.com 2
- $749,9004 bd4 ba4.7k sqft14518 Dolbrook Ln, Bowie, MD 20721For SaleMLS ID #MDPG2203170, Karyn Freeman, Samson Properties. Bright MLS
- $645,0005 bd4 ba3k sqft10107 Spring Water Ln, Upper Marlboro, MD 20772For SaleMLS ID #MDPG2181292, Tommy Sowole, Delta Exclusive Realty, LLC. Bright MLS
- $--4 bd3 ba3.9k sqft12613 Quoting Poet Ct, Bowie, MD 20720AuctionAuction.com 1
- $929,9005 bd5 ba3.9k sqft13811 Hebron Ln, Upper Marlboro, MD 20774For SaleMLS ID #MDPG2189978, Kimberly Washington, Impact Realty Group LLC. Bright MLS
- $689,0005 bd4 ba4k sqft11304 Bennington Dr, Upper Marlboro, MD 20774For SaleMLS ID #MDPG2207636, Glenworth St Vall, KW Metro Center. Bright MLS
