Nestled in the prestigious Beech Tree North Village, this exquisite 5-bedroom, 4.5-bathroom residence offers a harmonious blend of luxury and comfort, perfect for those seeking an elevated lifestyle. Built in 2013 and set to undergo a major renovation in 2025, this home is designed to impress with its contemporary Colonial architecture and high-end finishes. Step inside to discover an inviting open floor plan that seamlessly connects the gourmet kitchen, complete with stainless steel appliances, a double oven, and an expansive island, to the family room adorned with a cozy gas fireplace. The elegant dining area and formal dining room are perfect for hosting gatherings, while the spacious family room off the kitchen provides a warm space for everyday living. Rich hardwood floors, plush carpeting, and ceramic tile enhance the home's aesthetic, complemented by crown moldings and wainscoting that add a touch of sophistication. The luxurious master suite features a walk-in closet and a spa-like bathroom with a soaking tub, ensuring a serene retreat at the end of the day. Each additional bedroom is generously sized, providing ample space for relaxation and personalization. Thoughtful interior features such as recessed lighting, an air filter system, and window treatments enhance comfort and convenience throughout the home. Outside, the property boasts extensive hardscaping, stone retaining walls, and a well-maintained lawn with an underground sprinkler system. Enjoy tranquil views of the surrounding trees and woods from your patio or deck, perfect for outdoor entertaining or quiet evenings under the stars. The community amenities are unparalleled, featuring a clubhouse, fitness center, outdoor pool, tennis courts, and scenic jog/walk paths, all designed to foster a vibrant community lifestyle. With a 2-car attached garage and additional driveway parking, convenience is at your fingertips. The home is also equipped with a state-of-the-art solar energy system, providing sustainable living while significantly reducing energy costs. This property is not just a home; it's a lifestyle choice that offers luxury, comfort, and a sense of community. Experience the best of modern living in this exceptional residence, where every detail has been thoughtfully curated for your enjoyment.
For sale
Price cut: $19K (7/14)
$779,000
1914 Fittleworth Ter, Upper Marlboro, MD 20774
5beds
4,520sqft
Single Family Residence
Built in 2013
6,534 Square Feet Lot
$778,200 Zestimate®
$172/sqft
$115/mo HOA
What's special
- 125 days |
- 374 |
- 17 |
Zillow last checked:
Listing updated:
Listed by:
Terrence Simmons 240-583-1849,
Bennett Realty Solutions 3016464047,
Co-Listing Agent: Njeri M Clark 202-487-9157,
Bennett Realty Solutions
Source: Bright MLS,MLS#: MDPG2197844
Facts & features
Interior
Bedrooms & bathrooms
- Bedrooms: 5
- Bathrooms: 5
- Full bathrooms: 4
- 1/2 bathrooms: 1
- Main level bathrooms: 1
Rooms
- Room types: Living Room, Dining Room, Primary Bedroom, Bedroom 2, Bedroom 3, Bedroom 4, Bedroom 5, Kitchen, Family Room, Basement, Laundry, Office, Storage Room, Bathroom 1, Bathroom 2, Bathroom 3, Primary Bathroom, Half Bath
Primary bedroom
- Level: Upper
Bedroom 2
- Level: Upper
Bedroom 3
- Level: Upper
Bedroom 4
- Level: Upper
Bedroom 5
- Level: Lower
Primary bathroom
- Level: Upper
Bathroom 1
- Level: Lower
Bathroom 2
- Level: Upper
Bathroom 3
- Level: Upper
Basement
- Level: Lower
Dining room
- Level: Main
Family room
- Level: Main
Half bath
- Level: Main
Kitchen
- Level: Main
Laundry
- Level: Upper
Living room
- Level: Main
Office
- Level: Main
Storage room
- Level: Lower
Heating
- Central, Natural Gas
Cooling
- Ceiling Fan(s), Central Air, Programmable Thermostat, Solar On Grid, Electric
Appliances
- Included: Microwave, Cooktop, Dishwasher, Disposal, Exhaust Fan, Ice Maker, Double Oven, Self Cleaning Oven, Oven, Refrigerator, Stainless Steel Appliance(s), Water Dispenser, Water Treat System, Gas Water Heater
- Laundry: Hookup, Upper Level, Laundry Room
Features
- Air Filter System, Soaking Tub, Ceiling Fan(s), Chair Railings, Crown Molding, Dining Area, Family Room Off Kitchen, Open Floorplan, Formal/Separate Dining Room, Eat-in Kitchen, Kitchen - Gourmet, Kitchen Island, Pantry, Recessed Lighting, Store/Office, Upgraded Countertops, Wainscotting, Walk-In Closet(s), 9'+ Ceilings
- Flooring: Carpet, Ceramic Tile, Hardwood, Wood
- Doors: Sliding Glass
- Windows: Double Pane Windows, Low Emissivity Windows, Window Treatments
- Basement: Partially Finished,Walk-Out Access,Windows
- Number of fireplaces: 1
- Fireplace features: Gas/Propane
Interior area
- Total structure area: 4,920
- Total interior livable area: 4,520 sqft
- Finished area above ground: 3,380
- Finished area below ground: 1,140
Property
Parking
- Total spaces: 4
- Parking features: Garage Faces Front, Garage Door Opener, Attached, Driveway, On Street
- Attached garage spaces: 2
- Uncovered spaces: 2
Accessibility
- Accessibility features: Accessible Entrance
Features
- Levels: Three
- Stories: 3
- Patio & porch: Patio, Deck, Porch
- Exterior features: Extensive Hardscape, Rain Gutters, Sidewalks, Stone Retaining Walls, Underground Lawn Sprinkler
- Pool features: Community
- Fencing: Wood
- Has view: Yes
- View description: Trees/Woods
Lot
- Size: 6,534 Square Feet
- Features: Backs to Trees
Details
- Additional structures: Above Grade, Below Grade
- Parcel number: 17035502083
- Zoning: LCD
- Special conditions: Standard
Construction
Type & style
- Home type: SingleFamily
- Architectural style: Colonial,Contemporary
- Property subtype: Single Family Residence
Materials
- Frame, Vinyl Siding, Brick Front
- Foundation: Permanent
- Roof: Shingle
Condition
- Excellent
- New construction: No
- Year built: 2013
- Major remodel year: 2025
Utilities & green energy
- Electric: 200+ Amp Service
- Sewer: Public Sewer
- Water: Public
- Utilities for property: Cable Available, Electricity Available, Natural Gas Available, Phone Available, Water Available, Fiber Optic
Green energy
- Energy generation: PV Solar Array(s) Owned, Grid-Tied, Net-Meter Renew Energy Credits
Community & HOA
Community
- Features: Pool
- Security: Carbon Monoxide Detector(s), Security System, Smoke Detector(s), Fire Sprinkler System
- Subdivision: Beech Tree North Village
HOA
- Has HOA: Yes
- Amenities included: Clubhouse, Common Grounds, Community Center, Fitness Center, Game Room, Golf Course Membership Available, Jogging Path, Lake, Meeting Room, Party Room, Pool, Recreation Facilities, Tennis Court(s), Tot Lots/Playground
- Services included: Common Area Maintenance, Pool(s), Recreation Facility
- HOA fee: $115 monthly
- HOA name: BEECHTREE HOA
Location
- Region: Upper Marlboro
Financial & listing details
- Price per square foot: $172/sqft
- Tax assessed value: $679,867
- Annual tax amount: $9,818
- Date on market: 4/12/2026
- Listing agreement: Exclusive Right To Sell
- Listing terms: Cash,Conventional,FHA,VA Loan
- Inclusions: 10.4kw Solar System; Whole Home Security System; Six(6) Zone Lawn Sprinkler System Installed; Paver Patio Installed; Leaf Filter Gutter System; Whole House Water Softener; Master Bedroom Ceiling Speakers; Family Room Ceiling / Wall Speakers; Basement Ceiling / Wall Speakers; Ceiling Fans With Remotes (5); Cordless Window Shades; Garage Door Opener(s) With Three (3) Remotes; Whole Home Natural Gas Generator; Ashley Leather Couch & Love Seat; Ge Washer & Dryer; Double Wall Oven; Gas Cooktop; 36 Inch Refrigerator With Two (2) Ice Makers; Microwave Above Cooktop; Universal Weight Set; 60 Watt Nacs (tesla) Ev Charger.
- Exclusions: Basement 55 Inch Samsung Tv; Basement Lg Soundbar; Eero Wifi Base
- Ownership: Fee Simple
Estimated market value
$778,200
$739,000 - $817,000
$4,725/mo
Price history
| Date | Event | Price |
|---|---|---|
| 7/14/2026 | Price change | $779,000-2.4%$172/sqft |
Source:  Bright MLS #MDPG2197844 Report a problem Bright MLS #MDPG2197844 Report a problem | ||
| 6/24/2026 | Listed for sale | $798,000$177/sqft |
Source: Bright MLS #MDPG2197844 Report a problem | ||
| 6/13/2026 | Contingent | $798,000$177/sqft |
Source: Bright MLS #MDPG2197844 Report a problem | ||
| 5/2/2026 | Price change | $798,000-0.1%$177/sqft |
Source: Bright MLS #MDPG2197844 Report a problem | ||
| 4/25/2026 | Price change | $798,798-3.2%$177/sqft |
Source: Bright MLS #MDPG2197844 Report a problem | ||
| 4/14/2026 | Listed for sale | $824,999+4.4%$183/sqft |
Source: Bright MLS #MDPG2197844 Report a problem | ||
| 9/6/2022 | Listing removed | $789,999$175/sqft |
Source: Bright MLS #MDPG2034118 Report a problem | ||
| 3/24/2022 | Listing removed | -- |
Source: Bright MLS #MDPG2034118 Report a problem | ||
| 3/11/2022 | Listed for sale | $789,999+62.2%$175/sqft |
Source: Bright MLS #MDPG2034118 Report a problem | ||
| 1/2/2014 | Sold | $487,116$108/sqft |
Source: Public Record Report a problem | ||
Public tax history
| Year | Property taxes | Tax assessment |
|---|---|---|
| 2025 | $400 -94.1% | $660,700 +7.5% |
| 2024 | $6,832 +8.2% | $614,400 +8.1% |
| 2023 | $6,317 +8.9% | $568,100 +8.9% |
| 2022 | $5,802 +3% | $521,800 +3% |
| 2021 | $5,632 +3.1% | $506,467 +3.1% |
| 2020 | $5,461 -21.2% | $491,133 +5.4% |
| 2019 | $6,927 | $466,167 |
| 2018 | $6,927 +2.1% | $466,167 +2.1% |
| 2017 | $6,784 +2421.7% | $456,533 +2.2% |
| 2016 | $269 | $446,900 +4.1% |
| 2015 | $269 | $429,467 +4.2% |
| 2014 | $269 | $412,033 +2091.7% |
| 2013 | -- | $18,800 |
| 2012 | -- | $18,800 |
| 2011 | -- | $18,800 |
Find assessor info on the county website
Monthly payment
Est. payment
Payment breakdown
Explore the cost of this home by adjusting the details. Changes won't be saved.Climate risks
Neighborhood: 20774
Nearby schools
GreatSchools rating
- 2/10Patuxent Elementary SchoolGrades: PK-5Distance: 3 mi
- 2/10James Madison Middle SchoolGrades: 6-8Distance: 7.3 mi
- 3/10Dr. Henry A. Wise Jr. High SchoolGrades: 9-12Distance: 3.3 mi
Schools provided by the listing agent
- District: Prince George's County Public Schools
Source: Bright MLS. This data may not be complete. We recommend contacting the local school district to confirm school assignments for this home.
- $715,300-- bd3 ba3.2k sqft2000 Fittleworth Ter, Upper Marlboro, MD 20774Off Market
- $740,8005 bd3 ba3.9k sqft1912 Fittleworth Ter, Upper Marlboro, MD 20774Off Market
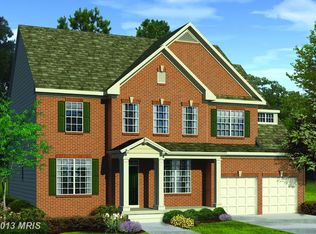
- $661,5004 bd4 ba3.4k sqft2002 Fittleworth Ter, Upper Marlboro, MD 20774Off Market
- $706,800-- bd3 ba3.3k sqft1910 Fittleworth Ter, Upper Marlboro, MD 20774Off Market
- $706,0006 bd4 ba3.2k sqft1915 Fittleworth Ter, Upper Marlboro, MD 20774Off Market
- $657,4004 bd3 ba2.9k sqft2001 Fittleworth Ter, Upper Marlboro, MD 20774Off Market
- $742,2005 bd5 ba3.7k sqft1913 Fittleworth Ter, Upper Marlboro, MD 20774Off Market
- $647,2006 bd4 ba2.5k sqft2003 Fittleworth Ter, Upper Marlboro, MD 20774Off Market
A local agent can set up tours, give advice and negotiate with sellers.
Similar homes
- $795,0005 bd3 ba3.6k sqft15428 Symondsbury Way, Upper Marlboro, MD 20774For Sale

 MLS ID #MDPG2206896, Dru Yokum, Coldwell Banker Realty. Bright MLS
 - $930,0005 bd5 ba5.1k sqft15404 Symondsbury Way, Upper Marlboro, MD 20774For Sale
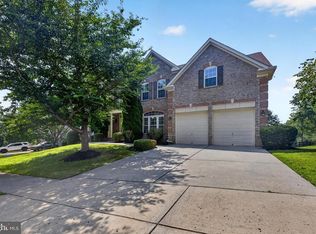 MLS ID #MDPG2211338, Chizea Nwosa, Bennett Realty Solutions. Bright MLS
 - $850,0004 bd5 ba5.4k sqftOak Creek County Clug, Upper Marlboro, MD 20774For Sale
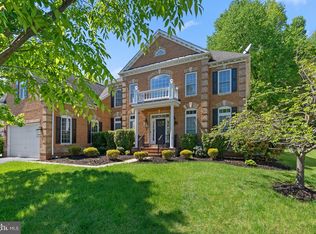 MLS ID #MDPG2196758, Charnise Calhoun Carter, Realty One Group Performance, LLC. Bright MLS
 - $860,0006 bd4 ba6.1k sqft2700 Beech Orchard Ln, Upper Marlboro, MD 20774For Sale
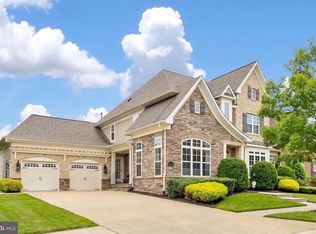 MLS ID #MDPG2209274, Carl Bell, Samson Properties. Bright MLS
 - $865,0004 bd5 ba4.3k sqft321 Radiant Ct, Upper Marlboro, MD 20774For SaleMLS ID #MDPG2191092, Shameeka Price, Capital Structures Real Estate, LLC.. Bright MLS
- $898,0004 bd5 ba6.6k sqft2602 Moores Plains Blvd, Upper Marlboro, MD 20774For SaleMLS ID #MDPG2199830, Jixin Li, Samson Properties. Bright MLS
- $750,0005 bd4 ba4.5k sqft5201 Chestnut Manor Ct, Upper Marlboro, MD 20772For SaleMLS ID #MDPG2212376, Joy Haskins, Samson Properties. Bright MLS
- $1,030,0006 bd4 ba3.3k sqft2803 Sissinghurst Pl, Upper Marlboro, MD 20774For SaleMLS ID #MDPG2208382, Ben Nash, Samson Properties. Bright MLS
- $779,0004 bd4 ba4.1k sqft13805 W End Farm Rd, Upper Marlboro, MD 20772For SaleMLS ID #MDPG2207248, Tammi Tulloch, Burch Real Estate Group, LLC. Bright MLS
- $860,0005 bd5 ba5.7k sqft5108 Kennington Ct, Upper Marlboro, MD 20772For SaleMLS ID #MDPG2206236, Nick Adhikari, Ghimire Homes. Bright MLS
- $632,5004 bd4 ba3.9k sqft13707 Carlene Dr, Upper Marlboro, MD 20772For SaleMLS ID #MDPG2210164, Dave Webber, RE/MAX Leading Edge. Bright MLS
- $749,0004 bd4 ba4.6k sqft183 Cross Point Dr, Owings, MD 20736For SaleMLS ID #MDCA2029792, Josh Plevy, Keller Williams Realty Centre. Bright MLS
- $809,9996 bd5 ba3.7k sqft9503 Barton Oaks Ct, Upper Marlboro, MD 20772For SaleMLS ID #MDPG2209224, Sharon Lewin, Samson Properties. Bright MLS
- $697,9995 bd3 ba3.3k sqft6307 Johensu Dr, Upper Marlboro, MD 20772For SaleMLS ID #MDPG2209216, Clara Akinsola, Argent Realty, LLC. Bright MLS
- $787,9005 bd5 ba4.9k sqft13203 Arya Dr, Brandywine, MD 20613For SaleMLS ID #MDPG2213386, Preda Mendez-Lopez, Realty One Group Performance, LLC. Bright MLS
- $875,0005 bd5 ba5.5k sqft3303 Dunwood Ridge Ter, Bowie, MD 20721For SaleMLS ID #MDPG2201482, Lloyd Bernard, Fairfax Realty Premier. Bright MLS
- $709,9005 bd4 ba3.1k sqft10404 Brookhaven Ln, Upper Marlboro, MD 20772For SaleMLS ID #MDPG2211868, Cindy Davis, Keller Williams Preferred Properties. Bright MLS
- $784,9905 bd4 ba3.3k sqft16203 Pennsbury Dr, Bowie, MD 20716New ConstructionMLS ID #MDPG2210998, Liz Warren, The Pinnacle Real Estate Co.. Bright MLS
- $889,9995 bd5 ba5.3k sqft14004 Tollison Dr, Bowie, MD 20720For SaleMLS ID #MDPG2211872, Jennifer Drennan, Taylor Properties. Bright MLS
- $782,9005 bd4 ba4.7k sqft13006 Davenport Dr, Brandywine, MD 20613For SaleMLS ID #MDPG2209528, Russell Chandler, Redfin Corp. Bright MLS
