Welcome to 2700 Beech Orchard Lane. - Please excuse the clutter the sellers are in the process of moving out. The home is currently broom clean, but will be professionally cleaned on Thursday, July 23rd. From the moment you arrive, the grand natural stone façade, carriage-style garage doors, and manicured grounds announce that what awaits inside is extraordinary. This is more than a house. It is a 6,100+ square-foot luxury villa in the prestigious BeechTree Golf Course community, designed to impress at every turn, upgraded to perfection, and ready for the family that refuses to settle. Step through the front door into a grand two-story foyer, where a sweeping curved staircase, freshly refinished hardwood floors, and new crown molding immediately set this home apart. To your right, the sun-drenched formal living room welcomes you with arched windows and abundant natural light. Just beyond, the executive library commands attention with floor-to-ceiling mahogany built-in bookcases, elegant crown molding, and the quiet confidence of a space designed for those who lead. Continue into the formal dining room and look up. A custom tray ceiling creates an unforgettable focal point, complemented by rich crown molding and a rustic chandelier. It is a bespoke architectural detail rarely found at this price point. This is the room that leaves guests speechless before the conversation even begins. The gourmet kitchen delivers on every promise. White shaker cabinetry extends to the ceiling, complemented by granite countertops, double wall ovens, a built-in microwave, and a spacious center island illuminated by designer pendant lighting. A brand-new custom pantry provides exceptional storage. Every detail was designed for the way today's families live, gather, and entertain. Step into the dramatic two-story great room and experience the true scale of the home. From the large arching bay windows to the cathedral ceilings that rise above a gas fireplace flanked by custom built-in shelving, creating a space that feels both grand and inviting. Beyond the great room, step onto the expansive deck and enjoy sweeping views of the lake, walking trails, and golf course. This is where everyday living becomes unforgettable. The main-level primary suite offers the luxury of true first-floor living with no stairs and no compromises. Custom his-and-her walk-in closets provide exceptional organization, while the spa-inspired bath features a soaking tub beneath arched windows, a glass-enclosed shower, dual vanities, and a private water closet. Ascend the curved staircase to the second-floor loft overlooking both the foyer and the soaring great room below. From here, the home's impressive architecture is on full display. Also on this level is the private in-home elevator, beautifully finished with cherry wood paneling and providing effortless access to all three floors. Three spacious bedrooms and a full bathroom complete the upper level. Ride the elevator to the finished lower level, where the home transforms into the ultimate entertainment destination. A full-service wet bar anchors the space alongside a dedicated home theater with surround sound. Two additional bonus rooms with barn doors, full windows and closets offer exceptional flexibility for a home gym, guest suite, office, or hobby room. A full bathroom, brand-new HVAC system, fresh paint, and new carpeting complete this level. Beyond your front door, BeechTree offers resort-style amenities including a multimillion-dollar clubhouse, fitness center, swimming pool, tennis courts, soccer field, scenic walking trails, and one of the premier golf courses in the Washington metropolitan area.es including a multimillion-dollar clubhouse, fitness center, swimming pool, tennis courts, soccer field, scenic walking trails, and one of the premier golf courses in the Washington metropolitan area. Some homes check the boxes. This one raises the bar.
For sale
$860,000
2700 Beech Orchard Ln, Upper Marlboro, MD 20774
6beds
6,167sqft
:
Get pre-qualified$5,881/mo
Single Family Residence
Built in 2008
7,027 Square Feet Lot
$849,100 Zestimate®
$139/sqft
$115/mo HOA
What's special
Sweeping curved staircaseCarriage-style garage doorsPrivate water closetFloor-to-ceiling mahogany built-in bookcasesGlass-enclosed showerRustic chandelierExpansive deck
- 30 days |
- 4,152 |
- 333 |
Likely to sell faster than
Zillow last checked:
Listing updated:
Listed by:
Carl Bell 240-601-7503,
Samson Properties (202) 938-0228
Source: Bright MLS,MLS#: MDPG2209274
Facts & features
Interior
Bedrooms & bathrooms
- Bedrooms: 6
- Bathrooms: 4
- Full bathrooms: 3
- 1/2 bathrooms: 1
- Main level bathrooms: 2
- Main level bedrooms: 1
Basement
- Area: 2551
Heating
- Central, Heat Pump, Natural Gas
Cooling
- Ceiling Fan(s), Central Air, Electric
Appliances
- Included: Microwave, Dishwasher, Disposal, Dryer, Double Oven, Refrigerator, Stainless Steel Appliance(s), Washer, Ice Maker, Gas Water Heater
Features
- Bar, Soaking Tub, Bathroom - Walk-In Shower, Built-in Features, Ceiling Fan(s), Chair Railings, Crown Molding, Curved Staircase, Dining Area, Elevator, Entry Level Bedroom, Family Room Off Kitchen, Formal/Separate Dining Room, Kitchen - Gourmet, Pantry, Sound System, Walk-In Closet(s)
- Flooring: Carpet
- Basement: Finished
- Number of fireplaces: 2
- Fireplace features: Marble, Metal, Glass Doors, Gas/Propane
Interior area
- Total structure area: 6,167
- Total interior livable area: 6,167 sqft
- Finished area above ground: 3,616
- Finished area below ground: 2,551
Video & virtual tour
Property
Parking
- Total spaces: 2
- Parking features: Other, Electric Vehicle Charging Station(s), Attached
- Attached garage spaces: 2
Accessibility
- Accessibility features: Accessible Elevator Installed
Features
- Levels: Three
- Stories: 3
- Pool features: None
Lot
- Size: 7,027 Square Feet
Details
- Additional structures: Above Grade, Below Grade
- Parcel number: 17033785698
- Zoning: LCD
- Special conditions: Standard
Construction
Type & style
- Home type: SingleFamily
- Architectural style: Colonial
- Property subtype: Single Family Residence
- Attached to another structure: Yes
Materials
- Frame
- Foundation: Other
Condition
- Excellent
- New construction: No
- Year built: 2008
Utilities & green energy
- Sewer: Public Sewer
- Water: Public
Community & HOA
Community
- Security: Fire Sprinkler System
- Subdivision: Beech Tree North Village
HOA
- Has HOA: Yes
- Amenities included: Other
- Services included: Other
- HOA fee: $115 monthly
Location
- Region: Upper Marlboro
Financial & listing details
- Price per square foot: $139/sqft
- Tax assessed value: $755,400
- Annual tax amount: $10,817
- Date on market: 7/1/2026
- Listing agreement: Exclusive Right To Sell
- Ownership: Fee Simple
Estimated market value
$849,100
$807,000 - $892,000
$5,240/mo
Price history
| Date | Event | Price |
|---|---|---|
| 7/1/2026 | Listed for sale | $860,000+11%$139/sqft |
Source:  Bright MLS #MDPG2209274 Report a problem Bright MLS #MDPG2209274 Report a problem | ||
| 8/31/2022 | Sold | $775,000+3.3%$126/sqft |
Source: Bright MLS #MDPG2047554 Report a problem | ||
| 7/7/2022 | Pending sale | $749,900$122/sqft |
Source: Bright MLS #MDPG2047554 Report a problem | ||
| 7/5/2022 | Listing removed | $749,900$122/sqft |
Source: Bright MLS #MDPG2047554 Report a problem | ||
| 6/29/2022 | Listed for sale | $749,900+21%$122/sqft |
Source: Bright MLS #MDPG2047554 Report a problem | ||
| 5/21/2018 | Sold | $620,000-4.6%$101/sqft |
Source: Public Record Report a problem | ||
| 4/11/2018 | Pending sale | $650,000$105/sqft |
Source: Long & Foster Real Estate, Inc. #PG10176635 Report a problem | ||
| 3/23/2018 | Listed for sale | $650,000+6.6%$105/sqft |
Source: Long & Foster Real Estate, Inc. #1000252416 Report a problem | ||
| 4/18/2009 | Sold | $610,000+388%$99/sqft |
Source: Public Record Report a problem | ||
| 1/24/2008 | Sold | $125,000$20/sqft |
Source: Public Record Report a problem | ||
Public tax history
| Year | Property taxes | Tax assessment |
|---|---|---|
| 2025 | $10,598 +36.5% | $749,100 +7.3% |
| 2024 | $7,767 +7.8% | $698,433 +7.8% |
| 2023 | $7,203 +8.5% | $647,767 +8.5% |
| 2022 | $6,640 +4.6% | $597,100 +4.6% |
| 2021 | $6,350 +4.8% | $571,033 +4.8% |
| 2020 | $6,060 -16% | $544,967 +9% |
| 2019 | $7,218 | $499,833 |
| 2018 | $7,218 +1% | $499,833 +4% |
| 2017 | $7,144 +20.2% | $480,767 +4.1% |
| 2016 | $5,945 | $461,700 +4.4% |
| 2015 | $5,945 | $442,133 +4.6% |
| 2014 | $5,945 | $422,567 +4.9% |
| 2013 | -- | $403,000 |
| 2012 | -- | $403,000 |
| 2011 | -- | $403,000 -30.7% |
| 2010 | -- | $581,880 +1% |
| 2009 | -- | $575,862 +1624% |
| 2008 | -- | $33,403 +6.7% |
| 2007 | -- | $31,320 |
Find assessor info on the county website
Monthly payment
Est. payment
Payment breakdown
Explore the cost of this home by adjusting the details. Changes won't be saved.Climate risks
Neighborhood: 20774
Nearby schools
GreatSchools rating
- 2/10Patuxent Elementary SchoolGrades: PK-5Distance: 2.4 mi
- 4/10Kettering Middle SchoolGrades: 6-8Distance: 4.8 mi
- 3/10Dr. Henry A. Wise Jr. High SchoolGrades: 9-12Distance: 3 mi
Schools provided by the listing agent
- District: Prince George's County Public Schools
Source: Bright MLS. This data may not be complete. We recommend contacting the local school district to confirm school assignments for this home.
- $725,800-- bd3 ba3.6k sqft2702 Beech Orchard Ln, Upper Marlboro, MD 20774Off Market
- $765,0005 bd4 ba4.4k sqft2704 Beech Orchard Ln, Upper Marlboro, MD 20774Sold
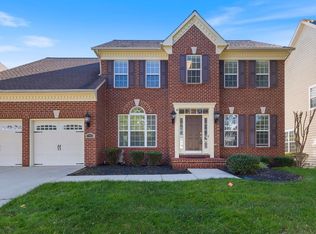
- $781,6004 bd4 ba4.1k sqft2706 Beech Orchard Ln, Upper Marlboro, MD 20774Off Market
- $805,5004 bd4 ba5k sqft2608 Beech Orchard Ln, Upper Marlboro, MD 20774Off Market
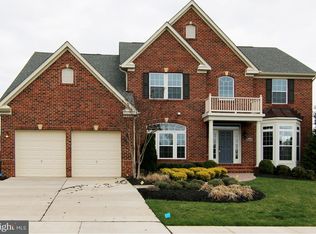
- $871,3004 bd5 ba4.3k sqft2701 Beech Orchard Ln, Upper Marlboro, MD 20774Off Market
- $875,900-- bd3 ba3.9k sqft2703 Beech Orchard Ln, Upper Marlboro, MD 20774Off Market
- $758,8004 bd4 ba5.1k sqft2708 Beech Orchard Ln, Upper Marlboro, MD 20774Off Market
- $678,8005 bd4 ba3.2k sqft2705 Beech Orchard Ln, Upper Marlboro, MD 20774Off Market
A local agent can set up tours, give advice and negotiate with sellers.
Similar homes
- $875,0004 bd5 ba6.8k sqft1910 Lake Forest Dr, Upper Marlboro, MD 20774For Sale
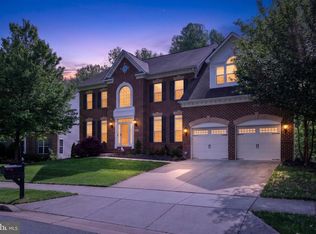
 MLS ID #MDPG2212762, Glenn Bonner JR, Coldwell Banker Realty. Bright MLS
 - $1,030,0006 bd4 ba3.3k sqft2803 Sissinghurst Pl, Upper Marlboro, MD 20774For Sale
 MLS ID #MDPG2208382, Ben Nash, Samson Properties. Bright MLS
 - $849,9006 bd4 ba5.6k sqft13807 Shannock Ln, Upper Marlboro, MD 20774For Sale
 MLS ID #MDPG2208470, Tohmai Smith, RLAH @properties. Bright MLS
 - $898,0004 bd5 ba6.6k sqft2602 Moores Plains Blvd, Upper Marlboro, MD 20774For Sale
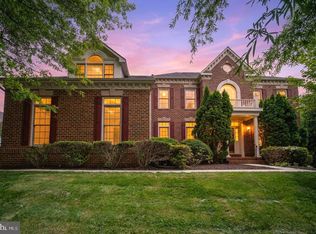 MLS ID #MDPG2199830, Jixin Li, Samson Properties. Bright MLS
 - $899,9994 bd5 ba8k sqft2615 Galeshead Dr, Upper Marlboro, MD 20774For SaleMLS ID #MDPG2201708, Lamar Hough, Coldwell Banker Platinum One. Bright MLS
- $799,9996 bd5 ba5.9k sqft500 Ashaway Ln, Upper Marlboro, MD 20774For SaleMLS ID #MDPG2210410, Shawn Slade II, Allfirst Realty, Inc.. Bright MLS
- $899,9995 bd4 ba3k sqft13511 Hebron Ln, Upper Marlboro, MD 20774For SaleMLS ID #MDPG2210058, Brandon Lindsey, Long & Foster Real Estate, Inc.. Bright MLS
- $899,0004 bd5 ba5.4k sqftOak Creek County Clug, Upper Marlboro, MD 20774For SaleMLS ID #MDPG2196758, Charnise Calhoun Carter, Realty One Group Performance, LLC. Bright MLS
- $865,0004 bd5 ba4.3k sqft321 Radiant Ct, Upper Marlboro, MD 20774For SaleMLS ID #MDPG2191092, Shameeka Price, Capital Structures Real Estate, LLC.. Bright MLS
- $860,0005 bd5 ba5.7k sqft5108 Kennington Ct, Upper Marlboro, MD 20772For SaleMLS ID #MDPG2206236, Nick Adhikari, Ghimire Homes. Bright MLS
- $971,2506 bd7 ba7.9k sqft405 Stanwich Ter, Upper Marlboro, MD 20774For SaleMLS ID #MDPG2201704, Cheryl Abrams Davis, RE/MAX United Real Estate. Bright MLS
- $899,0006 bd4 ba4.7k sqft4205 Captain Perry Ct, Upper Marlboro, MD 20772For SaleMLS ID #MDPG2196768, Jason Donovan, RE/MAX Leading Edge. Bright MLS
- $900,0006 bd5 ba4.5k sqft5302 Trotters Glen Dr, Upper Marlboro, MD 20772For SaleMLS ID #MDPG2204492, Billy Rabbitt, The Southside Group Real Estate. Bright MLS
- $912,0005 bd5 ba5.9k sqft4518 Bridle Ridge Rd, Upper Marlboro, MD 20772For SaleMLS ID #MDPG2205472, Tobin Seven, Seven Real Estate Associates, LLC. Bright MLS
- $780,0005 bd4 ba4.9k sqft15501 Jennings Ln, Bowie, MD 20721For SaleMLS ID #MDPG2212088, Stephanie Rivers, The Southside Group Real Estate. Bright MLS
- $865,0006 bd5 ba4.7k sqft2806 Pumpkin St, Clinton, MD 20735For SaleMLS ID #MDPG2212216, Hazel Shakur, Redfin Corp. Bright MLS
- $809,9996 bd5 ba3.7k sqft9503 Barton Oaks Ct, Upper Marlboro, MD 20772For SaleMLS ID #MDPG2209224, Sharon Lewin, Samson Properties. Bright MLS
- $851,0005 bd5 ba4.2k sqft3808 Gentle Breeze Dr, Upper Marlboro, MD 20772For SaleMLS ID #MDPG2190574, Deborah Davidson, Samson Properties. Bright MLS
- $1,240,0004 bd4 ba6.7k sqft1201 Alicia Dr, Upper Marlboro, MD 20774For SaleMLS ID #MDPG2201156, Charles Pemberton, Bennett Realty Solutions. Bright MLS
- $1,290,0004 bd5 ba7.3k sqft14806 Bowers Ct, Upper Marlboro, MD 20774For SaleMLS ID #MDPG2209340, Chris PERRY, Compass. Bright MLS
