Enjoy BeechTree Lifestyle Living in your 5 bedroom 4 full bathroom MidAtlantic Colonial. The 2.25% VA loan is assumable rate for a veteran with full eligibility. This immaculate home features an updated kitchen with white quartz countertops, stainless steel double ovens, gas cooktop, dishwasher and refrigerator in 2024. The hot water heater was installed in 2024 and furnace in 2023. The 5th bedroom can be used as an office on the main level. Snuggle up in front of the family room gas fireplace. Retreat to the spacious owner's suite with glistening hardwood floors, sitting room, cathedral ceiling with walk-in closet and spacious EnSuite. The Landry room is conveniently located on the third floor. Take in a movie in your private theater or entertain friends at your wet bar in the basement. Proudly own the yard with an irrigation system. Community Amenities include: Lake Presidential Golf Course, community pool, tennis courts, community center with fitness center and party room, walking trails, tot lots and more. Nearby Military Installations: Andrews AFB, Annapolis Naval Academy, the Pentagon, Ft. Meade, Navy Yard...
Sold for $765,000
Zestimate®
$765,000
2704 Beech Orchard Ln, Upper Marlboro, MD 20774
5beds
4,406sqft
Single Family Residence
Built in 2011
7,124 Square Feet Lot
$765,000 Zestimate®
$174/sqft
$4,570 Estimated rent
Home value
$765,000
$681,000 - $857,000
$4,570/mo
Zestimate® history
Owner options
List your home for rent
$4,570/mo
Rent Zestimate®
Find your next renter with Zillow Rental Manager. Plus, with online applications, you can quickly screen prospective tenants – for free.
$4,570/mo
Rent Zestimate®
Refinance and save
$4,926/mo
Est. payment
Refinancing to a lower rate could help reduce your monthly payments and save thousands over the life of the loan.
$4,926/mo
Est. payment
Explore your selling options
Work with a Zillow partner agent
Leverage their expertise and Zillow's premium Showcase listings to get your home seen by more buyers.
Get startedList with your own agent
Get your home in front of millions of buyers by listing it on Zillow.
Learn how to do itSell it yourself
Take full control of how buyers see your home on Zillow by listing For Sale by Owner (FSBO).
List your homeWhat's special
Family room gas fireplaceWalk-in closetCathedral ceilingGlistening hardwood floorsPrivate theaterWhite quartz countertopsSitting room
Zillow last checked:
Listing updated:
Listed by:
Lisa White 703-307-9913,
RE/MAX Allegiance
Bought with:
Leisel L Taylor, BR200201696
Keller Williams Preferred Properties
Source: Bright MLS,MLS#: MDPG2179810
Facts & features
Interior
Bedrooms & bathrooms
- Bedrooms: 5
- Bathrooms: 4
- Full bathrooms: 4
- Main level bathrooms: 1
- Main level bedrooms: 1
Rooms
- Room types: Living Room, Dining Room, Bedroom 2, Bedroom 3, Bedroom 4, Bedroom 5, Kitchen, Family Room, Basement, Bedroom 1, Laundry, Recreation Room, Media Room, Bathroom 1, Bathroom 2, Full Bath
Bedroom 1
- Features: Flooring - HardWood, Attached Bathroom, Cathedral/Vaulted Ceiling, Primary Bedroom - Sitting Area, Walk-In Closet(s), Window Treatments
- Level: Upper
Bedroom 2
- Features: Flooring - Carpet
- Level: Upper
Bedroom 3
- Features: Flooring - Carpet
- Level: Upper
Bedroom 4
- Features: Flooring - Carpet
- Level: Upper
Bedroom 5
- Features: Flooring - HardWood
- Level: Main
Bathroom 1
- Features: Flooring - Ceramic Tile, Soaking Tub, Bathroom - Walk-In Shower
- Level: Upper
Bathroom 2
- Features: Flooring - Ceramic Tile
- Level: Upper
Basement
- Features: Flooring - Carpet
- Level: Lower
Dining room
- Features: Flooring - HardWood
- Level: Main
Family room
- Features: Fireplace - Gas, Flooring - HardWood
- Level: Main
Other
- Level: Lower
Kitchen
- Features: Dining Area, Flooring - Ceramic Tile
- Level: Main
Laundry
- Level: Main
Living room
- Features: Flooring - HardWood
- Level: Main
Media room
- Features: Flooring - Carpet
- Level: Lower
Recreation room
- Features: Flooring - Carpet, Wet Bar
- Level: Lower
Heating
- ENERGY STAR Qualified Equipment, Central, Natural Gas
Cooling
- Central Air, Electric
Appliances
- Included: Cooktop, Dishwasher, Disposal, Ice Maker, Microwave, Double Oven, Refrigerator, Energy Efficient Appliances, Gas Water Heater
- Laundry: Laundry Room
Features
- Bar, Bathroom - Walk-In Shower, Ceiling Fan(s), Chair Railings, Crown Molding, Dining Area, Family Room Off Kitchen, Formal/Separate Dining Room, 9'+ Ceilings, Cathedral Ceiling(s), Dry Wall, Tray Ceiling(s)
- Flooring: Carpet, Ceramic Tile, Hardwood
- Basement: Full,Heated,Exterior Entry,Interior Entry,Partially Finished,Side Entrance,Sump Pump
- Number of fireplaces: 1
- Fireplace features: Gas/Propane
Interior area
- Total structure area: 4,559
- Total interior livable area: 4,406 sqft
- Finished area above ground: 3,120
- Finished area below ground: 1,286
Property
Parking
- Total spaces: 2
- Parking features: Garage Faces Front, Inside Entrance, Oversized, Other, Concrete, Attached, Driveway
- Attached garage spaces: 2
- Has uncovered spaces: Yes
Accessibility
- Accessibility features: None
Features
- Levels: Three
- Stories: 3
- Pool features: Community
Lot
- Size: 7,124 Square Feet
Details
- Additional structures: Above Grade, Below Grade
- Parcel number: 17033785672
- Zoning: LCD
- Special conditions: Standard
Construction
Type & style
- Home type: SingleFamily
- Architectural style: Colonial
- Property subtype: Single Family Residence
Materials
- Frame
- Foundation: Concrete Perimeter
- Roof: Composition,Shingle
Condition
- Excellent
- New construction: No
- Year built: 2011
- Major remodel year: 2024
Utilities & green energy
- Sewer: Public Sewer
- Water: Public
- Utilities for property: Natural Gas Available, Electricity Available, Fiber Optic, Cable
Community & HOA
Community
- Features: Pool
- Subdivision: Beech Tree North Village
HOA
- Has HOA: Yes
- Amenities included: Community Center, Fitness Center, Golf Course Membership Available, Golf Course, Jogging Path, Lake, Meeting Room, Party Room, Pool, Tennis Court(s), Tot Lots/Playground, Other
- Services included: Common Area Maintenance, Management, Pool(s)
- HOA fee: $100 monthly
- HOA name: BEECHTREE HOA
Location
- Region: Upper Marlboro
Financial & listing details
- Price per square foot: $174/sqft
- Tax assessed value: $677,000
- Annual tax amount: $9,008
- Date on market: 10/23/2025
- Listing agreement: Exclusive Right To Sell
- Listing terms: Cash,Conventional,FHA,VA Loan
- Ownership: Fee Simple
Price history
| Date | Event | Price |
|---|---|---|
| 1/27/2026 | Sold | $765,000$174/sqft |
Source:  Bright MLS #MDPG2179810 Report a problem Bright MLS #MDPG2179810 Report a problem | ||
| 11/7/2025 | Contingent | $765,000$174/sqft |
Source: Bright MLS #MDPG2179810 Report a problem | ||
| 10/23/2025 | Listed for sale | $765,000+1812.5%$174/sqft |
Source: Bright MLS #MDPG2179810 Report a problem | ||
| 3/23/2011 | Sold | $40,000$9/sqft |
Source: Public Record Report a problem | ||
Public tax history
| Year | Property taxes | Tax assessment |
|---|---|---|
| 2025 | $400 -94.2% | $677,000 +8.5% |
| 2024 | $6,937 +9.3% | $623,833 +9.3% |
| 2023 | $6,346 +10.3% | $570,667 +10.3% |
| 2022 | $5,755 +3% | $517,500 +3% |
| 2021 | $5,589 +3.1% | $502,567 +3.1% |
| 2020 | $5,422 -19% | $487,633 +5.1% |
| 2019 | $6,698 | $463,833 |
| 2018 | $6,698 -0.9% | $463,833 +1.9% |
| 2017 | $6,761 +2489% | $454,967 +2% |
| 2016 | $261 | $446,100 +3.3% |
| 2015 | $261 | $431,867 +3.4% |
| 2014 | $261 | $417,633 +3.5% |
| 2013 | -- | $403,400 |
| 2012 | -- | $403,400 |
| 2011 | -- | $403,400 +973.7% |
| 2010 | -- | $37,570 +5.9% |
| 2009 | -- | $35,486 +6.2% |
| 2008 | -- | $33,403 +6.6% |
| 2007 | -- | $31,330 |
Find assessor info on the county website
Neighborhood: 20774
Nearby homes
- $781,6004 bd4 ba4.1k sqft2706 Beech Orchard Ln, Upper Marlboro, MD 20774Off Market
- $725,800-- bd3 ba3.6k sqft2702 Beech Orchard Ln, Upper Marlboro, MD 20774Off Market
- $758,8004 bd4 ba5.1k sqft2708 Beech Orchard Ln, Upper Marlboro, MD 20774Off Market

- $860,0006 bd4 ba6.1k sqft2700 Beech Orchard Ln, Upper Marlboro, MD 20774For Sale
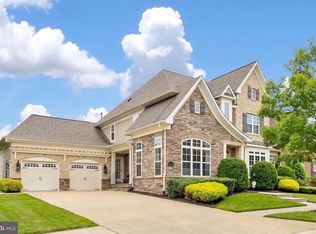
- $750,0005 bd4 ba4.6k sqft2710 Beech Orchard Ln, Upper Marlboro, MD 20774Sold
- $678,8005 bd4 ba3.2k sqft2705 Beech Orchard Ln, Upper Marlboro, MD 20774Off Market
- $699,800-- bd3 ba3.1k sqft2707 Beech Orchard Ln, Upper Marlboro, MD 20774Off Market
- $875,900-- bd3 ba3.9k sqft2703 Beech Orchard Ln, Upper Marlboro, MD 20774Off Market
Nearby schools
GreatSchools rating
- 2/10Patuxent Elementary SchoolGrades: PK-5Distance: 2.4 mi
- 4/10Kettering Middle SchoolGrades: 6-8Distance: 4.8 mi
- 3/10Dr. Henry A. Wise Jr. High SchoolGrades: 9-12Distance: 3 mi
Schools provided by the listing agent
- Elementary: Patuxent
- Middle: James Madison
- High: Dr. Henry A. Wise Jr.
- District: Prince George's County Public Schools
Source: Bright MLS. This data may not be complete. We recommend contacting the local school district to confirm school assignments for this home.
Get a cash offer in 3 minutes
Find out how much your home could sell for in as little as 3 minutes with a no-obligation cash offer.
Estimated market value
$765,000
Get a cash offer in 3 minutes
Find out how much your home could sell for in as little as 3 minutes with a no-obligation cash offer.
Estimated market value
$765,000
- Maryland
- Prince Georges County
- Upper Marlboro
- 20774
- 2704 Beech Orchard Ln
Nearby cities
Nearby neighborhoods
Nearby zip codes
Other Upper Marlboro Topics
