This home is it! Beautifully upgraded 4 bedroom and 4.5 bath in highly sought after Gated community, Oak Creek. This home has all the space you could possibly want. Walk into this beauty with the gorgeous double staircase that makes for an amazing, yet dramatic entryway. To the right you have a living and the left a spacious dining room. Walking straight back you have your family room with high ceilings and to the right an office. You have an overlook into the family room from upstairs! Your spacious kitchen to the left is equipped with upgraded GE Monogram appliances with so much room to entertain. Your kitchen flows effortlessly onto your covered deck. Your home also has in ceiling speakers! Upstairs you have 4 spacious bedrooms and 3 full baths. The focal point of your top level is the spacious primary suite! Your primary suite is a dream equipped with a sitting room, expansive closets and a dream primary bath with a soaking tub and large shower. You’ll never want to leave, this primary suite isn’t lacking anything! The basement is very generous with a gym, bar, bathroom, game room and theater room. The fenced-in backyard is an entertainer’s dream with plenty of yard space and a gorgeous deck! The three car side load garage has plenty of extra space for storage as well. To keep the lawn beautiful and green there’s an in-ground sprinkler system as well with landscaping lights! Your garage is also equipped with an electric car charging outlet. This home is everything you’re looking for, come see it and fall in love!
For sale
Price cut: $10K (8/12)
$1,280,000
14806 Bowers Ct, Upper Marlboro, MD 20774
4beds
7,312sqft
Single Family Residence
Built in 2018
0.38 Acres Lot
$1,256,400 Zestimate®
$175/sqft
$245/mo HOA
What's special
Gorgeous double staircaseCovered deckLandscaping lightsIn ceiling speakersFenced-in backyardIn-ground sprinkler systemExpansive closets
- 50 days |
- 693 |
- 41 |
Zillow last checked:
Listing updated:
Listed by:
Chris PERRY 301-254-5411,
Compass (202) 386-6330
Source: Bright MLS,MLS#: MDPG2209340
Facts & features
Interior
Bedrooms & bathrooms
- Bedrooms: 4
- Bathrooms: 5
- Full bathrooms: 4
- 1/2 bathrooms: 1
- Main level bathrooms: 1
Basement
- Area: 2376
Heating
- Central, Forced Air, Natural Gas
Cooling
- Central Air, Electric
Appliances
- Included: Gas Water Heater
Features
- Basement: Finished
- Number of fireplaces: 1
Interior area
- Total structure area: 7,312
- Total interior livable area: 7,312 sqft
- Finished area above ground: 4,936
- Finished area below ground: 2,376
Property
Parking
- Total spaces: 3
- Parking features: Garage Faces Side, Attached
- Attached garage spaces: 3
Accessibility
- Accessibility features: None
Features
- Levels: Three
- Stories: 3
- Pool features: Community
Lot
- Size: 0.38 Acres
Details
- Additional structures: Above Grade, Below Grade
- Parcel number: 17075544363
- Zoning: LCD
- Special conditions: Standard
Construction
Type & style
- Home type: SingleFamily
- Architectural style: Colonial
- Property subtype: Single Family Residence
Materials
- Frame
- Foundation: Slab
Condition
- New construction: No
- Year built: 2018
Utilities & green energy
- Sewer: Public Sewer
- Water: Public
Community & HOA
Community
- Subdivision: Oak Creek Club
HOA
- Has HOA: Yes
- HOA fee: $245 monthly
Location
- Region: Upper Marlboro
Financial & listing details
- Price per square foot: $175/sqft
- Tax assessed value: $914,900
- Annual tax amount: $12,614
- Date on market: 6/30/2026
- Listing agreement: Exclusive Right To Sell
- Ownership: Fee Simple
Estimated market value
$1,256,400
$1.19M - $1.32M
$5,662/mo
Price history
| Date | Event | Price |
|---|---|---|
| 8/12/2026 | Price change | $1,280,000-0.8%$175/sqft |
Source:  Bright MLS #MDPG2209340 Report a problem Bright MLS #MDPG2209340 Report a problem | ||
| 6/30/2026 | Listed for sale | $1,290,000-0.7%$176/sqft |
Source: Bright MLS #MDPG2209340 Report a problem | ||
| 10/23/2025 | Listing removed | $1,299,000$178/sqft |
Source: Bright MLS #MDPG2148994 Report a problem | ||
| 6/5/2025 | Listed for sale | $1,299,000-5.5%$178/sqft |
Source: Bright MLS #MDPG2148994 Report a problem | ||
| 5/21/2025 | Listing removed | $1,375,000$188/sqft |
Source: Bright MLS #MDPG2148994 Report a problem | ||
| 4/25/2025 | Listed for sale | $1,375,000+81.3%$188/sqft |
Source: Bright MLS #MDPG2148994 Report a problem | ||
| 8/16/2018 | Sold | $758,472+437.3%$104/sqft |
Source: Public Record Report a problem | ||
| 11/28/2016 | Sold | $141,158$19/sqft |
Source: Public Record Report a problem | ||
Public tax history
| Year | Property taxes | Tax assessment |
|---|---|---|
| 2025 | $12,882 +41.4% | $848,900 +3.6% |
| 2024 | $9,110 +3.8% | $819,267 +3.8% |
| 2023 | $8,781 +3.9% | $789,633 +3.9% |
| 2022 | $8,451 +2.7% | $760,000 +2.7% |
| 2021 | $8,231 +2.7% | $740,233 +2.7% |
| 2020 | $8,012 -22.4% | $720,467 +3.6% |
| 2019 | $10,331 +3597.8% | $695,200 +3597.9% |
| 2018 | $279 -12.2% | $18,800 |
| 2017 | $318 | $18,800 |
| 2016 | -- | $18,800 |
| 2015 | -- | $18,800 |
| 2014 | -- | $18,800 |
Find assessor info on the county website
Monthly payment
Est. payment
Payment breakdown
Explore the cost of this home by adjusting the details. Changes won't be saved.Climate risks
Neighborhood: 20774
Nearby schools
GreatSchools rating
- 5/10Perrywood Elementary SchoolGrades: K-5Distance: 2.1 mi
- 6/10Kettering Middle SchoolGrades: 6-8Distance: 3.6 mi
- 3/10Dr. Henry A. Wise Jr. High SchoolGrades: 9-12Distance: 4.3 mi
Schools provided by the listing agent
- District: Prince George's County Public Schools
Source: Bright MLS. This data may not be complete. We recommend contacting the local school district to confirm school assignments for this home.
- $986,9006 bd6 ba4k sqft14805 Bowers Ct, Upper Marlboro, MD 20774Off Market
- $1,181,700-- bd4 ba5.6k sqft14804 Bowers Ct, Upper Marlboro, MD 20774Off Market
- $1,138,900-- bd4 ba5.8k sqft14808 Bowers Ct, Upper Marlboro, MD 20774Off Market
- $1,220,700-- bd5 ba6.3k sqft14807 Lynnville Ter, Upper Marlboro, MD 20774Off Market
- $1,010,0005 bd5 ba5.5k sqft14805 Lynnville Ter, Upper Marlboro, MD 20774Sold
- $955,500-- bd5 ba4.2k sqft14803 Bowers Ct, Upper Marlboro, MD 20774Off Market
- $1,191,400-- bd7 ba5.8k sqft14809 Lynnville Ter, Upper Marlboro, MD 20774Off Market
- $907,600-- bd4 ba4.3k sqft14906 Mary Bowie Pkwy, Upper Marlboro, MD 20774Off Market
A local agent can set up tours, give advice and negotiate with sellers.
Similar homes
- $1,400,0005 bd7 ba5.5k sqft2405 Turngate Ct, Upper Marlboro, MD 20774For Sale
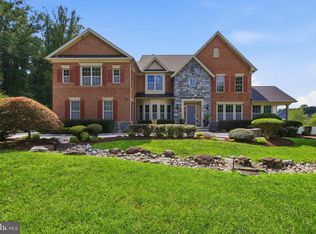
 MLS ID #MDPG2214610, Kenneth Manor, RE/MAX United Real Estate. Bright MLS
 - $850,0004 bd5 ba5.4k sqftOak Creek County Clug, Upper Marlboro, MD 20774For Sale
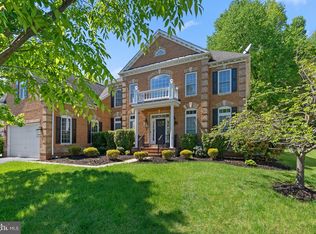 MLS ID #MDPG2196758, Charnise Calhoun Carter, Realty One Group Performance, LLC. Bright MLS
 - $875,0004 bd5 ba6.8k sqft1910 Lake Forest Dr, Upper Marlboro, MD 20774For Sale
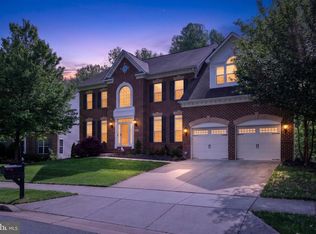 MLS ID #MDPG2212762, Glenn Bonner JR, Coldwell Banker Realty. Bright MLS
 - $1,250,0006 bd6 ba7k sqft16901 Federal Hill Ct, Bowie, MD 20716For Sale
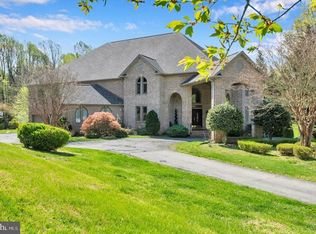 MLS ID #MDPG2198510, Chris Jackson, Keller Williams Preferred Properties. Bright MLS
 - $899,9994 bd5 ba8k sqft2615 Galeshead Dr, Upper Marlboro, MD 20774For SaleMLS ID #MDPG2201708, Lamar Hough, Coldwell Banker Platinum One. Bright MLS
- $898,0004 bd5 ba6.6k sqft2602 Moores Plains Blvd, Upper Marlboro, MD 20774For SaleMLS ID #MDPG2199830, Jixin Li, Samson Properties. Bright MLS
- $865,0004 bd5 ba4.3k sqft321 Radiant Ct, Upper Marlboro, MD 20774For SaleMLS ID #MDPG2191092, Shameeka Price, Capital Structures Real Estate, LLC.. Bright MLS
- $930,0005 bd5 ba5.1k sqft15404 Symondsbury Way, Upper Marlboro, MD 20774For SaleMLS ID #MDPG2211338, Chizea Nwosa, Bennett Realty Solutions. Bright MLS
- $1,150,0004 bd5 ba6.3k sqft9005 Wild Acre Ct, Upper Marlboro, MD 20772For SaleMLS ID #MDPG2204346, Alicia Martin-Corbin, Real Broker, LLC. Bright MLS
- $1,120,9904 bd3 ba4.1k sqft14513 Danforth St, Bowie, MD 20721New ConstructionMLS ID #MDPG2214334, Nick Cintron, APEX Realty, LLC. Bright MLS
- $995,0004 bd5 ba6.9k sqft8800 Trumps Hill Rd, Upper Marlboro, MD 20772For SaleMLS ID #MDPG2205734, Garland Dabney, Redfin Corp. Bright MLS
- $1,300,0004 bd4 ba4.8k sqft13700 Baden Naylor Rd, Upper Marlboro, MD 20772For SaleMLS ID #MDPG2194878, Sarah Reynolds, Keller Williams Realty. Bright MLS
- $689,0005 bd4 ba4k sqft11304 Bennington Dr, Upper Marlboro, MD 20774For SaleMLS ID #MDPG2207636, Glenworth St Vall, KW Metro Center. Bright MLS
- $1,170,0005 bd5 ba6.9k sqft3535 Loyola Ct, Dunkirk, MD 20754For SaleMLS ID #MDCA2029944, Debra BALDERSON, Samson Properties. Bright MLS
- $1,100,0006 bd5 ba5.6k sqft428 Meadow Creek Dr, Bowie, MD 20716For SaleMLS ID #MDPG2209180, Kelsey Mahon, Corner House Realty. Bright MLS
- $1,250,0005 bd5 ba4.4k sqft2778 Sand Lens Dr, Odenton, MD 21113For SaleMLS ID #MDAA2152476, Sharron Loften, Samson Properties. Bright MLS
- $1,295,0006 bd5 ba7.4k sqft11709 Duckettown Rd, Laurel, MD 20708For SaleMLS ID #MDPG2206438, Babatunde Ogundijo, Haypex Realty Services. Bright MLS
- $1,150,0005 bd5 ba4.7k sqft2002 Gresham Ln, Davidsonville, MD 21035For SaleMLS ID #MDAA2149058, Olamide Adeoti, EXP Realty, LLC. Bright MLS
- $1,198,9855 bd6 ba6.4k sqft12761 Carronade Ct, Dunkirk, MD 20754For SaleMLS ID #MDCA2027942, Linda L Stock, Shine Realty Group. Bright MLS
- $1,275,0005 bd6 ba4.9k sqft2849 Broad Wing Dr, Odenton, MD 21113For SaleMLS ID #MDAA2149744, Corey Lancaster, Samson Properties. Bright MLS
