Welcome to 428 Meadow Creek Drive, a beautifully upgraded DRB Homes Albemarle model located in Bowie's sought-after South Lake community. Offering over 5,000 square feet of thoughtfully designed living space, this exceptional home blends timeless style with modern comfort, creating the perfect place to gather, entertain, and unwind. The main level welcomes you with wide-plank flooring, abundant natural light, and an open-concept design that seamlessly connects the gourmet kitchen, spacious family room, and sun-filled morning room. The chef-inspired kitchen features quartz countertops, an oversized center island, crisp white cabinetry, matte black hardware, an apron-front farmhouse sink, gas cooking, and stainless-steel appliances—designed for everything from casual breakfasts to holiday entertaining. Step outside to one of the home's standout features—an upgraded composite deck overlooking a custom stone patio with a built-in fire pit, creating the perfect outdoor retreat for summer barbecues, evening gatherings, or relaxing under the stars. A highly desirable main-level bedroom with a full bath offers exceptional flexibility for guests, multigenerational living, or a private home office. Upstairs, the luxurious owner's suite serves as a peaceful retreat with a spacious sitting area, an expansive walk-in closet, and a spa-inspired bath featuring a large Roman shower with frameless glass and elegant finishes. Three additional generously sized bedrooms, two additional full bathrooms, and a convenient upper-level laundry room complete the third floor. The finished lower level provides even more versatile living space with a large recreation room ideal for movie nights, a home gym, game room, or entertaining, along with an additional bedroom, full bathroom, and walk-up access to the backyard. Throughout the home you'll appreciate thoughtful upgrades including boxed oak stairs with white risers, matte black hardware, recessed lighting, smart home features, structured wiring, ceiling fan prewires, an EV-ready garage outlet, and quality finishes that make everyday living both beautiful and functional. Living in South Lake means enjoying one of Bowie's newest master-planned communities, with planned amenities including a clubhouse, swimming pool, walking trails, playgrounds, green spaces, and gathering areas. Conveniently located near major commuter routes, this home offers easy access to Washington D.C., Annapolis, Baltimore, Fort Meade, and NSA. If you've been searching for the perfect combination of space, thoughtful upgrades, flexible living, and exceptional outdoor entertaining, 428 Meadow Creek Drive delivers it all. Welcome home. Note: photos have been enhanced and / or staged.
For sale
$1,100,000
428 Meadow Creek Dr, Bowie, MD 20716
6beds
5,609sqft
Single Family Residence
Built in 2024
10,573 Square Feet Lot
$1,090,800 Zestimate®
$196/sqft
$130/mo HOA
What's special
Apron-front farmhouse sinkQuality finishesStructured wiringCrisp white cabinetryExpansive walk-in closetOpen-concept designUpgraded composite deck
- 42 days |
- 249 |
- 23 |
Zillow last checked:
Listing updated:
Listed by:
Kelsey Mahon 410-456-6868,
Corner House Realty (443) 499-3839,
Listing Team: Unified Home Group
Source: Bright MLS,MLS#: MDPG2209180
Facts & features
Interior
Bedrooms & bathrooms
- Bedrooms: 6
- Bathrooms: 5
- Full bathrooms: 5
- Main level bathrooms: 1
- Main level bedrooms: 1
Rooms
- Room types: Bedroom 2, Bedroom 3, Bedroom 4, Bedroom 1, Sun/Florida Room, Laundry
Bedroom 1
- Level: Upper
Bedroom 2
- Level: Upper
Bedroom 3
- Level: Upper
Bedroom 4
- Level: Upper
Laundry
- Level: Upper
Other
- Level: Upper
Heating
- Central, Natural Gas
Cooling
- Central Air, Electric
Appliances
- Included: Dishwasher, Disposal, Dryer, Energy Efficient Appliances, Exhaust Fan, Microwave, Cooktop, Oven, Self Cleaning Oven, Range Hood, Refrigerator, Six Burner Stove, Stainless Steel Appliance(s), Washer, Water Heater, Gas Water Heater
- Laundry: Dryer In Unit, Has Laundry, Upper Level, Washer In Unit, Laundry Room
Features
- Cathedral Ceiling(s)
- Flooring: Carpet, Luxury Vinyl
- Basement: Full,Finished,Interior Entry,Exterior Entry,Rear Entrance,Walk-Out Access
- Has fireplace: No
Interior area
- Total structure area: 5,909
- Total interior livable area: 5,609 sqft
- Finished area above ground: 3,809
- Finished area below ground: 1,800
Video & virtual tour
Property
Parking
- Total spaces: 2
- Parking features: Garage Faces Front, Garage Door Opener, Inside Entrance, Concrete, Attached
- Attached garage spaces: 2
- Has uncovered spaces: Yes
Accessibility
- Accessibility features: None
Features
- Levels: Three
- Stories: 3
- Pool features: None
Lot
- Size: 10,573 Square Feet
- Features: Corner Lot
Details
- Additional structures: Above Grade, Below Grade
- Parcel number: 17075727637
- Zoning: R
- Special conditions: Standard
Construction
Type & style
- Home type: SingleFamily
- Architectural style: Craftsman
- Property subtype: Single Family Residence
Materials
- Vinyl Siding
- Foundation: Other
- Roof: Architectural Shingle
Condition
- Excellent
- New construction: No
- Year built: 2024
Details
- Builder model: Albemarle
- Builder name: DRB Homes
Utilities & green energy
- Sewer: Public Sewer
- Water: Public
Community & HOA
Community
- Subdivision: Southlake
HOA
- Has HOA: Yes
- Amenities included: Bike Trail, Clubhouse, Community Center, Fitness Center, Jogging Path, Lake, Meeting Room, Party Room, Pool, Recreation Facilities
- Services included: Common Area Maintenance, Health Club, Pool(s), Recreation Facility, Road Maintenance
- HOA fee: $130 monthly
Location
- Region: Bowie
- Municipality: Bowie
Financial & listing details
- Price per square foot: $196/sqft
- Tax assessed value: $863,700
- Annual tax amount: $13,417
- Date on market: 7/7/2026
- Listing agreement: Exclusive Right To Sell
- Listing terms: Cash,FHA,Negotiable,VA Loan
- Ownership: Fee Simple
Estimated market value
$1,090,800
$1.04M - $1.15M
$4,288/mo
Price history
| Date | Event | Price |
|---|---|---|
| 7/7/2026 | Listed for sale | $1,100,000-4.3%$196/sqft |
Source:  Bright MLS #MDPG2209180 Report a problem Bright MLS #MDPG2209180 Report a problem | ||
| 4/10/2026 | Listing removed | $1,149,000$205/sqft |
Source: Bright MLS #MDPG2193738 Report a problem | ||
| 3/13/2026 | Listed for sale | $1,149,000$205/sqft |
Source: Bright MLS #MDPG2193738 Report a problem | ||
| 3/4/2026 | Listing removed | $1,149,000$205/sqft |
Source: Bright MLS #MDPG2192388 Report a problem | ||
| 3/2/2026 | Listed for sale | $1,149,000-3.4%$205/sqft |
Source: Bright MLS #MDPG2192388 Report a problem | ||
| 12/24/2025 | Listing removed | $1,189,900$212/sqft |
Source: Bright MLS #MDPG2177360 Report a problem | ||
| 11/14/2025 | Listed for sale | $1,189,900$212/sqft |
Source: Bright MLS #MDPG2177360 Report a problem | ||
| 10/24/2025 | Listing removed | $1,189,900$212/sqft |
Source: Bright MLS #MDPG2177360 Report a problem | ||
| 10/9/2025 | Listed for sale | $1,189,900+15%$212/sqft |
Source: Bright MLS #MDPG2177360 Report a problem | ||
| 11/20/2024 | Sold | $1,034,990+1%$185/sqft |
Source: Bright MLS #MDPG2116880 Report a problem | ||
| 10/9/2024 | Pending sale | $1,024,990$183/sqft |
Source: Bright MLS #MDPG2116880 Report a problem | ||
| 6/19/2024 | Listed for sale | $1,024,990$183/sqft |
Source: Bright MLS #MDPG2116880 Report a problem | ||
Public tax history
Tax history is unavailable.
Monthly payment
Est. payment
Payment breakdown
Explore the cost of this home by adjusting the details. Changes won't be saved.Climate risks
Neighborhood: 20716
Nearby schools
GreatSchools rating
- 6/10Pointer Ridge Elementary SchoolGrades: K-5Distance: 0.7 mi
- 4/10Benjamin Tasker Middle SchoolGrades: 6-8Distance: 4.5 mi
- 4/10Bowie High SchoolGrades: 9-12Distance: 5.8 mi
Schools provided by the listing agent
- District: Prince George's County Public Schools
Source: Bright MLS. This data may not be complete. We recommend contacting the local school district to confirm school assignments for this home.
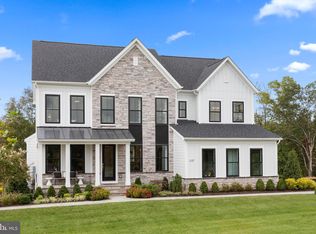
- $949,9905 bd6 ba4.4k sqft426 Meadow Creek Dr, Bowie, MD 20716Sold
- $862,999-- bd-- ba-- sqft424 Meadow Creek Dr, Bowie, MD 20716Sold
- $1,034,990-- bd5 ba4.2k sqft428 Meadow Creek Dr, Bowie, MD 20716Sold
- $568,7564 bd4 ba-- sqft632 Glen Lake Dr, Bowie, MD 20716Sold
- $31,300-- bd-- ba-- sqft425 Glenn Lake Dr, Bowie, MD 20716Off Market
- from $844,9904 bd3 ba3.8k sqftAlbemarle Plan, South Lake, Bowie, MD 20716New Construction
- from $774,9903 bd3 ba3.5k sqftBarbados Plan, South Lake, Bowie, MD 20716New Construction
- from $944,9904 bd5 ba4.6k sqftCreighton Plan, South Lake, Bowie, MD 20716New Construction
A local agent can set up tours, give advice and negotiate with sellers.
Similar homes
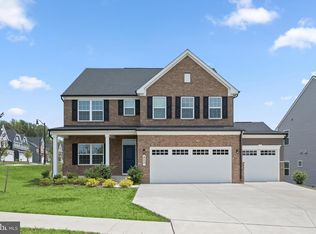
- $950,0005 bd4 ba3.5k sqft800 Moore Gate Way, Bowie, MD 20716For Sale
 MLS ID #MDPG2214246, Kelly Sykes, Northrop Realty. Bright MLS
 - $975,0005 bd5 ba4.5k sqft15503 Twin River Cir, Bowie, MD 20716For Sale
 MLS ID #MDPG2214404, Hazel Shakur, Redfin Corp. Bright MLS
 - $1,155,0005 bd5 ba3.6k sqft15628 Twin River Cir, Bowie, MD 20716For Sale
 MLS ID #MDPG2207870, Andie Scheidt, Engel & Volkers Annapolis. Bright MLS
 - $839,9904 bd3 ba4.2k sqftHyde Park Way Emory, Bowie, MD 20716New Construction
 MLS ID #MDPG2212420, Chaquia Thomas, DRB Group Realty, LLC. Bright MLS
 - $820,0005 bd4 ba3.6k sqft15550 Twin River Cir, Bowie, MD 20716For SaleMLS ID #MDPG2208916, Garland Dabney, Redfin Corp. Bright MLS
- $1,120,9904 bd3 ba4.1k sqft14513 Danforth St, Bowie, MD 20721New ConstructionMLS ID #MDPG2214334, Nick Cintron, APEX Realty, LLC. Bright MLS
- $1,030,0006 bd4 ba3.3k sqft2803 Sissinghurst Pl, Upper Marlboro, MD 20774For SaleMLS ID #MDPG2208382, Ben Nash, Samson Properties. Bright MLS
- $844,9904 bd3 ba3.8k sqftWhile Away Drive Albemarle #Albemarle, Bowie, MD 20716New ConstructionMLS ID #MDPG2205234, Chaquia Thomas, DRB Group Realty, LLC. Bright MLS
- from $839,9904 bd3 ba4.2k sqftEmory II Plan, South Lake, Bowie, MD 20716New ConstructionDRB Homes
- $930,0005 bd5 ba5.1k sqft15404 Symondsbury Way, Upper Marlboro, MD 20774For SaleMLS ID #MDPG2211338, Chizea Nwosa, Bennett Realty Solutions. Bright MLS
- $1,280,0004 bd5 ba7.3k sqft14806 Bowers Ct, Upper Marlboro, MD 20774For SaleMLS ID #MDPG2209340, Chris PERRY, Compass. Bright MLS
- $599,9003 bd4 ba2.8k sqft717 Fairmont Dr, Bowie, MD 20716For SaleMLS ID #MDPG2214492, Sheila Doucet, Samson Properties. Bright MLS
- $774,9903 bd3 ba3.5k sqftWhile Away Dr, Bowie, MD 20716New ConstructionMLS ID #MDPG2212490, Chaquia Thomas, DRB Group Realty, LLC. Bright MLS
- $899,9995 bd4 ba3k sqft13511 Hebron Ln, Upper Marlboro, MD 20774For SaleMLS ID #MDPG2210058, Brandon Lindsey, Long & Foster Real Estate, Inc.. Bright MLS
- $864,9904 bd4 ba4.5k sqft1315 Leeland Knoll Pkwy, Upper Marlboro, MD 20774New ConstructionMLS ID #MDPG2202256, John Lesniewski, RE/MAX United Real Estate. Bright MLS
- $1,100,0005 bd5 ba5.4k sqft2209 Jacob Way, Gambrills, MD 21054For SaleMLS ID #MDAA2150078, Bob Chew, Samson Properties. Bright MLS
- $995,0004 bd5 ba4.8k sqft7018 Corner Creek Way, Glenn Dale, MD 20769For SaleMLS ID #MDPG2213892, Jessica Townsend, Coldwell Banker Realty. Bright MLS
- $1,045,0006 bd6 ba5.9k sqft7035 Wilderness Ct, Owings, MD 20736For SaleMLS ID #MDCA2029602, Kimberly Hayes, CENTURY 21 New Millennium. Bright MLS
- $1,000,0006 bd5 ba5.6k sqft11610 Wynnifred Pl, Glenn Dale, MD 20769For SaleMLS ID #MDPG2209692, Kalonji Foreman, Compass. Bright MLS
- $860,0005 bd5 ba5.7k sqft5108 Kennington Ct, Upper Marlboro, MD 20772For SaleMLS ID #MDPG2206236, Nick Adhikari, Ghimire Homes. Bright MLS
