**OFFERING UP TO $30K IN FLEX CASH WITH USE OF APPROVED LENDER AND TITLE! Lower your price, use towards your closing costs, or buy your rate down** **ADDITIONAL INCENTIVES AVAILABLE** SEE SALES CONSULTANT FOR DETAILS** Main Level Living at its best! The Barbados floor plan at South Lake in Bowie Maryland. An amenity filled community in the DC, Baltimore, and Annapolis corridor! Featuring main-level living, and an array of features, the Barbados design allows you to live life in style. Whether you desire 3 - 7 bedrooms, 2.5 - 4.5 bathrooms, or a spacious 3,503 to 4,447 square feet of living space, we allow you to make the choice. The main level showcases a spacious primary suite for your comfort and convenience, along with a generous study, perfect for work or relaxation. Elevate your culinary skills in the included gourmet kitchen. Whether you want to enjoy the cozy atmosphere of a fireplace in the family room or on the covered porch the Barbados design seamlessly integrates indoor and outdoor living to its fullest. Take the rear porch to the next level by expanding it or screening it in. The possibilities expand with a second floor, offering 2 additional bedrooms with the option to add another 2 bedrooms, a loft, and an outdoor covered deck. Imagine the versatility, from a space for guests to retreat to an additional entertaining space. Enjoy a fully finished Recreation Room in the lower level. Create another private retreat for guests with the optional basement bedroom and bathroom plus loads of storage space! The Barbados design with its main level living allows for a natural flow between rooms, making your living experience seamless and efficient. These aren't just rooms; they're lifestyle upgrades that adapt to your evolving needs.*Photos may not be of actual home. Photos may be of similar home/floorplan if home is under construction or if this is a base price listing.
New construction
Price cut: $65K (8/25)
$784,990
While Away Dr, Bowie, MD 20716
3beds
3,503sqft
Single Family Residence
Built in 2026
6,760 Square Feet Lot
$784,700 Zestimate®
$224/sqft
$130/mo HOA
What's special
Main-level livingGourmet kitchenSpacious primary suiteCovered porchLoads of storage space
- 37 days
- 158
- 10
Zillow last checked:
Listing updated:
Listed by:
Chaquia Thomas 240-457-9391,
DRB Group Realty, LLC 2404579391
Source: Bright MLS,MLS#: MDPG2212490
Facts & features
Interior
Bedrooms & bathrooms
- Bedrooms: 3
- Bathrooms: 3
- Full bathrooms: 2
- 1/2 bathrooms: 1
- Main level bathrooms: 2
- Main level bedrooms: 1
Rooms
- Room types: Primary Bedroom, Bedroom 2, Bedroom 3, Kitchen, Family Room, Breakfast Room, Laundry, Loft, Bathroom 2, Bonus Room, Primary Bathroom, Half Bath
Primary bedroom
- Features: Attached Bathroom
- Level: Main
Bedroom 2
- Features: Walk-In Closet(s)
- Level: Upper
Bedroom 3
- Level: Upper
Primary bathroom
- Features: Double Sink, Walk-In Closet(s)
- Level: Main
Bathroom 2
- Features: Double Sink, Bathroom - Tub Shower
- Level: Upper
Bonus room
- Level: Main
Breakfast room
- Level: Main
Family room
- Level: Main
Half bath
- Level: Main
Kitchen
- Features: Kitchen Island
- Level: Main
Laundry
- Level: Main
Loft
- Level: Upper
Mud room
- Level: Main
Heating
- Programmable Thermostat, Forced Air, Natural Gas
Cooling
- Programmable Thermostat, Central Air, Electric
Appliances
- Included: Disposal, Dishwasher, Stainless Steel Appliance(s), Refrigerator, Microwave, Cooktop, Double Oven, Oven, Gas Water Heater
- Laundry: Laundry Room, Mud Room
Features
- Family Room Off Kitchen, Open Floorplan, Recessed Lighting, Dining Area, Combination Kitchen/Living, Breakfast Area, Entry Level Bedroom, Primary Bath(s), Pantry, Kitchen - Gourmet
- Basement: Partially Finished
- Has fireplace: No
Interior area
- Total structure area: 3,503
- Total interior livable area: 3,503 sqft
- Finished area above ground: 2,571
- Finished area below ground: 932
Video & virtual tour
Property
Parking
- Total spaces: 2
- Parking features: Garage Faces Front, Attached
- Attached garage spaces: 2
Accessibility
- Accessibility features: None
Features
- Levels: Three
- Stories: 3
- Pool features: None
Lot
- Size: 6,760 Square Feet
Details
- Additional structures: Above Grade, Below Grade
- Parcel number: NO TAX RECORD
- Zoning: RR
- Special conditions: Standard
Construction
Type & style
- Home type: SingleFamily
- Architectural style: Craftsman
- Property subtype: Single Family Residence
Materials
- Vinyl Siding, Stone
- Foundation: Slab, Concrete Perimeter
- Roof: Architectural Shingle
Condition
- Excellent
- New construction: Yes
- Year built: 2026
Details
- Builder model: BARBADOS
- Builder name: DRB Homes
Utilities & green energy
- Sewer: Public Sewer
- Water: Public
Community & HOA
Community
- Subdivision: South Lake
HOA
- Has HOA: Yes
- Amenities included: Clubhouse, Game Room, Fitness Center, Pool, Jogging Path, Dog Park, Tot Lots/Playground, Common Grounds, Lake
- Services included: Common Area Maintenance
- HOA fee: $130 monthly
Location
- Region: Bowie
- Municipality: Bowie
Financial & listing details
- Price per square foot: $224/sqft
- Date on market: 7/25/2026
- Listing agreement: Exclusive Right To Sell
- Ownership: Fee Simple
Estimated market value
$784,700
$745,000 - $824,000
$4,033/mo
Price history
| Date | Event | Price |
|---|---|---|
| 8/25/2026 | Price change | $784,990-7.6%$224/sqft |
Source:  Bright MLS #MDPG2212490 Report a problem Bright MLS #MDPG2212490 Report a problem | ||
| 7/25/2026 | Price change | $849,990+9.7%$243/sqft |
Source: Bright MLS #MDPG2212496 Report a problem | ||
| 7/25/2026 | Listed for sale | $774,990$221/sqft |
Source: Bright MLS #MDPG2212490 Report a problem | ||
| 1/1/2026 | Listing removed | $774,990-11.4%$221/sqft |
Source: Bright MLS #MDPG2135980 Report a problem | ||
| 11/11/2025 | Price change | $874,990+12.9%$250/sqft |
Source: Bright MLS #MDPG2182566 Report a problem | ||
| 10/13/2025 | Listed for sale | $774,990-3.1%$221/sqft |
Source: Bright MLS #MDPG2135980 Report a problem | ||
| 7/22/2025 | Listing removed | $799,990$228/sqft |
Source: Bright MLS #MDPG2135980 Report a problem | ||
| 1/2/2025 | Listed for sale | $799,990$228/sqft |
Source: Bright MLS #MDPG2135980 Report a problem | ||
Public tax history
Tax history is unavailable.
Monthly payment
Est. payment
Payment breakdown
Explore the cost of this home by adjusting the details. Changes won't be saved.Climate risks
Neighborhood: 20716
Nearby schools
Schools provided by the listing agent
- Elementary: Pointer Ridge
- Middle: Benjamin Tasker
- High: Bowie
- District: Prince George's County Public Schools
Source: Bright MLS. This data may not be complete. We recommend contacting the local school district to confirm school assignments for this home.
Similar homes
- $789,9904 bd3 ba3.5k sqftHyde Park Way Colton, Bowie, MD 20716New Construction

 MLS ID #MDPG2202842, Chaquia Thomas, DRB Group Realty, LLC. Bright MLS
 - from $784,9903 bd3 ba3.5k sqftBarbados Plan, South Lake, Bowie, MD 20716New Construction
 DRB Homes
 - $699,9904 bd3 ba3k sqftFair Weather Pl, Bowie, MD 20716New Construction
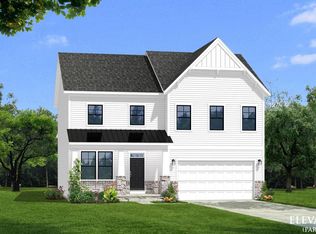 MLS ID #MDPG2214132, Chaquia Thomas, DRB Group Realty, LLC. Bright MLS
 - from $699,9904 bd3 ba3k sqftBridgeport II Plan, South Lake, Bowie, MD 20716New Construction
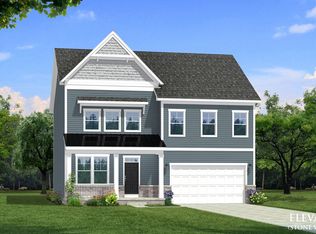 DRB Homes
 - $839,9904 bd3 ba4.2k sqftHyde Park Way Emory, Bowie, MD 20716New ConstructionMLS ID #MDPG2212420, Chaquia Thomas, DRB Group Realty, LLC. Bright MLS
- $844,9904 bd3 ba3.8k sqftWhile Away Drive Albemarle #Albemarle, Bowie, MD 20716New ConstructionMLS ID #MDPG2205234, Chaquia Thomas, DRB Group Realty, LLC. Bright MLS
- $784,9906 bd4 ba3.3k sqft814 Pengrove Ct Lot 52, Bowie, MD 20716New ConstructionMLS ID #MDPG2177800, Liz Warren, The Pinnacle Real Estate Co.. Bright MLS
- $700,0004 bd4 ba3k sqft111 Summit Point Blvd Unit 20-J, Bowie, MD 20716New ConstructionBright MLS
- $690,0004 bd4 ba3k sqft121 Summit Point Blvd Unit 15-J, Bowie, MD 20716New ConstructionBright MLS
- $864,9904 bd4 ba4.5k sqft1315 Leeland Knoll Pkwy, Upper Marlboro, MD 20774New ConstructionMLS ID #MDPG2202256, John Lesniewski, RE/MAX United Real Estate. Bright MLS
- $1,155,0005 bd5 ba3.6k sqft15628 Twin River Cir, Bowie, MD 20716For SaleMLS ID #MDPG2207870, Andie Scheidt, Engel & Volkers Annapolis. Bright MLS
- $939,9904 bd6 ba4.6k sqft1311 Leeland Frst, Upper Marlboro, MD 20774New ConstructionMLS ID #MDPG2215278, John Lesniewski, RE/MAX United Real Estate. Bright MLS
- $774,9904 bd5 ba4k sqft10909 Parasol Pl, Upper Marlboro, MD 20774New ConstructionBright MLS
- $799,0004 bd3 ba1.8k sqft2446 Heath Aster Ct, Odenton, MD 21113For SaleMLS ID #MDAA2151826, Mattie Cymek, ExecuHome Realty. Bright MLS
- $1,120,9904 bd3 ba4.1k sqft14513 Danforth St, Bowie, MD 20721New ConstructionMLS ID #MDPG2214334, Nick Cintron, APEX Realty, LLC. Bright MLS
- $819,9905 bd4 ba4.5k sqft2904 Blue Skies Ln, Upper Marlboro, MD 20774New ConstructionBright MLS
- $775,0005 bd4 ba3k sqft947 Marzoff Rd, Deale, MD 20751New ConstructionMLS ID #MDAA2154358, Katie Moore, Engel & Volkers Annapolis. Bright MLS
