Make a statement with your next move at 107 Summit Point Boulevard in Bowie! Rich blue accents, warm oak tones, and striking designer finishes give this home an unforgettable sense of style. At the heart of the home, the kitchen pairs upgraded maple almond cabinetry and Arctic White quartz countertops with a showstopping island topped in polished Parisien Bleu Silestone. Complementary navy-blue cabinetry, crown molding, and brushed hardware bring the look together beautifully. Urban Hearth Oak luxury vinyl plank flooring carries warmth throughout the main living level and select bedrooms, creating an inviting backdrop for everyday living and entertaining. Unwind in a primary suite featuring a beautifully appointed bath with Parisien Bleu Silestone countertops, brushed gold accents, and a standout shower with dimensional tile, coordinating mosaic flooring, and stacked niches. A multigenerational suite with a full bath offers flexible space for extended stays, while ceiling-height shower tile, distinctive hexagonal flooring in the secondary bath, and thoughtfully coordinated finishes add personality throughout. Craftsman-style trim, five-panel doors, and matte black hardware complete the polished look. Come experience the colors, textures, and details that make this home stand out. Schedule your personal tour of 107 Summit Point Boulevard today!
New construction
Price cut: $15K (11/4)
$684,000
107 Summit Point Blvd Unit 22-J, Bowie, MD 20716
4beds
3,066sqft
Townhouse
Built in 2026
2,162 Square Feet Lot
$683,700 Zestimate®
$223/sqft
$105/mo HOA
What's special
Thoughtfully coordinated finishesWarm oak tonesRich blue accentsCraftsman-style trimStriking designer finishesCrown moldingStacked niches
- --
- on Zillow
- 37
- views
- 6
- saves
Likely to sell faster than
Zillow last checked:
Listing updated:
Listed by:
Michael Rubinfeld 301-231-0009,
Kelly and Co Realty, LLC 4434919387
Source: Bright MLS,MLS#: MDPG2223270
Facts & features
Interior
Bedrooms & bathrooms
- Bedrooms: 4
- Bathrooms: 4
- Full bathrooms: 3
- 1/2 bathrooms: 1
- Main level bathrooms: 1
Basement
- Area: 0
Heating
- Forced Air, Natural Gas
Cooling
- Zoned, Other
Appliances
- Included: Microwave, Dishwasher, Disposal, Refrigerator, Range Hood, Water Heater
- Laundry: Upper Level
Features
- Dining Area, Entry Level Bedroom, Family Room Off Kitchen, Open Floorplan, Kitchen - Gourmet, Kitchen Island, Upgraded Countertops, Walk-In Closet(s)
- Flooring: Ceramic Tile, Carpet, Luxury Vinyl
- Windows: Low Emissivity Windows
- Has basement: No
- Number of fireplaces: 1
Interior area
- Total structure area: 3,066
- Total interior livable area: 3,066 sqft
- Finished area above ground: 3,066
- Finished area below ground: 0
Property
Parking
- Total spaces: 4
- Parking features: Garage Faces Rear, Garage Door Opener, Attached, Driveway
- Attached garage spaces: 2
- Uncovered spaces: 2
Accessibility
- Accessibility features: None
Features
- Levels: Three
- Stories: 3
- Patio & porch: Deck
- Pool features: Community
Lot
- Size: 2,162 Square Feet
Details
- Additional structures: Above Grade, Below Grade
- Parcel number: 17075769120
- Zoning: LCD
- Special conditions: Standard
Construction
Type & style
- Home type: Townhouse
- Architectural style: Transitional
- Property subtype: Townhouse
Materials
- Stick Built, Masonite, Frame, Asphalt
- Foundation: Slab
Condition
- Excellent
- New construction: Yes
- Year built: 2026
Details
- Builder name: Mid-Atlantic Builders
Utilities & green energy
- Sewer: Public Sewer
- Water: Public
- Utilities for property: Cable Connected, Cable Available, Electricity Available, Natural Gas Available, Phone Available, Sewer Available, Underground Utilities, Water Available
Community & HOA
Community
- Features: Pool
- Subdivision: South Lake
HOA
- Has HOA: Yes
- Amenities included: Pool, Jogging Path, Fitness Center, Clubhouse
- Services included: Snow Removal, Pool(s), Recreation Facility, Maintenance Grounds
- HOA fee: $105 monthly
Location
- Region: Bowie
- Municipality: Bowie
Financial & listing details
- Price per square foot: $223/sqft
- Date on market: 10/20/2026
- Listing agreement: Exclusive Right To Sell
- Listing terms: Cash,Conventional,FHA,VA Loan
- Ownership: Fee Simple
Estimated market value
$683,700
$650,000 - $718,000
$3,716/mo
Price history
| Date | Event | Price |
|---|---|---|
| 11/4/2026 | Price change | $684,000-2.1%$223/sqft |
Source:  Bright MLS #MDPG2223270 Report a problem | ||
| 10/20/2026 | Listed for sale | $699,000+3.4%$228/sqft |
Source: Bright MLS #MDPG2223270 Report a problem | ||
| 5/14/2026 | Listing removed | $676,055$221/sqft |
Source:  Mid-Atlantic Builders Report a problem | ||
| 4/6/2026 | Listed for sale | $676,055$221/sqft |
Source: Mid-Atlantic Builders Report a problem | ||
Public tax history
Tax history is unavailable.
Monthly payment
Est. payment
Payment breakdown
Explore the cost of this home by adjusting the details. Changes won't be saved.Climate risks
Neighborhood: 20716
Nearby schools
Schools provided by the listing agent
- Elementary: Pointer Ridge
- Middle: Benjamin Tasker
- High: Bowie
- District: Prince George's County Public Schools
Source: Bright MLS. This data may not be complete. We recommend contacting the local school district to confirm school assignments for this home.
- $27,667-- bd-- ba-- sqft107 Summit Point Blvd, Bowie, MD 20716Off Market
- $684,0004 bd4 ba3k sqft107 Summit Point Blvd UNIT 22-J, Bowie, MD 20715New Construction
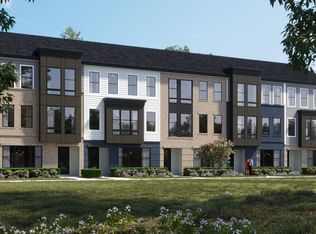
- $679,0004 bd4 ba3k sqft105 Summit Point Blvd UNIT 23-J, Bowie, MD 20716New Construction
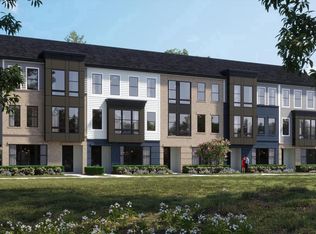
- $679,0004 bd4 ba3k sqft105 Summit Point Blvd UNIT 23-J, Bowie, MD 20715New Construction
Similar homes
- $679,0004 bd4 ba3k sqft105 Summit Point Blvd Unit 23-J, Bowie, MD 20716New Construction
 MLS ID #MDPG2223274, Michael Rubinfeld, Kelly and Co Realty, LLC. Bright MLS
- $690,0004 bd4 ba3.1k sqft109 Summit Point Blvd Unit 21-J, Bowie, MD 20716New Construction
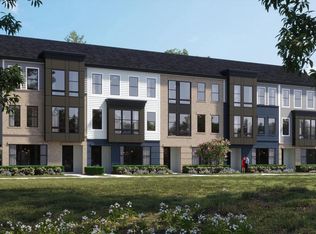 MLS ID #MDPG2223238, Michael Rubinfeld, Kelly and Co Realty, LLC. Bright MLS
- $677,0004 bd4 ba3k sqft103 Summit Point Blvd Unit 24-J, Bowie, MD 20716New Construction
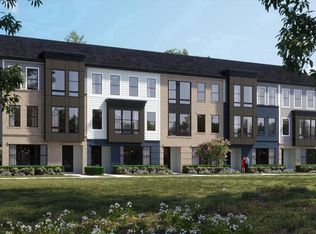 Bright MLS
- $599,9904 bd4 ba2.5k sqft16717 Saint Chesley Ave, Bowie, MD 20716New Construction
 Bright MLS
- $630,0004 bd4 ba3.3k sqft16374 Fife Way, Bowie, MD 20716For SaleMLS ID #MDPG2209078, Eze Amadi, Fathom Realty MD, LLC. Bright MLS
- $700,0004 bd4 ba3.3k sqft15542 Twin River Cir, Bowie, MD 20716For SaleMLS ID #MDPG2219848, Alison Favors, Keller Williams Preferred Properties. Bright MLS
- $579,9903 bd4 ba2.5k sqft16723 Saint Chesley Ave, Bowie, MD 20716New ConstructionBright MLS
- $499,9904 bd4 ba2.1k sqft16721 Saint Chesley Ave, Bowie, MD 20716New ConstructionBright MLS
- $649,9903 bd5 ba2.6k sqft3400 Saint Edward Ave, Bowie, MD 20716New ConstructionMLS ID #MDPG2222628, Danielle Wallace, SM Brokerage, LLC. Bright MLS
- $634,9903 bd5 ba2.8k sqft3615 Saint Amy Way, Bowie, MD 20716New ConstructionBright MLS
- $709,0004 bd4 ba2.8k sqft17346 Melford Blvd #14G, Bowie, MD 20715New ConstructionBright MLS
- $599,9904 bd4 ba2.4k sqft3623 Saint Amy Way, Bowie, MD 20716New ConstructionBright MLS
- $712,0004 bd4 ba2.8k sqft17348 Melford Blvd #15G, Bowie, MD 20715New ConstructionBright MLS
- $569,9903 bd4 ba2.1k sqft16725 Saint Chesley Ave, Bowie, MD 20716New ConstructionBright MLS
- $729,9004 bd4 ba3.9k sqft9104 Rama Ct, Clinton, MD 20735For SaleMLS ID #MDPG2224392, Olive Kelsey, JPAR Real Estate Professionals. Bright MLS
- $499,9903 bd4 ba2.1k sqft16719 Saint Chesley Ave, Bowie, MD 20716New ConstructionMLS ID #MDPG2218118, Danielle Wallace, SM Brokerage, LLC. Bright MLS
- $690,0004 bd4 ba4k sqft10127 Dressage Dr, Upper Marlboro, MD 20772For SaleMLS ID #MDPG2208672, TC Temple, Compass. Bright MLS
- $585,0004 bd4 ba1.9k sqft244 Freshet Ln, Laurel, MD 20724For SaleMLS ID #MDAA2160328, Karen Reisdorf, Berkshire Hathaway HomeServices PenFed Realty. Bright MLS
- $779,9003 bd4 ba2.6k sqftPotomac Overlook Condo, Oxon Hill, MD 20745For SaleMLS ID #MDPG2224274, Travell Bowie, RLAH @properties. Bright MLS
