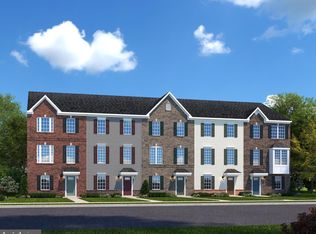
Home features an 5.25% Assumable VA loan transferable to fellow Veteran buyers. Discover the charm of this beautifully designed townhouse in the desirable Amber Ridge community. Built in 2022, this home boasts a modern transitional style with a focus on comfort and functionality. With 2,228 square feet of thoughtfully laid-out space, it features four spacious bedrooms and three and a half bathrooms, perfect for both relaxation and entertaining. Step inside to find an inviting open floor plan that seamlessly connects the kitchen, dining, and living areas. The heart of the home is the stunning kitchen, complete with a large island, stainless steel appliances, and a pantry, making meal prep a delight. Recessed lighting enhances the ambiance, while the family room off the kitchen provides a cozy space for gatherings. The fully finished basement offers additional living space, ideal for a home office, playroom, or entertainment area. Enjoy the energy-efficient benefits of double-pane windows and high-efficiency appliances, including a tankless water heater, ensuring comfort year-round while keeping utility costs low. The exterior features durable brick and vinyl siding, complemented by an attached two-car garage for convenience. With low-flow fixtures and integrated pest management, this home is designed with sustainability in mind. Experience the perfect blend of modern living and comfort in this exceptional townhouse, where every detail has been crafted to create a warm and inviting atmosphere. Don't miss the opportunity to make this your new home!
For sale
$630,000
16374 Fife Way, Bowie, MD 20716
4beds
3,318sqft
Townhouse
Built in 2022
2,320 Square Feet Lot
$-- Zestimate®
$190/sqft
$92/mo HOA
What's special
Attached two-car garageTankless water heaterRecessed lightingStainless steel appliancesLow-flow fixturesHigh-efficiency appliancesDouble-pane windows
- 105 days
- 314
- 25
Zillow last checked:
Listing updated:
Listed by:
Eze Amadi 240-476-5538,
Fathom Realty MD, LLC 8884556040,
Co-Listing Agent: Bekwele Izehoma Amadi 240-593-5211,
Fathom Realty MD, LLC
Source: Bright MLS,MLS#: MDPG2209078
Facts & features
Interior
Bedrooms & bathrooms
- Bedrooms: 4
- Bathrooms: 4
- Full bathrooms: 3
- 1/2 bathrooms: 1
- Main level bathrooms: 1
Basement
- Area: 0
Heating
- Forced Air, Programmable Thermostat, Natural Gas
Cooling
- Central Air, Electric
Appliances
- Included: Microwave, Disposal, ENERGY STAR Qualified Dishwasher, ENERGY STAR Qualified Refrigerator, Oven/Range - Gas, Stainless Steel Appliance(s), Water Heater, Tankless Water Heater, Gas Water Heater
Features
- Combination Kitchen/Dining, Combination Kitchen/Living, Dining Area, Family Room Off Kitchen, Open Floorplan, Kitchen Island, Pantry, Recessed Lighting
- Flooring: Carpet, Luxury Vinyl
- Windows: Double Pane Windows, Energy Efficient, Insulated Windows, Low Emissivity Windows
- Basement: Front Entrance,Finished
- Has fireplace: No
Interior area
- Total structure area: 3,318
- Total interior livable area: 3,318 sqft
- Finished area above ground: 3,318
- Finished area below ground: 0
Video & virtual tour
Property
Parking
- Total spaces: 2
- Parking features: Garage Faces Front, Garage Door Opener, Attached
- Attached garage spaces: 2
Accessibility
- Accessibility features: None
Features
- Levels: Three
- Stories: 3
- Pool features: None
Lot
- Size: 2,320 Square Feet
Details
- Additional structures: Above Grade, Below Grade
- Parcel number: 17075680118
- Zoning: CGO
- Special conditions: Standard
Construction
Type & style
- Home type: Townhouse
- Architectural style: Transitional
- Property subtype: Townhouse
Materials
- Advanced Framing, Batts Insulation, Blown-In Insulation, Brick, Vinyl Siding
- Foundation: Passive Radon Mitigation, Slab
- Roof: Architectural Shingle
Condition
- Excellent
- New construction: No
- Year built: 2022
Details
- Builder model: Patuxent Model
- Builder name: Caruso Homes
Utilities & green energy
- Electric: 200+ Amp Service, Circuit Breakers
- Sewer: Public Septic
- Water: Public
Green energy
- Energy efficient items: Appliances, Home Energy Management
- Indoor air quality: Contaminant Control, Integrated Pest Management, Ventilation
- Water conservation: Low-Flow Fixtures
Community & HOA
Community
- Subdivision: Amber Ridge
HOA
- Has HOA: Yes
- HOA fee: $92 monthly
Location
- Region: Bowie
Financial & listing details
- Price per square foot: $190/sqft
- Tax assessed value: $585,900
- Annual tax amount: $8,627
- Date on market: 7/5/2026
- Listing agreement: Exclusive Right To Sell
- Listing terms: Cash,Conventional,FHA,VA Loan
- Ownership: Fee Simple
Estimated market value
Not available
Estimated sales range
Not available
Not available
Price history
| Date | Event | Price |
|---|---|---|
| 7/5/2026 | Listed for sale | $630,000+0.8%$190/sqft |
Source:  Bright MLS #MDPG2209078 Report a problem Bright MLS #MDPG2209078 Report a problem | ||
| 2/23/2026 | Listing removed | $625,000$188/sqft |
Source: Bright MLS #MDPG2180166 Report a problem | ||
| 12/29/2025 | Price change | $625,000-3.8%$188/sqft |
Source: Bright MLS #MDPG2180166 Report a problem | ||
| 11/17/2025 | Listed for sale | $650,000+1.6%$196/sqft |
Source: Bright MLS #MDPG2180166 Report a problem | ||
| 10/31/2025 | Listing removed | $640,000$193/sqft |
Source: Bright MLS #MDPG2180166 Report a problem | ||
| 10/31/2025 | Listed for sale | $640,000+8.5%$193/sqft |
Source: Bright MLS #MDPG2180166 Report a problem | ||
| 1/30/2023 | Sold | $589,990-1.7%$178/sqft |
Source: Bright MLS #MDPG2057408 Report a problem | ||
| 1/4/2023 | Pending sale | $599,990$181/sqft |
Source: Bright MLS #MDPG2057408 Report a problem | ||
| 12/2/2022 | Price change | $599,990+3.9%$181/sqft |
Source: Bright MLS #MDPG2057408 Report a problem | ||
| 12/1/2022 | Listed for sale | $577,619$174/sqft |
Source: Bright MLS #MDPG2057408 Report a problem | ||
| 11/17/2022 | Pending sale | $577,619$174/sqft |
Source: Bright MLS #MDPG2057408 Report a problem | ||
| 9/20/2022 | Listed for sale | $577,619$174/sqft |
Source: Bright MLS #MDPG2057408 Report a problem | ||
Public tax history
| Year | Property taxes | Tax assessment |
|---|---|---|
| 2026 | $379 | $585,900 +0.9% |
| 2025 | $379 -94.1% | $580,600 +0.4% |
| 2024 | $6,430 +0.4% | $578,200 +0.4% |
| 2023 | $6,403 +3454.4% | $575,800 +3454.3% |
| 2022 | $180 | $16,200 |
| 2021 | $180 | $16,200 |
Find assessor info on the county website
Monthly payment
Est. payment
Payment breakdown
Explore the cost of this home by adjusting the details. Changes won't be saved.Climate risks
Neighborhood: 20716
Nearby schools
Schools provided by the listing agent
- District: Prince George's County Public Schools
Source: Bright MLS. This data may not be complete. We recommend contacting the local school district to confirm school assignments for this home.
Similar homes
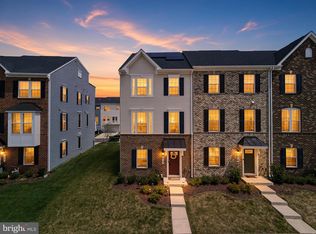
- $680,0005 bd5 ba2.5k sqft612 Maple Lawn Dr, Bowie, MD 20716For Sale
 MLS ID #MDPG2215830, NWABUEZE OKWODU, Fairfax Realty Premier. Bright MLS
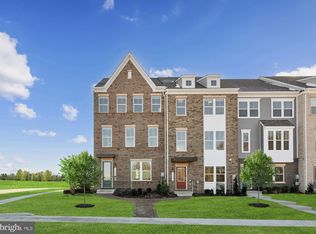
 - $569,9903 bd4 ba2.1k sqft16725 Saint Chesley Ave, Bowie, MD 20716New Construction
 Bright MLS
 - $700,0004 bd4 ba3.3k sqft15542 Twin River Cir, Bowie, MD 20716For Sale
 MLS ID #MDPG2219848, Alison Favors, Keller Williams Preferred Properties. Bright MLS
 - $618,0004 bd5 ba2.8k sqft10878 Foxtrot Cir, Upper Marlboro, MD 20772For Sale
 MLS ID #MDPG2213052, Mrs. Ayana Brickhouse, Compass. Bright MLS
 - $519,9903 bd4 ba2.1k sqft16711 Saint Chesley Ave, Bowie, MD 20716New ConstructionMLS ID #MDPG2218028, Danielle Wallace, SM Brokerage, LLC. Bright MLS
- $499,9903 bd4 ba2.1k sqft16719 Saint Chesley Ave, Bowie, MD 20716New ConstructionBright MLS
- $600,0003 bd4 ba2.1k sqft1333 Hawk Hollow Dr, Crofton, MD 21114For SaleMLS ID #MDAA2158034, Colleen Kerrigan, Redfin Corp. Bright MLS
- $649,0003 bd5 ba2.3k sqft1314 Foggy Turn, Crofton, MD 21114For SaleMLS ID #MDAA2155998, Claire Cianos, Monument Sotheby's International Realty. Bright MLS
- $670,0004 bd4 ba2.9k sqft3230 Watershed Blvd, Laurel, MD 20724For SaleMLS ID #MDAA2156428, Sunna Ahmad, Cummings & Co. Realtors. Bright MLS
- $645,0004 bd4 ba2.6k sqft3346 Watershed Blvd, Laurel, MD 20724For SaleMLS ID #MDAA2158136, Christine Leonard, Redfin Corp. Bright MLS
- $659,9904 bd4 ba3k sqft1209 Minnesota Way, Upper Marlboro, MD 20774For SaleMLS ID #MDPG2217318, Ferhana Desai, Realty Advantage of Maryland LLC. Bright MLS
- $675,0004 bd4 ba2.9k sqft3272 Watershed Blvd, Laurel, MD 20724For SaleMLS ID #MDAA2156432, Sunna Ahmad, Cummings & Co. Realtors. Bright MLS
- $600,0004 bd4 ba2.2k sqft8326 Meadowood Dr, Hanover, MD 21076For SaleMLS ID #MDAA2156676, Tony Migliaccio, Long & Foster Real Estate, Inc.. Bright MLS
- $399,0003 bd3 ba1.7k sqft170 Lawndale Dr, Bowie, MD 20716For SaleMLS ID #MDPG2209440, Judy Martin, Century 21 Redwood Realty. Bright MLS
- $659,0005 bd5 ba3.4k sqft101 Carraway Ln, Annapolis, MD 21401For SaleMLS ID #MDAA2155626, Brad Kappel, TTR Sotheby's International Realty. Bright MLS
- $545,9003 bd3 ba2.3k sqft14311 Ridge View Ln, Laurel, MD 20707For SaleMLS ID #MDPG2222752, Wemmy Collins, Redfin Corp. Bright MLS
- $639,0003 bd4 ba2.6k sqft1749 Chiswick Ct, Silver Spring, MD 20904For SaleMLS ID #MDMC2256180, Michelle Graziani, Century 21 Redwood Realty. Bright MLS
- $600,0003 bd4 ba2.5k sqft2932 Timberneck Way, Hanover, MD 21076For SaleMLS ID #MDAA2157308, Leona Partis, CENTURY 21 New Millennium. Bright MLS
