Skip main navigation
Off market
  • $619,600

    16364 Fife Way, Bowie, MD 20716

    3beds
    2,900sqft
    Townhouse
    Built in ----
    -- sqft lot
    $619,600 Zestimate®
    $214/sqft
    $4,007 Estimated rent

    Home value

    $619,600

    $589,000 - $651,000

    $4,007/mo

    Zestimate® history
    Loading
    Loading...

    Owner options

    List your home for rent

    $4,007/mo

    Rent Zestimate®

    Find your next renter with Zillow Rental Manager. Plus, with online applications, you can quickly screen prospective tenants – for free.

    Learn more

    $4,007/mo

    Rent Zestimate®

    Refinance and save

    $3,912/mo

    Est. payment

    Refinancing to a lower rate could help reduce your monthly payments and save thousands over the life of the loan.

    See today's rates

    $3,912/mo

    Est. payment

    Explore your selling options

    Work with a Zillow partner agent

    Leverage their expertise and Zillow's premium Showcase listings to get your home seen by more buyers.

    Get started

    List with your own agent

    Get your home in front of millions of buyers by listing it on Zillow.

    Learn how to do it

    Sell it yourself

    Take full control of how buyers see your home on Zillow by listing For Sale by Owner (FSBO).

    List your home

    What's special

    Two-car front garageSpacious linen closetPrivate ev chargerSpa showerVaulted ceilingHardwood floorsColossal closet spaces

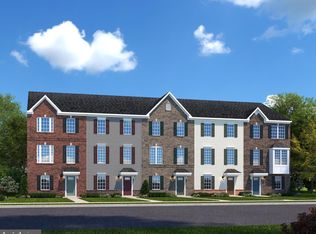
    RENT NOW FOR LATER MOVE IN DATE: March 1, 2025 Welcome to Patuxent townhome, with a two-car front garage with a private EV charger large enough to fit an SUV. The lower level has a finished rec room with full bath. This beautiful 3 great-sized bedrooms, 3.5 bathrooms 2,642 sq ft is a MUST SEE. Open floor plan on main level with hardwood floors, kitchen, dining area, powder room, family room and sunroom. Beautiful deck to enjoy ample sunlight. The gourmet kitchen has stainless steel gas appliances, designer 42" cabinets, quartz countertops, and a large center island. The upper-level features three bedrooms, two baths and a laundry room. This exceptionally large master bedroom suite has a vaulted ceiling, colossal closet spaces, full bathroom that includes spa shower, deep soaking tub providing a spa like escape after a long day, dual vanities, mirrors, transitional vanity lights and spacious linen closet. Two additional bedrooms on the upper level very spacious with lots of sunlight and nice closet space. The full bath includes spa shower, tub, vanity, mirrors, transitional vanity lights and spacious linen closet in the hallway along with the full-size washer and dryer. In addition to its serene nature, this property is conveniently located near the shopping center and minutes from Fort Meade, and Washington DC. Conveniently located near Beltway 50,32,495 and 295. Tenants responsible for water, gas and electric No smoking allowed

    This property is off market, which means it's not currently listed for sale or rent on Zillow. This may be different from what's available on other websites or public sources.

    Zillow last checked:

    Listing updated:

    Source: Zillow Rentals

    Facts & features

    Interior

    Bedrooms & bathrooms
    • Bedrooms: 3
    • Bathrooms: 4
    • Full bathrooms: 3
    • 1/2 bathrooms: 1
    Heating
    • Wall Furnace
    Cooling
    • Central Air
    Appliances
    • Included: Dishwasher, Dryer, Microwave, Refrigerator, Washer
    • Laundry: In Unit
    Features
    • Flooring: Carpet, Hardwood, Tile
    Interior area
    • Total interior livable area: 2,900 sqft

    Property

    Parking
    • Parking features: Attached
    • Has attached garage: Yes
    • Details: Contact manager
    Features
    • Exterior features: Bicycle storage, Electric Vehicle Charging Station, Electricity not included in rent, Gas not included in rent, Heating system: Wall, Water not included in rent
    Details
    • Parcel number: 075680142

    Construction

    Type & style
    • Home type: Townhouse
    • Property subtype: Townhouse

    Community & HOA

    Community
    • Deposit fee: $4,700
    Location
    • Region: Bowie

    Financial & listing details

    • Price per square foot: $214/sqft
    • Tax assessed value: $564,600
    • Annual tax amount: $8,769
    • Date on market: 1/11/2025
    • Date available: 03/01/2025
    • Lease term: 1 Year

    Price history

    DateEventPrice
    2/17/2025Listing removed$4,700$2/sqft
    Source: Zillow Rentals Report a problem
    1/11/2025Listed for rent$4,700$2/sqft
    Source: Zillow Rentals Report a problem
    10/28/2022Sold$620,645+0.3%$214/sqft
    Source: Bright MLS #MDPG2046682 Report a problem
    9/15/2022Pending sale$618,990$213/sqft
    Source: Bright MLS #MDPG2046682 Report a problem
    8/8/2022Contingent$618,990$213/sqft
    Source: Bright MLS #MDPG2046682 Report a problem
    6/15/2022Listed for sale$618,990$213/sqft
    Source: Bright MLS #MDPG2046682 Report a problem

    Public tax history

    YearProperty taxesTax assessment
    2025$8,769 +41.4%$564,600 +1.3%
    2024$6,199 +1.3%$557,500 +1.3%
    2023$6,120 +3297.6%$550,400 +3297.5%
    2022$180 $16,200
    2021$180 $16,200
    Find assessor info on the county website

    Neighborhood: 20716

    Nearby schools

    GreatSchools rating
    Get a cash offer in 3 minutes
    Find out how much your home could sell for in as little as 3 minutes with a no-obligation cash offer.
    Estimated market value
    $619,600
    Get a cash offer in 3 minutes
    Find out how much your home could sell for in as little as 3 minutes with a no-obligation cash offer.
    Estimated market value
    $619,600