Fully Loaded irreplaceable luxury 5BR 4-Story Flagship Strauss Attic End-Unit with Turn-Key Furniture Option Welcome to the absolute pinnacle of luxury living in South Lake. Uniquely positioned on a premium, sun-drenched corner lot, this flagship 4-story "Strauss Attic" end-unit by Ryan Homes offers the grand scale and privacy of a single-family home paired with the ease of low-maintenance townhome living. Boasting over $50,000 in premium builder structural upgrades plus a fortune in high-end custom finishes, this 5-bedroom, 4.5-bathroom masterpiece is completely irreplaceable at this price point. Step inside an interior that rivals a corporate designer model home. Bounded by extra end-unit windows, the main living level is flooded with natural light, beautifully controlled by elite Hunter Douglas custom blinds. The gourmet kitchen is a chef’s dream, anchored by an extended island, upgraded custom backsplash, high-end professional appliances, and statement chandeliers that elevate the entire space. The sophisticated, neutral color palette flows seamlessly into the upper levels, leading to a sprawling primary suite outfitted with a spectacular, custom-built walk-in closet system. Even the upper-level laundry room has been fully customized for maximum organization. The structural layout sets this home entirely apart. Unlike standard 3-bedroom models, this configuration features a magnificent, fully finished 4th-story attic suite complete with its own private bedroom and full bath—perfect for an executive home office, au pair suite, or guest wing. A rare entry-level bedroom features a premium, wall anchored cabinet Murphy bed that instantly converts the cozy bedroom into a chic living area by day maximizing floor space without sacrificing style and a full bath offer ultimate flexibility, while the rear-loading garage ensures sleek exterior curb appeal. Forget the pioneer risk and the 8-month builder delays. This home places you directly into South Lake’s fully realized resort lifestyle. Step out your front door and take a two minute walk directly to the newly completed luxury clubhouse, fitness center, sparkling swimming pool, and the vibrant South Lake Marketplace (anchored by Giant and Sheetz) just a five minute walk away. UNPARALLELED OPPORTUNITY: Avoid the hassle of moving trucks—this home is professionally staged and available to be purchased FULLY FURNISHED with its curated, neutral-transitional decor on a separate bill of sale. Schedule your private tour today to experience the finest turn-key asset in Bowie before it’s gone.
For sale
$680,000
612 Maple Lawn Dr, Bowie, MD 20716
5beds
2,551sqft
Townhouse
Built in 2024
2,127 Square Feet Lot
$677,700 Zestimate®
$267/sqft
$155/mo HOA
What's special
Sophisticated neutral color palettePremium sun-drenched corner lotStatement chandeliersUpgraded custom backsplashExtra end-unit windowsGourmet kitchenSprawling primary suite
- 58 days
- 135
- 15
Zillow last checked:
Listing updated:
Listed by:
NWABUEZE OKWODU 301-559-2872,
Fairfax Realty Premier 3014399500
Source: Bright MLS,MLS#: MDPG2215830
Facts & features
Interior
Bedrooms & bathrooms
- Bedrooms: 5
- Bathrooms: 5
- Full bathrooms: 4
- 1/2 bathrooms: 1
- Main level bathrooms: 1
Rooms
- Room types: Living Room, Kitchen
Kitchen
- Level: Main
Living room
- Level: Main
Heating
- Forced Air, Natural Gas
Cooling
- Other, Electric
Appliances
- Included: Gas Water Heater
Features
- Basement: Finished,Full,Front Entrance,Rear Entrance
- Has fireplace: No
Interior area
- Total structure area: 2,551
- Total interior livable area: 2,551 sqft
- Finished area above ground: 2,101
- Finished area below ground: 450
Video & virtual tour
Property
Parking
- Total spaces: 5
- Parking features: Garage Door Opener, Inside Entrance, Garage Faces Rear, Concrete, Attached, Driveway, Off Street
- Attached garage spaces: 2
- Uncovered spaces: 1
Accessibility
- Accessibility features: None
Features
- Levels: Three
- Stories: 3
- Pool features: None
Lot
- Size: 2,127 Square Feet
Details
- Additional structures: Above Grade, Below Grade
- Parcel number: 17075692275
- Zoning: LCD
- Special conditions: Standard
Construction
Type & style
- Home type: Townhouse
- Architectural style: Colonial
- Property subtype: Townhouse
Materials
- Frame
- Foundation: Concrete Perimeter
Condition
- New construction: No
- Year built: 2024
Utilities & green energy
- Sewer: Public Sewer
- Water: Public
Community & HOA
Community
- Subdivision: South Lake
HOA
- Has HOA: Yes
- HOA fee: $155 monthly
Location
- Region: Bowie
- Municipality: Bowie
Financial & listing details
- Price per square foot: $267/sqft
- Tax assessed value: $554,600
- Annual tax amount: $9,309
- Date on market: 8/21/2026
- Listing agreement: Exclusive Right To Sell
- Listing terms: Cash,Conventional,FHA,VA Loan
- Ownership: Fee Simple
Estimated market value
$677,700
$644,000 - $712,000
$4,105/mo
Price history
| Date | Event | Price |
|---|---|---|
| 8/21/2026 | Listed for sale | $680,000+9%$267/sqft |
Source:  Bright MLS #MDPG2215830 Report a problem Bright MLS #MDPG2215830 Report a problem | ||
| 11/26/2024 | Sold | $623,990+1.4%$245/sqft |
Source: Public Record Report a problem | ||
| 7/24/2024 | Sold | $615,377$241/sqft |
Source: Public Record Report a problem | ||
Public tax history
| Year | Property taxes | Tax assessment |
|---|---|---|
| 2026 | $9,309 | $554,600 +1.8% |
| 2025 | -- | $545,000 +2080% |
| 2024 | $346 +0.4% | $25,000 |
| 2023 | $344 +0.7% | $25,000 |
| 2022 | $342 | $25,000 |
Find assessor info on the county website
Monthly payment
Est. payment
Payment breakdown
Explore the cost of this home by adjusting the details. Changes won't be saved.Climate risks
Neighborhood: 20716
Nearby schools
Schools provided by the listing agent
- District: Prince George's County Public Schools
Source: Bright MLS. This data may not be complete. We recommend contacting the local school district to confirm school assignments for this home.

Similar homes
- $700,0004 bd4 ba3.3k sqft15542 Twin River Cir, Bowie, MD 20716For Sale

 MLS ID #MDPG2219848, Alison Favors, Keller Williams Preferred Properties. Bright MLS
 - $630,0004 bd4 ba3.3k sqft16374 Fife Way, Bowie, MD 20716For Sale
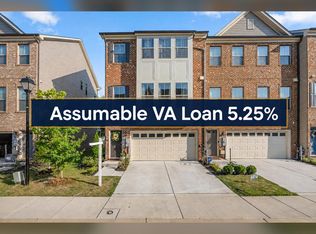 MLS ID #MDPG2209078, Eze Amadi, Fathom Realty MD, LLC. Bright MLS
 - $618,0004 bd5 ba2.8k sqft10878 Foxtrot Cir, Upper Marlboro, MD 20772For Sale
 MLS ID #MDPG2213052, Mrs. Ayana Brickhouse, Compass. Bright MLS
 - $639,0004 bd2 ba2k sqft9600 Cedarhollow Ln, Upper Marlboro, MD 20774For Sale
 MLS ID #MDPG2220878, Arshia Kia, EXP Realty, LLC. Bright MLS
 - $399,0003 bd3 ba1.7k sqft170 Lawndale Dr, Bowie, MD 20716For SaleMLS ID #MDPG2209440, Judy Martin, Century 21 Redwood Realty. Bright MLS
- $720,0005 bd5 ba2.5k sqft3208 Reservoir Ln, Laurel, MD 20724For SaleMLS ID #MDAA2157226, Asha Goel, Long & Foster Real Estate, Inc.. Bright MLS
- $659,9904 bd4 ba3k sqft1209 Minnesota Way, Upper Marlboro, MD 20774For SaleMLS ID #MDPG2217318, Ferhana Desai, Realty Advantage of Maryland LLC. Bright MLS
- $649,0003 bd5 ba2.3k sqft1314 Foggy Turn, Crofton, MD 21114For SaleMLS ID #MDAA2155998, Claire Cianos, Monument Sotheby's International Realty. Bright MLS
- $675,0004 bd4 ba2.9k sqft3272 Watershed Blvd, Laurel, MD 20724For SaleMLS ID #MDAA2156432, Sunna Ahmad, Cummings & Co. Realtors. Bright MLS
- $670,0004 bd4 ba2.9k sqft3230 Watershed Blvd, Laurel, MD 20724For SaleMLS ID #MDAA2156428, Sunna Ahmad, Cummings & Co. Realtors. Bright MLS
- $649,9004 bd4 ba2.3k sqft2179 Half Moon Pl NE, Washington, DC 20018For SaleMLS ID #DCDC2272554, Andrew Noles, Pearson Smith Realty, LLC. Bright MLS
- $600,0003 bd4 ba2.1k sqft1333 Hawk Hollow Dr, Crofton, MD 21114For SaleMLS ID #MDAA2158034, Colleen Kerrigan, Redfin Corp. Bright MLS
- $589,0003 bd3 ba2.1k sqft926 Perry Landing Ct, Annapolis, MD 21401For SaleMLS ID #MDAA2159414, David Yee, Coldwell Banker Realty. Bright MLS
- $529,9953 bd4 ba2.3k sqft2 Capital Ct, Upper Marlboro, MD 20774For SaleMLS ID #MDPG2210604, Michelle Gasca, LPT Realty, LLC. Bright MLS
- $685,0004 bd5 ba2.8k sqft320 Alluvium Dr, Laurel, MD 20724For SaleMLS ID #MDAA2157820, Gina White, Coldwell Banker Realty. Bright MLS
- $695,0003 bd4 ba1.6k sqft5521 S South Dakota Ave NE, Washington, DC 20011For SaleMLS ID #DCDC2286578, Ilham El Adlani, Compass. Bright MLS
- $600,0004 bd4 ba2.2k sqft8326 Meadowood Dr, Hanover, MD 21076For SaleMLS ID #MDAA2156676, Tony Migliaccio, Long & Foster Real Estate, Inc.. Bright MLS
- $690,0414 bd4 ba2.7k sqft1156 Crested Wood Dr, Laurel, MD 20724New ConstructionBright MLS
- $495,0003 bd3 ba1.6k sqft725 Sky Bridge Dr, Upper Marlboro, MD 20774For SaleMLS ID #MDPG2220948, Beatrice Doose, Keller Williams Legacy. Bright MLS
- $489,5304 bd5 ba2k sqft10939 Wheat Berry Dr, Upper Marlboro, MD 20774New ConstructionBright MLS
