Maryland’s luxury builder, NVHomes, proudly returns to highly sought-after Upper Marlboro with the introduction of the elegant Treviso model at the beautiful Leeland community. This thoughtfully designed single-family home blends sophisticated architecture with modern comfort, offering spacious interiors, upscale finishes, and flexible living areas perfect for today’s lifestyle. Homebuyers can choose from expansive homesites within a community planned for resort-style amenities, creating a setting that feels like a private retreat while still being close to everything. The gorgeous Treviso model's open-concept layout is enhanced by 9-foot ceilings, 8-foot interior doors, elegant window casing, pendant lighting, and oak stairs with upgraded risers, creating a warm yet sophisticated atmosphere. The kitchen is a true centerpiece, showcasing quartz countertops, a designer backsplash, abundant cabinetry, and premium finishes ideal for both entertaining and everyday living. The spacious primary suite serves as a luxurious retreat, complete with walk-in closets and a spa-inspired bath featuring a sleek sliding shower enclosure. Generously sized secondary bedrooms offer flexibility for family, guests, or home office space. Included appliances from GE Appliances feature a refrigerator, double wall oven, five-burner gas cooktop, dishwasher, and vent hood, with optional washer and dryer and optional Café appliance upgrades available for a designer touch. Buyers can further personalize their home with desirable options such as up to two gas fireplaces, a security system, and inviting front and rear porches that expand the home’s living and entertaining spaces. Planned community amenities include a clubhouse and pool. Ideally located near shopping, restaurants, major commuter routes, and everyday conveniences, this home offers both tranquility and accessibility.. Contact the builder for homesite availability, incentives details, and customization opportunities.
New construction
$864,990
1315 Leeland Knoll Pkwy, Upper Marlboro, MD 20774
4beds
4,544sqft
Single Family Residence
Built in ----
10,497 Square Feet Lot
$862,000 Zestimate®
$190/sqft
$130/mo HOA
What's special
Premium finishesElegant window casingSleek sliding shower enclosureUpscale finishesSpacious interiorsAbundant cabinetryQuartz countertops
- 119 days
- 48
- 2
Zillow last checked:
Listing updated:
Listed by:
John Lesniewski 301-908-8438,
RE/MAX United Real Estate 301-702-4200
Source: Bright MLS,MLS#: MDPG2202256
Facts & features
Interior
Bedrooms & bathrooms
- Bedrooms: 4
- Bathrooms: 4
- Full bathrooms: 3
- 1/2 bathrooms: 1
- Main level bathrooms: 1
Basement
- Area: 902
Heating
- Forced Air, Natural Gas
Cooling
- Central Air, Natural Gas
Appliances
- Included: Gas Water Heater
Features
- Basement: Full
- Has fireplace: No
Interior area
- Total structure area: 4,544
- Total interior livable area: 4,544 sqft
- Finished area above ground: 3,642
- Finished area below ground: 902
Property
Parking
- Total spaces: 2
- Parking features: Other, Attached
- Attached garage spaces: 2
Accessibility
- Accessibility features: None
Features
- Levels: Three
- Stories: 3
- Pool features: None
Lot
- Size: 10,497 Square Feet
Details
- Additional structures: Above Grade, Below Grade
- Parcel number: 17035762893
- Zoning: LCD
- Special conditions: Standard
Construction
Type & style
- Home type: SingleFamily
- Architectural style: Colonial
- Property subtype: Single Family Residence
Materials
- Brick Veneer, Concrete, Stone, Vinyl Siding
- Foundation: Slab
- Roof: Asphalt,Metal,Shingle
Condition
- Excellent
- New construction: Yes
Utilities & green energy
- Sewer: Public Sewer
- Water: Public
Community & HOA
Community
- Subdivision: None Available
HOA
- Has HOA: Yes
- HOA fee: $130 monthly
Location
- Region: Upper Marlboro
Financial & listing details
- Price per square foot: $190/sqft
- Tax assessed value: $42,300
- Annual tax amount: $12,108
- Date on market: 5/7/2026
- Listing agreement: Exclusive Right To Sell
- Ownership: Fee Simple
Estimated market value
$862,000
$819,000 - $905,000
$5,048/mo
Price history
| Date | Event | Price |
|---|---|---|
| 5/7/2026 | Listed for sale | $864,990$190/sqft |
Source:  Bright MLS #MDPG2202256 Report a problem Bright MLS #MDPG2202256 Report a problem | ||
Public tax history
| Year | Property taxes | Tax assessment |
|---|---|---|
| 2025 | $649 +38% | $42,300 |
| 2024 | $470 | $42,300 |
Find assessor info on the county website
Monthly payment
Est. payment
Payment breakdown
Explore the cost of this home by adjusting the details. Changes won't be saved.Climate risks
Neighborhood: 20774
Nearby schools
Schools provided by the listing agent
- Elementary: Perrywood
- Middle: Kettering
- High: Dr. Henry A. Wise, Jr.
- District: Prince George's County Public Schools
Source: Bright MLS. This data may not be complete. We recommend contacting the local school district to confirm school assignments for this home.
- $42,300-- bd-- ba-- sqft1313 Leeland Knoll Pkwy, Upper Marlboro, MD 20774Off Market
- $42,300-- bd-- ba-- sqft1401 Leeland Knoll Pkwy, Upper Marlboro, MD 20774Off Market
- $42,200-- bd-- ba-- sqft1311 Leeland Knoll Pkwy, Upper Marlboro, MD 20774Off Market
- $939,9904 bd6 ba4.6k sqft1311 Leeland Frst, Upper Marlboro, MD 20774New Construction
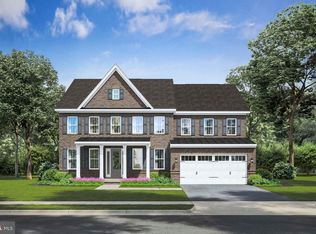
Similar homes
- $833,9904 bd4 ba4.4k sqft1305 Leeland Knoll Pkwy, Upper Marlboro, MD 20774New Construction

 MLS ID #MDPG2202254, John Lesniewski, RE/MAX United Real Estate. Bright MLS
 - $939,9904 bd6 ba4.6k sqft1311 Leeland Frst, Upper Marlboro, MD 20774New ConstructionMLS ID #MDPG2215278, John Lesniewski, RE/MAX United Real Estate. Bright MLS
- $899,9005 bd6 ba5.1k sqft1303 Leeland Knoll Pkwy, Upper Marlboro, MD 20774New Construction
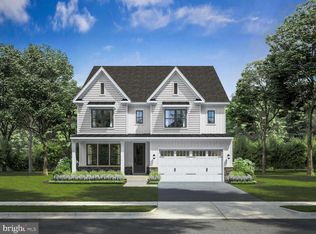 MLS ID #MDPG2215310, John Lesniewski, RE/MAX United Real Estate. Bright MLS
 - $1,024,9904 bd5 ba5.7k sqft14402 Yellow Spear Grv, Upper Marlboro, MD 20774New Construction
 MLS ID #MDPG2215284, John Lesniewski, RE/MAX United Real Estate. Bright MLS
 - $844,9904 bd3 ba3.8k sqftWhile Away Drive Albemarle #Albemarle, Bowie, MD 20716New ConstructionMLS ID #MDPG2217868, Chaquia Thomas, DRB Group Realty, LLC. Bright MLS
- $819,9905 bd4 ba4.5k sqft2904 Blue Skies Ln, Upper Marlboro, MD 20774New ConstructionBright MLS
- $774,9904 bd5 ba4k sqft10909 Parasol Pl, Upper Marlboro, MD 20774New ConstructionMLS ID #MDPG2211834, Martin K. Alloy, SM Brokerage, LLC. Bright MLS
- $839,9904 bd3 ba4.2k sqftHyde Park Way Emory, Bowie, MD 20716New ConstructionMLS ID #MDPG2212420, Chaquia Thomas, DRB Group Realty, LLC. Bright MLS
- $900,0005 bd4 ba3.5k sqft800 Moore Gate Way, Bowie, MD 20716For SaleMLS ID #MDPG2214246, Kelly Sykes, Northrop Realty. Bright MLS
- $675,0004 bd4 ba3.1k sqft9815 Doubletree Ln, Upper Marlboro, MD 20774For SaleMLS ID #MDPG2216948, Bryan Arias, Samson Properties. Bright MLS
- $789,9904 bd3 ba3.5k sqftHyde Park Way Colton, Bowie, MD 20716New ConstructionMLS ID #MDPG2202842, Chaquia Thomas, DRB Group Realty, LLC. Bright MLS
- $975,0005 bd5 ba4.5k sqft15503 Twin River Cir, Bowie, MD 20716For SaleMLS ID #MDPG2214404, Hazel Shakur, Redfin Corp. Bright MLS
