Maryland’s luxury builder, NVHomes, proudly returns to highly sought-after Upper Marlboro with the introduction of the elegant Monaco model at the beautiful Leeland community. This thoughtfully designed single-family home blends sophisticated architecture with modern comfort, offering spacious interiors, upscale finishes, and flexible living areas perfect for today’s lifestyle. Homebuyers can choose from expansive homesites within a community planned for resort-style amenities, creating a setting that feels like a private retreat while still being close to everything. This thoughtfully designed residence offers up to six bedrooms and up to five full baths, 9-foot ceilings on every level, and impressive 8-foot interior doors that create an airy, upscale feel throughout. The open layout includes formal and flexible living spaces, a spacious family room, and kitchen complete with quartz countertops, soft-close cabinetry, a large center island, and a butler’s pantry - perfect for entertaining. Bedroom configurations include walk-in closets, a Jack-and-Jill bath option, and a convenient second-floor laundry room. The luxurious primary suite serves as a private retreat with a sitting room, expansive walk-in closets, and a spa-inspired bath. A finished lower level offers the potential for even more living space, finished rec room, while a tankless water heater adds energy efficiency. Included appliances feature a GE refrigerator, double wall oven, hood vent, five-burner gas cooktop, microwave, and dishwasher, with optional Café upgrades available. Planned community amenities include a clubhouse and pool. Ideally located near shopping, restaurants, major commuter routes, and everyday conveniences, this home offers both tranquility and accessibility. Contact the builder for homesite availability, incentives details, and customization opportunities.
New construction
$939,990
1311 Leeland Frst, Upper Marlboro, MD 20774
4beds
4,641sqft
Single Family Residence
Built in ----
0.26 Acres Lot
$-- Zestimate®
$203/sqft
$130/mo HOA
What's special
Convenient second-floor laundry roomUpscale finishesSpacious interiorsOpen layoutExpansive walk-in closetsSpacious family roomLarge center island
- 3 days |
- 74 |
- 11 |
Zillow last checked:
Listing updated:
Listed by:
John Lesniewski 301-908-8438,
RE/MAX United Real Estate 301-702-4200
Source: Bright MLS,MLS#: MDPG2215278
Facts & features
Interior
Bedrooms & bathrooms
- Bedrooms: 4
- Bathrooms: 4
- Full bathrooms: 3
- 1/2 bathrooms: 1
- Main level bathrooms: 1
Basement
- Area: 821
Heating
- Forced Air, Natural Gas
Cooling
- Central Air, Renewable
Appliances
- Included: Dishwasher, Dryer, Microwave, Double Oven, Range Hood, Refrigerator, Washer, Gas Water Heater
Features
- Flooring: Carpet, Ceramic Tile, Hardwood, Luxury Vinyl
- Basement: Full
- Has fireplace: No
Interior area
- Total structure area: 4,641
- Total interior livable area: 4,641 sqft
- Finished area above ground: 3,820
- Finished area below ground: 821
Property
Parking
- Total spaces: 3
- Parking features: Other, Attached
- Attached garage spaces: 3
Accessibility
- Accessibility features: None
Features
- Levels: Three
- Stories: 3
- Pool features: None
Lot
- Size: 0.26 Acres
Details
- Additional structures: Above Grade, Below Grade
- Parcel number: 17035761481
- Zoning: R
- Special conditions: Standard
Construction
Type & style
- Home type: SingleFamily
- Architectural style: Colonial
- Property subtype: Single Family Residence
Materials
- Brick Veneer, Concrete, Stone
- Foundation: Slab
- Roof: Asphalt,Metal,Shingle
Condition
- Excellent
- New construction: Yes
Utilities & green energy
- Sewer: Public Sewer
- Water: Public
Community & HOA
Community
- Subdivision: None Available
HOA
- Has HOA: Yes
- HOA fee: $130 monthly
Location
- Region: Upper Marlboro
Financial & listing details
- Price per square foot: $203/sqft
- Tax assessed value: $939,990
- Annual tax amount: $13,159
- Date on market: 8/14/2026
- Listing agreement: Exclusive Right To Sell
- Ownership: Fee Simple
Estimated market value
Not available
Estimated sales range
Not available
Not available
Price history
| Date | Event | Price |
|---|---|---|
| 8/14/2026 | Listed for sale | $939,990$203/sqft |
Source:  Bright MLS #MDPG2215278 Report a problem Bright MLS #MDPG2215278 Report a problem | ||
Public tax history
Tax history is unavailable.
Monthly payment
Est. payment
Payment breakdown
Explore the cost of this home by adjusting the details. Changes won't be saved.Climate risks
Neighborhood: 20774
Nearby schools
GreatSchools rating
- 6/10Perrywood Elementary SchoolGrades: K-5Distance: 1.9 mi
- 4/10Kettering Middle SchoolGrades: 6-8Distance: 3.5 mi
- 3/10Dr. Henry A. Wise Jr. High SchoolGrades: 9-12Distance: 3.3 mi
Schools provided by the listing agent
- District: Prince George's County Public Schools
Source: Bright MLS. This data may not be complete. We recommend contacting the local school district to confirm school assignments for this home.
- $42,200-- bd-- ba-- sqft1311 Leeland Knoll Pkwy, Upper Marlboro, MD 20774Off Market
- $42,300-- bd-- ba-- sqft1313 Leeland Knoll Pkwy, Upper Marlboro, MD 20774Off Market
- $42,200-- bd-- ba-- sqft1307 Leeland Knoll Pkwy, Upper Marlboro, MD 20774Off Market
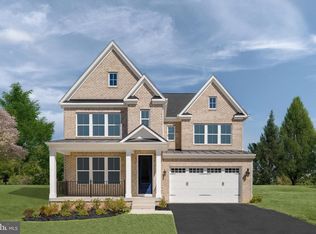
- $864,9904 bd4 ba4.5k sqft1315 Leeland Knoll Pkwy, Upper Marlboro, MD 20774New Construction
- $42,600-- bd-- ba-- sqft1304 Leeland Forest Rd, Upper Marlboro, MD 20774Off Market
- $42,300-- bd-- ba-- sqft1401 Leeland Knoll Pkwy, Upper Marlboro, MD 20774Off Market
- $287,500-- bd-- ba-- sqft1306 Leeland Forest Rd, Upper Marlboro, MD 20774Sold
- $287,500-- bd-- ba-- sqft1302 Leeland Forest Rd, Upper Marlboro, MD 20774Sold
A local agent can set up tours, give advice and negotiate with sellers.
Similar homes
- $1,024,9904 bd5 ba5.7k sqft14402 Yellow Spear Grv, Upper Marlboro, MD 20774New Construction

 MLS ID #MDPG2215284, John Lesniewski, RE/MAX United Real Estate. Bright MLS
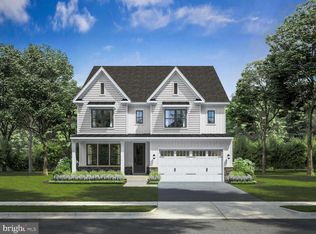
 - $899,9005 bd6 ba5.1k sqft1303 Leeland Knoll Pkwy, Upper Marlboro, MD 20774New Construction
 MLS ID #MDPG2215310, John Lesniewski, RE/MAX United Real Estate. Bright MLS
 - $864,9904 bd4 ba4.5k sqft1315 Leeland Knoll Pkwy, Upper Marlboro, MD 20774New ConstructionMLS ID #MDPG2202256, John Lesniewski, RE/MAX United Real Estate. Bright MLS
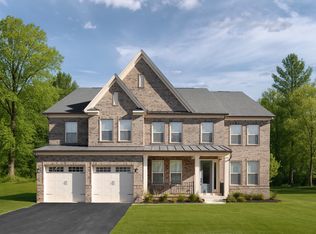
- from $1,024,9904 bd4 ba5.7k sqftSantorini Plan, Leeland Luxury Collection, Upper Marlboro, MD 20774New Construction
 NV Homes
 - $930,0005 bd5 ba5.1k sqft15404 Symondsbury Way, Upper Marlboro, MD 20774For SaleMLS ID #MDPG2211338, Chizea Nwosa, Bennett Realty Solutions. Bright MLS
- $833,9904 bd4 ba4.4k sqft1305 Leeland Knoll Pkwy, Upper Marlboro, MD 20774New ConstructionMLS ID #MDPG2202254, John Lesniewski, RE/MAX United Real Estate. Bright MLS
- $--5 bd4 ba5.4k sqft2804 Winterbourne Dr, Upper Marlboro, MD 20774AuctionXome
- $929,9005 bd5 ba3.9k sqft13811 Hebron Ln, Upper Marlboro, MD 20774For SaleMLS ID #MDPG2189978, Kimberly Washington, Impact Realty Group LLC. Bright MLS
- $1,400,0005 bd7 ba5.5k sqft2405 Turngate Ct, Upper Marlboro, MD 20774For SaleMLS ID #MDPG2214610, Kenneth Manor, RE/MAX United Real Estate. Bright MLS
- $850,0004 bd5 ba5.4k sqftOak Creek County Clug, Upper Marlboro, MD 20774For SaleMLS ID #MDPG2196758, Charnise Calhoun Carter, Realty One Group Performance, LLC. Bright MLS
- $950,0005 bd3 ba4.9k sqft17921 Queen Anne Rd, Upper Marlboro, MD 20774For SaleMLS ID #MDPG2207216, Jessica Welder, Keller Williams Flagship. Bright MLS
- $813,4294 bd5 ba4.7k sqft2934 Blue Skies Ln, Upper Marlboro, MD 20774New ConstructionBright MLS
- $899,9995 bd4 ba3k sqft13511 Hebron Ln, Upper Marlboro, MD 20774For SaleMLS ID #MDPG2210058, Brandon Lindsey, Long & Foster Real Estate, Inc.. Bright MLS
- $875,0004 bd5 ba6.8k sqft1910 Lake Forest Dr, Upper Marlboro, MD 20774For SaleMLS ID #MDPG2212762, Glenn Bonner JR, Coldwell Banker Realty. Bright MLS
- from $939,9904 bd3 ba4.6k sqftMonaco Plan, Leeland Luxury Collection, Upper Marlboro, MD 20774New ConstructionNV Homes
- $865,0004 bd5 ba4.3k sqft321 Radiant Ct, Upper Marlboro, MD 20774For SaleMLS ID #MDPG2191092, Shameeka Price, Capital Structures Real Estate, LLC.. Bright MLS
- $898,0004 bd5 ba6.6k sqft2602 Moores Plains Blvd, Upper Marlboro, MD 20774For SaleMLS ID #MDPG2199830, Jixin Li, Samson Properties. Bright MLS
- $1,030,0006 bd4 ba3.3k sqft2803 Sissinghurst Pl, Upper Marlboro, MD 20774For SaleMLS ID #MDPG2208382, Ben Nash, Samson Properties. Bright MLS
- $585,9004 bd4 ba2.6k sqft1408 Barnacle Geese Ct, Upper Marlboro, MD 20774For SaleMLS ID #MDPG2214490, BeBe Stokes, Long & Foster Real Estate, Inc.. Bright MLS
- from $864,9904 bd4 ba4.6k sqftTreviso Plan, Leeland Luxury Collection, Upper Marlboro, MD 20774New ConstructionNV Homes
