Maryland’s luxury builder, NVHomes, proudly returns to highly sought-after Upper Marlboro with the introduction of the elegant Santorini model at the beautiful Leeland community. This thoughtfully designed single-family home blends sophisticated architecture with modern comfort, offering spacious interiors, upscale finishes, and flexible living areas perfect for today’s lifestyle. Homebuyers can choose from expansive homesites within a community planned for resort-style amenities, creating a setting that feels like a private retreat while still being close to everything. This beautifully designed single-family home offers four bedrooms and four-and-a-half baths with elevated architectural detail throughout. A grand two-story family room with a striking coffered ceiling creates an impressive focal point, complemented by 8-foot interior doors, elegant case windows, designer pendant lighting, and a stylish kitchen backsplash. The kitchen is thoughtfully appointed with quartz surfaces, abundant cabinetry, and a premium GE Appliances package featuring a French door refrigerator, five-burner cooktop, dishwasher, double wall oven with convection, and built-in microwave. The luxurious owner’s suite serves as a private retreat, complete with a spacious sitting area, expansive closet space, and a spa-inspired ensuite bath featuring a soaking tub and Roman shower for a true resort-like experience. Generously sized secondary bedrooms provide comfort and privacy with access to well-appointed baths. For added flexibility, buyers have the opportunity to select an optional first-floor suite, ideal for guests, multigenerational living, or additional private accommodations. Designed with both everyday living and entertaining in mind, the Santorini also offers the option for an impressive garage accommodating up to four cars, providing exceptional space for vehicles, storage, hobbies, and more. The walkout basement further expands the home’s living and entertaining possibilities, including a finished recreation room ideal for gatherings, a game or media room, home gym, or additional lounge space. With abundant flexibility throughout, the Santorini can be tailored to complement a variety of lifestyles and needs. Contact the builder for current homesite availability, incentive details, available options, and customization opportunities.
New construction
$1,024,990
14402 Yellow Spear Grv, Upper Marlboro, MD 20774
4beds
5,792sqft
Single Family Residence
Built in ----
0.41 Acres Lot
$1,016,500 Zestimate®
$177/sqft
$130/mo HOA
What's special
Finished recreation roomGame or media roomWell-appointed bathsFour-and-a-half bathsGrand two-story family roomUpscale finishesSpacious interiors
- 10 days |
- 159 |
- 17 |
Zillow last checked:
Listing updated:
Listed by:
John Lesniewski 301-908-8438,
RE/MAX United Real Estate 301-702-4200
Source: Bright MLS,MLS#: MDPG2215284
Facts & features
Interior
Bedrooms & bathrooms
- Bedrooms: 4
- Bathrooms: 5
- Full bathrooms: 4
- 1/2 bathrooms: 1
- Main level bathrooms: 1
Basement
- Area: 1498
Heating
- Forced Air, Natural Gas
Cooling
- Central Air, Renewable
Appliances
- Included: Microwave, Cooktop, Dishwasher, Double Oven, Refrigerator, Gas Water Heater
Features
- Soaking Tub
- Flooring: Carpet, Ceramic Tile, Hardwood, Luxury Vinyl
- Basement: Full
- Has fireplace: No
Interior area
- Total structure area: 5,792
- Total interior livable area: 5,792 sqft
- Finished area above ground: 4,294
- Finished area below ground: 1,498
Property
Parking
- Total spaces: 4
- Parking features: Other, Attached
- Attached garage spaces: 4
Accessibility
- Accessibility features: None
Features
- Levels: Three
- Stories: 3
- Pool features: None
Lot
- Size: 0.41 Acres
Details
- Additional structures: Above Grade, Below Grade
- Parcel number: 17035761580
- Zoning: R
- Special conditions: Standard
Construction
Type & style
- Home type: SingleFamily
- Architectural style: Colonial
- Property subtype: Single Family Residence
Materials
- Brick Veneer, Concrete, Stone, Vinyl Siding
- Foundation: Slab
- Roof: Asphalt,Metal,Shingle
Condition
- Excellent
- New construction: Yes
Utilities & green energy
- Sewer: Public Septic
- Water: Public
Community & HOA
Community
- Subdivision: None Available
HOA
- Has HOA: Yes
- HOA fee: $130 monthly
Location
- Region: Upper Marlboro
Financial & listing details
- Price per square foot: $177/sqft
- Tax assessed value: $1,024,990
- Annual tax amount: $14,349
- Date on market: 8/14/2026
- Listing agreement: Exclusive Right To Sell
- Ownership: Fee Simple
Estimated market value
$1,016,500
$966,000 - $1.07M
$4,982/mo
Price history
| Date | Event | Price |
|---|---|---|
| 8/14/2026 | Listed for sale | $1,024,990$177/sqft |
Source:  Bright MLS #MDPG2215284 Report a problem Bright MLS #MDPG2215284 Report a problem | ||
Public tax history
| Year | Property taxes | Tax assessment |
|---|---|---|
| 2025 | $649 +38% | $42,300 |
| 2024 | $470 | $42,300 |
Find assessor info on the county website
Monthly payment
Est. payment
Payment breakdown
Explore the cost of this home by adjusting the details. Changes won't be saved.Climate risks
Neighborhood: 20774
Nearby schools
GreatSchools rating
- 5/10Perrywood Elementary SchoolGrades: K-5Distance: 1.8 mi
- 6/10Kettering Middle SchoolGrades: 6-8Distance: 3.4 mi
- 3/10Dr. Henry A. Wise Jr. High SchoolGrades: 9-12Distance: 3.2 mi
Schools provided by the listing agent
- District: Prince George's County Public Schools
Source: Bright MLS. This data may not be complete. We recommend contacting the local school district to confirm school assignments for this home.
- $42,400-- bd-- ba-- sqft14404 Yellow Spear Grv, Upper Marlboro, MD 20774Off Market
- $42,400-- bd-- ba-- sqft14400 Yellow Spear Grv, Upper Marlboro, MD 20774Off Market
- $42,400-- bd-- ba-- sqft1314 Leeland Forest Rd, Upper Marlboro, MD 20774Off Market
- $42,300-- bd-- ba-- sqft1401 Bluebell Park Pl, Upper Marlboro, MD 20774Off Market
- $42,300-- bd-- ba-- sqft14406 Yellow Spear Grv, Upper Marlboro, MD 20774Off Market
- $42,500-- bd-- ba-- sqft1400 Leeland Forest Rd, Upper Marlboro, MD 20774Off Market
- $42,400-- bd-- ba-- sqft14405 Yellow Spear Grv, Upper Marlboro, MD 20774Off Market
- $42,400-- bd-- ba-- sqft1312 Leeland Forest Rd, Upper Marlboro, MD 20774Off Market
A local agent can set up tours, give advice and negotiate with sellers.
Similar homes
- $939,9904 bd4 ba4.6k sqft1311 Leeland Frst, Upper Marlboro, MD 20774New Construction

 MLS ID #MDPG2215278, John Lesniewski, RE/MAX United Real Estate. Bright MLS
 - $899,9005 bd6 ba5.1k sqft1303 Leeland Knoll Pkwy, Upper Marlboro, MD 20774New Construction
 MLS ID #MDPG2215310, John Lesniewski, RE/MAX United Real Estate. Bright MLS
 - from $1,024,9904 bd4 ba5.7k sqftSantorini Plan, Leeland Luxury Collection, Upper Marlboro, MD 20774New Construction
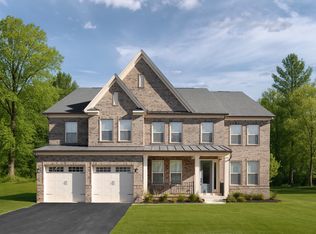 NV Homes
 - $864,9904 bd4 ba4.5k sqft1315 Leeland Knoll Pkwy, Upper Marlboro, MD 20774New Construction
 MLS ID #MDPG2202256, John Lesniewski, RE/MAX United Real Estate. Bright MLS
 - $833,9904 bd4 ba4.4k sqft1305 Leeland Knoll Pkwy, Upper Marlboro, MD 20774New ConstructionMLS ID #MDPG2202254, John Lesniewski, RE/MAX United Real Estate. Bright MLS
- $850,0004 bd5 ba5.4k sqftOak Creek County Clug, Upper Marlboro, MD 20774For SaleMLS ID #MDPG2196758, Charnise Calhoun Carter, Realty One Group Performance, LLC. Bright MLS
- $813,4294 bd5 ba4.7k sqft2934 Blue Skies Ln, Upper Marlboro, MD 20774New ConstructionBright MLS
- from $939,9904 bd3 ba4.6k sqftMonaco Plan, Leeland Luxury Collection, Upper Marlboro, MD 20774New ConstructionNV Homes
- from $734,9904 bd3 ba3.9k sqftLehigh Plan, Leeland, Upper Marlboro, MD 20774New ConstructionRyan Homes
- from $899,9905 bd5 ba5k sqftWestport Plan, Leeland Luxury Collection, Upper Marlboro, MD 20774New ConstructionNV Homes
- from $833,9904 bd4 ba4.4k sqftDresden Plan, Leeland Luxury Collection, Upper Marlboro, MD 20774New ConstructionNV Homes
- from $864,9904 bd4 ba4.6k sqftTreviso Plan, Leeland Luxury Collection, Upper Marlboro, MD 20774New ConstructionNV Homes
- $1,120,9904 bd3 ba4.1k sqft14513 Danforth St, Bowie, MD 20721New ConstructionMLS ID #MDPG2214334, Nick Cintron, APEX Realty, LLC. Bright MLS
- $860,0005 bd5 ba5.7k sqft5108 Kennington Ct, Upper Marlboro, MD 20772For SaleMLS ID #MDPG2206236, Nick Adhikari, Ghimire Homes. Bright MLS
- $950,0005 bd4 ba3.5k sqft800 Moore Gate Way, Bowie, MD 20716For SaleMLS ID #MDPG2214246, Kelly Sykes, Northrop Realty. Bright MLS
- $975,0005 bd5 ba4.5k sqft15503 Twin River Cir, Bowie, MD 20716For SaleMLS ID #MDPG2214404, Hazel Shakur, Redfin Corp. Bright MLS
- $1,100,0006 bd5 ba5.6k sqft428 Meadow Creek Dr, Bowie, MD 20716For SaleMLS ID #MDPG2209180, Kelsey Mahon, Corner House Realty. Bright MLS
- $819,9905 bd4 ba4.5k sqft2904 Blue Skies Ln, Upper Marlboro, MD 20774New ConstructionBright MLS
- from $699,9904 bd3 ba3.5k sqftHudson Plan, Leeland, Upper Marlboro, MD 20774New ConstructionRyan Homes
- from $679,9904 bd3 ba3.1k sqftColumbia Plan, Leeland, Upper Marlboro, MD 20774New ConstructionRyan Homes
