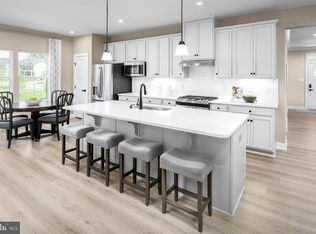
Strategically priced to maximize exposure and buyer competition. Seller requests highest and best offers by Aug 21 at 5pm. Seller reserves the right to accept an exceptional offer prior to the deadline. Welcome to this exceptional 2024-built 5-bedroom, 4.5-bath home in Bowie's highly desirable Southlake community, where contemporary design, quality craftsmanship, and a thoughtfully planned layout come together on a premium corner lot in a quiet neighborhood. The inviting main level features an open-concept floor plan centered around a stunning gourmet kitchen with an oversized island, perfect for casual dining, entertaining, or gathering with family and friends. Formal living and dining spaces provide elegant entertaining options, while the private home office offers an ideal space for remote work or study. A screened porch seamlessly extends the living area outdoors, creating a peaceful retreat for morning coffee or relaxing evenings. Upstairs, you'll find four generously sized bedrooms, each with its own walk-in closet. The luxurious primary suite boasts dual walk-in closets and a spa-inspired bath with a soaking tub and oversized shower. A private en-suite serves the fourth bedroom, while two additional bedrooms share a convenient Jack-and-Jill bath. The fully finished lower level offers a spacious recreation room ready for movie nights, fitness, or play, along with a fifth bedroom, a full bath, and more than 800 square feet of storage space. The two-car attached garage is enhanced with a durable epoxy-coated floor, providing both style and easy maintenance. Residents of Southlake enjoy outstanding amenities including a clubhouse, resort-style pool, fitness center, scenic walking trails, playgrounds, and a dog park. Conveniently located near Route 301, Route 50, and I-495, the home offers easy access to Washington, D.C., Annapolis, Joint Base Andrews, Fort Meade, and NASA Goddard. Shopping, dining, and entertainment await at Bowie Town Center and Woodmore Towne Centre, while nearby Allen Pond Park, Watkins Regional Park, and the Belair Mansion offer abundant recreation and local history. Mortgage savings may be available for buyers of this listing. Virtually Staged
For sale
Price cut: $75K (8/7)
$975,000
15503 Twin River Cir, Bowie, MD 20716
5beds
4,554sqft
Single Family Residence
Built in 2024
8,839 Square Feet Lot
$966,200 Zestimate®
$214/sqft
$130/mo HOA
What's special
- 15 days |
- 184 |
- 8 |
Zillow last checked:
Listing updated:
Listed by:
Hazel Shakur 301-377-2042,
Redfin Corp 3016586186
Source: Bright MLS,MLS#: MDPG2214404
Facts & features
Interior
Bedrooms & bathrooms
- Bedrooms: 5
- Bathrooms: 5
- Full bathrooms: 4
- 1/2 bathrooms: 1
- Main level bathrooms: 1
Rooms
- Room types: Living Room, Dining Room, Primary Bedroom, Bedroom 2, Bedroom 3, Bedroom 4, Bedroom 5, Kitchen, Family Room, Laundry, Other, Office, Primary Bathroom, Full Bath, Half Bath
Primary bedroom
- Features: Ceiling Fan(s), Recessed Lighting, Flooring - Carpet, Attached Bathroom, Walk-In Closet(s)
- Level: Upper
Bedroom 2
- Features: Flooring - Carpet, Attic - Access Panel, Recessed Lighting, Attached Bathroom
- Level: Upper
Bedroom 3
- Features: Flooring - Carpet, Recessed Lighting
- Level: Upper
Bedroom 4
- Features: Flooring - Carpet, Attached Bathroom, Recessed Lighting
- Level: Upper
Bedroom 5
- Features: Flooring - Carpet, Recessed Lighting
- Level: Lower
Primary bathroom
- Features: Soaking Tub, Bathroom - Walk-In Shower, Double Sink, Lighting - Wall sconces, Recessed Lighting, Flooring - Ceramic Tile
- Level: Upper
Dining room
- Features: Flooring - Luxury Vinyl Plank, Lighting - Ceiling, Crown Molding
- Level: Main
Family room
- Features: Flooring - Carpet, Recessed Lighting
- Level: Lower
Other
- Features: Jack and Jill Bathroom, Bathroom - Tub Shower, Double Sink, Lighting - Wall sconces, Recessed Lighting
- Level: Upper
Other
- Features: Bathroom - Tub Shower, Lighting - Wall sconces
- Level: Upper
Other
- Features: Bathroom - Stall Shower, Recessed Lighting
- Level: Lower
Half bath
- Features: Flooring - Luxury Vinyl Plank, Lighting - Wall sconces
- Level: Main
Kitchen
- Features: Flooring - Luxury Vinyl Plank, Eat-in Kitchen, Lighting - Pendants, Recessed Lighting, Countertop(s) - Quartz, Kitchen - Gas Cooking, Breakfast Bar
- Level: Main
Laundry
- Level: Upper
Living room
- Features: Flooring - Luxury Vinyl Plank, Ceiling Fan(s), Recessed Lighting
- Level: Main
Mud room
- Features: Flooring - Luxury Vinyl Plank, Recessed Lighting
- Level: Main
Office
- Features: Flooring - Luxury Vinyl Plank, Recessed Lighting
- Level: Main
Other
- Features: Walk-In Closet(s)
- Level: Upper
Other
- Features: Walk-In Closet(s)
- Level: Upper
Heating
- Forced Air, Natural Gas
Cooling
- Central Air, Ceiling Fan(s), Electric
Appliances
- Included: Microwave, Cooktop, Dishwasher, Exhaust Fan, Double Oven, Oven, Refrigerator, Stainless Steel Appliance(s), Disposal, Water Heater, Gas Water Heater
- Laundry: Has Laundry, Hookup, Upper Level, Laundry Room, Mud Room
Features
- Soaking Tub, Bathroom - Tub Shower, Bathroom - Walk-In Shower, Ceiling Fan(s), Crown Molding, Dining Area, Open Floorplan, Formal/Separate Dining Room, Eat-in Kitchen, Kitchen - Gourmet, Kitchen Island, Kitchen - Table Space, Pantry, Primary Bath(s), Recessed Lighting, Upgraded Countertops, Walk-In Closet(s), Bathroom - Stall Shower, Breakfast Area, Combination Kitchen/Living, Family Room Off Kitchen, Tray Ceiling(s)
- Flooring: Luxury Vinyl, Carpet
- Windows: Vinyl Clad, Double Pane Windows, Energy Efficient, Low Emissivity Windows
- Basement: Finished,Heated,Improved,Rear Entrance,Sump Pump,Walk-Out Access,Partial,Interior Entry,Connecting Stairway,Full,Exterior Entry
- Has fireplace: No
Interior area
- Total structure area: 5,310
- Total interior livable area: 4,554 sqft
- Finished area above ground: 3,563
- Finished area below ground: 991
Video & virtual tour
Property
Parking
- Total spaces: 6
- Parking features: Garage Faces Side, Garage Door Opener, Inside Entrance, Concrete, Attached, Driveway
- Attached garage spaces: 2
- Uncovered spaces: 4
Accessibility
- Accessibility features: None
Features
- Levels: Three
- Stories: 3
- Patio & porch: Porch, Screened, Deck
- Exterior features: Sidewalks, Street Lights
- Pool features: Community
Lot
- Size: 8,839 Square Feet
- Features: Corner Lot
Details
- Additional structures: Above Grade, Below Grade
- Parcel number: 17075692845
- Zoning: LCD
- Special conditions: Standard
Construction
Type & style
- Home type: SingleFamily
- Architectural style: Colonial
- Property subtype: Single Family Residence
Materials
- Brick, Combination
- Foundation: Block
Condition
- Excellent
- New construction: No
- Year built: 2024
Details
- Builder model: Longwood
- Builder name: NV Homes
Utilities & green energy
- Electric: 200+ Amp Service
- Sewer: Public Sewer
- Water: Public
- Utilities for property: Cable Connected, Electricity Available, Phone Available, Sewer Available, Water Available, Natural Gas Available
Community & HOA
Community
- Features: Pool
- Security: Carbon Monoxide Detector(s), Main Entrance Lock, Fire Sprinkler System, Smoke Detector(s)
- Subdivision: South Lake
HOA
- Has HOA: Yes
- Amenities included: Bike Trail, Community Center, Fitness Center, Jogging Path, Party Room, Meeting Room, Pool, Recreation Facilities, Dog Park
- Services included: Common Area Maintenance, Health Club, Pool(s), Recreation Facility, Road Maintenance
- HOA fee: $130 monthly
Location
- Region: Bowie
- Municipality: Bowie
Financial & listing details
- Price per square foot: $214/sqft
- Tax assessed value: $923,200
- Annual tax amount: $15,498
- Date on market: 8/7/2026
- Listing agreement: Exclusive Right To Sell
- Listing terms: Cash,Conventional,FHA,VA Loan,Negotiable
- Ownership: Fee Simple
Estimated market value
$966,200
$918,000 - $1.01M
$4,712/mo
Price history
| Date | Event | Price |
|---|---|---|
| 8/7/2026 | Price change | $975,000-7.1%$214/sqft |
Source:  Bright MLS #MDPG2214404 Report a problem Bright MLS #MDPG2214404 Report a problem | ||
| 7/29/2026 | Listed for sale | $1,050,000+5%$231/sqft |
Source: Bright MLS #MDPG2212568 Report a problem | ||
| 7/16/2026 | Listing removed | $999,900$220/sqft |
Source: Bright MLS #MDPG2195734 Report a problem | ||
| 7/10/2026 | Price change | $999,9000%$220/sqft |
Source: Bright MLS #MDPG2195734 Report a problem | ||
| 5/13/2026 | Price change | $999,999-4.8%$220/sqft |
Source: Bright MLS #MDPG2195734 Report a problem | ||
| 4/19/2026 | Listed for sale | $1,050,000+6.6%$231/sqft |
Source: Bright MLS #MDPG2195734 Report a problem | ||
| 7/22/2024 | Sold | $985,000-1.5%$216/sqft |
Source: Public Record Report a problem | ||
| 4/19/2024 | Listed for sale | $999,990+471.4%$220/sqft |
Source:  NV Homes Report a problem NV Homes Report a problem | ||
| 2/8/2024 | Sold | $175,000$38/sqft |
Source: Public Record Report a problem | ||
Public tax history
| Year | Property taxes | Tax assessment |
|---|---|---|
| 2025 | $15,498 +33.4% | $907,400 +7.9% |
| 2024 | $11,618 +2588.9% | $840,633 +2577.2% |
| 2023 | $432 +0.7% | $31,400 |
| 2022 | $429 | $31,400 |
Find assessor info on the county website
Monthly payment
Est. payment
Payment breakdown
Explore the cost of this home by adjusting the details. Changes won't be saved.Climate risks
Neighborhood: 20716
Nearby schools
GreatSchools rating
- 7/10Pointer Ridge Elementary SchoolGrades: K-5Distance: 1 mi
- 7/10Benjamin Tasker Middle SchoolGrades: 6-8Distance: 4.7 mi
- 5/10Bowie High SchoolGrades: 9-12Distance: 6.1 mi
Schools provided by the listing agent
- Elementary: Pointer Ridge
- Middle: Benjamin Tasker
- High: Bowie
- District: Prince George's County Public Schools
Source: Bright MLS. This data may not be complete. We recommend contacting the local school district to confirm school assignments for this home.
- $716,0004 bd3 ba2.7k sqft15508 Twin River Cir #G013, Bowie, MD 20716Sold

- $781,810-- bd3 ba2.3k sqft15507 Twin River Cir, Bowie, MD 20716Sold
- $1,075,449-- bd6 ba4.7k sqft15633 Twin River Cir, Bowie, MD 20716Sold
- $795,1504 bd3 ba2.6k sqft15549 Twin River Cir #H41, Bowie, MD 20716Sold
- $996,065-- bd3 ba3.4k sqft15629 Twin River Cir, Bowie, MD 20716Sold
- $713,505-- bd3 ba2.1k sqft15509 Twin River Cir, Bowie, MD 20716Sold
- $737,570-- bd3 ba2.3k sqft15502 Twin River Cir, Bowie, MD 20716Sold
- $813,860-- bd4 ba2.9k sqft15504 Twin River Cir, Bowie, MD 20716Sold
A local agent can set up tours, give advice and negotiate with sellers.
Similar homes
- $950,0005 bd4 ba3.5k sqft800 Moore Gate Way, Bowie, MD 20716For Sale
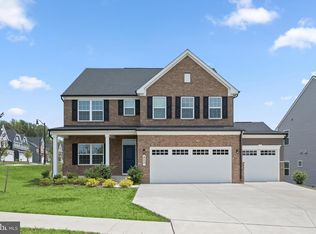
 MLS ID #MDPG2214246, Kelly Sykes, Northrop Realty. Bright MLS
 - $1,155,0005 bd5 ba3.6k sqft15628 Twin River Cir, Bowie, MD 20716For Sale
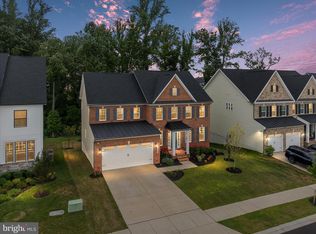 MLS ID #MDPG2207870, Andie Scheidt, Engel & Volkers Annapolis. Bright MLS
 - $1,100,0006 bd5 ba5.6k sqft428 Meadow Creek Dr, Bowie, MD 20716For Sale
 MLS ID #MDPG2209180, Kelsey Mahon, Corner House Realty. Bright MLS
 - $800,0005 bd4 ba2.7k sqft15609 Rockburn Way, Bowie, MD 20716New Construction
 MLS ID #MDPG2214086, Jada Aristilde, Samson Properties. Bright MLS
 - $820,0005 bd4 ba3.6k sqft15550 Twin River Cir, Bowie, MD 20716For SaleMLS ID #MDPG2208916, Garland Dabney, Redfin Corp. Bright MLS
- $930,0005 bd5 ba5.1k sqft15404 Symondsbury Way, Upper Marlboro, MD 20774For SaleMLS ID #MDPG2211338, Chizea Nwosa, Bennett Realty Solutions. Bright MLS
- $729,0004 bd4 ba2.3k sqft15542 Twin River Cir, Bowie, MD 20716For SaleMLS ID #MDPG2209870, Jane Gharfeh, Ace Realty & Property Management, LLC.. Bright MLS
- $1,030,0006 bd4 ba3.3k sqft2803 Sissinghurst Pl, Upper Marlboro, MD 20774For SaleMLS ID #MDPG2208382, Ben Nash, Samson Properties. Bright MLS
- $875,0005 bd4 ba3k sqft13511 Hebron Ln, Upper Marlboro, MD 20774For SaleMLS ID #MDPG2210058, Brandon Lindsey, Long & Foster Real Estate, Inc.. Bright MLS
- $865,0004 bd5 ba4.3k sqft321 Radiant Ct, Upper Marlboro, MD 20774For SaleMLS ID #MDPG2191092, Shameeka Price, Capital Structures Real Estate, LLC.. Bright MLS
- $930,0006 bd4 ba5.1k sqft14120 Alfalfa Field Ct, Bowie, MD 20720For SaleMLS ID #MDPG2213842, Debbie Reynolds, Berkshire Hathaway HomeServices Homesale Realty. Bright MLS
- $850,0004 bd5 ba5.4k sqftOak Creek County Clug, Upper Marlboro, MD 20774For SaleMLS ID #MDPG2196758, Charnise Calhoun Carter, Realty One Group Performance, LLC. Bright MLS
- $599,9003 bd4 ba2.8k sqft717 Fairmont Dr, Bowie, MD 20716For SaleMLS ID #MDPG2214492, Sheila Doucet, Samson Properties. Bright MLS
- $995,0004 bd5 ba4.8k sqft7018 Corner Creek Way, Glenn Dale, MD 20769For SaleMLS ID #MDPG2213892, Jessica Townsend, Coldwell Banker Realty. Bright MLS
- $899,9505 bd5 ba5.9k sqft4518 Bridle Ridge Rd, Upper Marlboro, MD 20772For SaleMLS ID #MDPG2205472, Tobin Seven, Seven Real Estate Associates, LLC. Bright MLS
- $860,0005 bd5 ba5.7k sqft5108 Kennington Ct, Upper Marlboro, MD 20772For SaleMLS ID #MDPG2206236, Nick Adhikari, Ghimire Homes. Bright MLS
- $750,0006 bd4 ba5k sqft5309 Atherstone Ter, Upper Marlboro, MD 20772For SaleMLS ID #MDPG2208708, Yvonne Lee, Keller Williams Capital Properties. Bright MLS
- $995,0005 bd5 ba2.9k sqft2885 Broad Wing Dr, Odenton, MD 21113For SaleMLS ID #MDAA2152930, Brandi Bradshaw, Keller Williams Select Realtors of Annapolis. Bright MLS
- $999,0004 bd5 ba5k sqft2719 Orchard Oriole Way, Odenton, MD 21113For SaleMLS ID #MDAA2152560, Shannon Zhao, Signature Home Realty LLC. Bright MLS
- $940,0004 bd4 ba5.7k sqft7331 Elbridge Ct, Jessup, MD 20794For SaleMLS ID #MDAA2154146, Greg Koch, Taylor Properties. Bright MLS
