Welcome to 2885 Broad Wing Drive, where luxury meets everyday comfort in the highly sought-after Two Rivers community! Built by Stanley Martin, this exceptional home offers the perfect blend of elegant design, thoughtful upgrades, and resort-style living. The heart of the home is the stunning open-concept kitchen, featuring gas cooking, double ovens, beautiful quartz countertops, and an impressive 9.5-foot center island that's perfect for entertaining, meal preparation, or gathering with family and friends. The spacious living area is highlighted by a cozy gas fireplace, creating the perfect space to relax year-round. The desirable main-level primary suite provides convenience and privacy, while the finished loft offers flexible living space ideal for a home office, media room, or guest retreat. The basement is designed for entertaining with dimmable lighting and includes a rough-in for an additional full bathroom, allowing future expansion to fit your needs. Step outside into your own backyard oasis. Featuring over $50,000 in premium backyard upgrades, this fully fenced yard was designed for unforgettable gatherings. Enjoy evenings around the custom fire pit, host movie nights with the outdoor projector screen, and entertain guests in a space that truly extends your living area outdoors. Additional highlights include: Stanley Martin quality construction Open-concept floor plan Main-level primary suite Finished loft Gas fireplace Gas cooktop with double ovens Quartz countertops 9.5-foot kitchen island Rough-in for future basement bathroom Dimmable basement lighting Three exterior hose bibs Fully fenced backyard Custom fire pit Outdoor projector entertainment area Over $50,000 invested in backyard enhancements Located in the award-winning Two Rivers community, residents enjoy outstanding amenities including a resort-style clubhouse, swimming pool, fitness center, tennis and pickleball courts, playgrounds, scenic walking trails, and year-round community events. Situated within the Blue Ribbon school district and just minutes from Waugh Chapel Towne Centre, Fort Meade, NSA, BWI Airport, the MARC Train, and Routes 32, 97, and I-97, this home offers both luxury and convenience.
Pending
Price cut: $20K (9/2)
$975,000
2885 Broad Wing Dr, Odenton, MD 21113
5beds
4,935sqft
Single Family Residence
Built in 2020
5,520 Square Feet Lot
$962,200 Zestimate®
$198/sqft
$205/mo HOA
What's special
Cozy gas fireplaceFully fenced backyardBeautiful quartz countertopsDouble ovensGas cookingCustom fire pitStunning open-concept kitchen
- 70 days
- 376
- 16
Zillow last checked:
Listing updated:
Listed by:
Brandi Bradshaw 410-212-4235,
Keller Williams Select Realtors of Annapolis 4109724000
Source: Bright MLS,MLS#: MDAA2152930
Facts & features
Interior
Bedrooms & bathrooms
- Bedrooms: 5
- Bathrooms: 5
- Full bathrooms: 4
- 1/2 bathrooms: 1
- Main level bathrooms: 2
- Main level bedrooms: 2
Basement
- Area: 0
Heating
- Heat Pump, Central
Cooling
- Central Air, Electric
Appliances
- Included: Electric Water Heater
Features
- Basement: Finished
- Number of fireplaces: 1
Interior area
- Total structure area: 4,935
- Total interior livable area: 4,935 sqft
- Finished area above ground: 4,935
- Finished area below ground: 0
Property
Parking
- Total spaces: 2
- Parking features: Inside Entrance, Attached
- Attached garage spaces: 2
Accessibility
- Accessibility features: Accessible Hallway(s)
Features
- Levels: Two
- Stories: 2
- Pool features: Community
Lot
- Size: 5,520 Square Feet
Details
- Additional structures: Above Grade, Below Grade
- Parcel number: 020414690238952
- Zoning: R2
- Special conditions: Standard
Construction
Type & style
- Home type: SingleFamily
- Architectural style: Colonial
- Property subtype: Single Family Residence
Materials
- Vinyl Siding
- Foundation: Slab
Condition
- New construction: No
- Year built: 2020
Utilities & green energy
- Sewer: Public Sewer
- Water: Public
Community & HOA
Community
- Subdivision: Two Rivers
HOA
- Has HOA: Yes
- HOA fee: $205 monthly
Location
- Region: Odenton
Financial & listing details
- Price per square foot: $198/sqft
- Tax assessed value: $743,000
- Annual tax amount: $8,233
- Date on market: 8/2/2026
- Listing agreement: Exclusive Right To Sell
- Ownership: Fee Simple
Estimated market value
$962,200
$914,000 - $1.01M
$4,963/mo
Price history
| Date | Event | Price |
|---|---|---|
| 10/2/2026 | Pending sale | $975,000$198/sqft |
Source:  Bright MLS #MDAA2152930 Report a problem Bright MLS #MDAA2152930 Report a problem | ||
| 9/2/2026 | Price change | $975,000-2%$198/sqft |
Source: Bright MLS #MDAA2152930 Report a problem | ||
| 8/2/2026 | Listed for sale | $995,000+46.3%$202/sqft |
Source: Bright MLS #MDAA2152930 Report a problem | ||
| 3/3/2020 | Sold | $680,295$138/sqft |
Source: Public Record Report a problem | ||
Public tax history
| Year | Property taxes | Tax assessment |
|---|---|---|
| 2025 | $8,331 +8.4% | $716,900 +2.2% |
| 2024 | $7,684 +2.5% | $701,733 +2.2% |
| 2023 | $7,497 +6.9% | $686,567 +2.3% |
| 2022 | $7,016 +0.9% | $671,400 +0.9% |
| 2021 | $6,952 +0.8% | $665,233 +0.9% |
| 2020 | $6,894 +744.2% | $659,067 +745% |
| 2019 | $817 +20.4% | $78,000 +16.6% |
| 2018 | $678 +19.4% | $66,867 +20% |
| 2017 | $568 | $55,733 +24.1% |
| 2016 | -- | $44,900 |
| 2015 | -- | $44,900 |
| 2014 | -- | $44,900 |
| 2013 | -- | -- |
Find assessor info on the county website
Monthly payment
Est. payment
Payment breakdown
Explore the cost of this home by adjusting the details. Changes won't be saved.Climate risks
Neighborhood: 21113
Nearby schools
Schools provided by the listing agent
- District: Anne Arundel County Public Schools
Source: Bright MLS. This data may not be complete. We recommend contacting the local school district to confirm school assignments for this home.
Similar homes
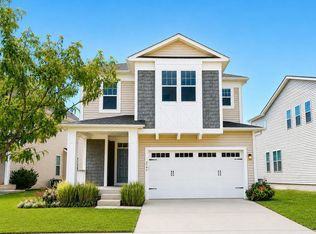
- $859,9005 bd5 ba4k sqft2793 Golden Aster Pl, Odenton, MD 21113For Sale
 MLS ID #MDAA2155650, Scott Smolen, RE/MAX Leading Edge. Bright MLS
 - $899,9006 bd4 ba4.6k sqft2811 Broad Wing Dr, Odenton, MD 21113For Sale
 MLS ID #MDAA2146070, Scott Swahl, Redfin Corp. Bright MLS
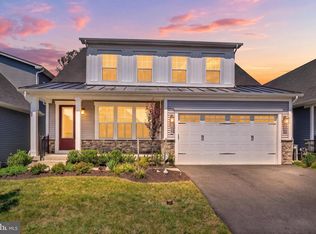
 - $975,0005 bd4 ba4.7k sqft1232 Oleander Way, Odenton, MD 21113For Sale
 MLS ID #MDAA2154460, Kathie Aldunate, CENTURY 21 New Millennium. Bright MLS
 - $935,0005 bd5 ba4k sqft1221 Upper Patuxent Ridge Rd, Odenton, MD 21113For Sale
 MLS ID #MDAA2156038, Samuel Fasanmi, Pearson Smith Realty, LLC. Bright MLS
 - $845,0005 bd4 ba3.6k sqft1316 Heron Rookery Way, Odenton, MD 21113For SaleMLS ID #MDAA2149446, Maya Hoskins, Long & Foster Real Estate, Inc.. Bright MLS
- $1,249,9905 bd6 ba4.9k sqft2849 Broad Wing Dr, Odenton, MD 21113For SaleMLS ID #MDAA2149744, Corey Lancaster, Samson Properties. Bright MLS
- $1,199,0006 bd6 ba6.4k sqft2602 Wing Stem Cir, Odenton, MD 21113For SaleMLS ID #MDAA2156790, Dimitrios Lynch, ExecuHome Realty. Bright MLS
- $810,0004 bd3 ba3.3k sqft1645 Velvetleaf Ln, Odenton, MD 21113For SaleMLS ID #MDAA2154478, Melanie Wood, Berkshire Hathaway HomeServices PenFed Realty. Bright MLS
- $749,9003 bd3 ba2.4k sqft3129 Meander Bnd, Odenton, MD 21113For SaleMLS ID #MDAA2154432, Brittany Olsen, Keller Williams Flagship. Bright MLS
- $989,9004 bd4 ba3.6k sqftEliana Court Chesapeake Model, Glenn Dale, MD 20769New ConstructionMLS ID #MDPG2187430, Sheena Saydam, Keller Williams Capital Properties. Bright MLS
- $999,0006 bd4 ba5.1k sqft13231 Mockingbird Ln, Bowie, MD 20720For SaleMLS ID #MDPG2217554, Jarriel Jordan, The Home Team Realty Group, LLC. Bright MLS
- $960,0004 bd5 ba4.8k sqft7018 Corner Creek Way, Glenn Dale, MD 20769For SaleMLS ID #MDPG2213892, Dru Yokum, Coldwell Banker Realty. Bright MLS
- $914,9006 bd4 ba5.1k sqft14120 Alfalfa Field Ct, Bowie, MD 20720For SaleMLS ID #MDPG2213842, Debbie Reynolds, Berkshire Hathaway HomeServices Homesale Realty. Bright MLS
- $956,0006 bd5 ba5.6k sqft11610 Wynnifred Pl, Glenn Dale, MD 20769For SaleMLS ID #MDPG2209692, Kalonji Foreman, Compass. Bright MLS
- $849,0004 bd5 ba4.3k sqft7203 Glen Pine St, Glenn Dale, MD 20769For SaleMLS ID #MDPG2216004, AMAN DHALIWAL, EXP Realty, LLC. Bright MLS
- $989,9005 bd5 ba5.3k sqft3283 Mulberry St, Edgewater, MD 21037For SaleMLS ID #MDAA2153374, Mary Hyson, Coldwell Banker Realty. Bright MLS
- $975,0005 bd5 ba4.5k sqft15503 Twin River Cir, Bowie, MD 20716For SaleMLS ID #MDPG2214404, Hazel Shakur, Redfin Corp. Bright MLS
- $965,0004 bd4 ba4.1k sqft6807 Fountain Park Dr, Glenn Dale, MD 20769For SaleMLS ID #MDPG2218010, Bob Chew, Samson Properties. Bright MLS
- $844,0006 bd4 ba5.4k sqft1304 Aleika Ct, Severn, MD 21144For SaleMLS ID #MDAA2158196, Gina Cunningham, Keller Williams Flagship. Bright MLS
