This rarely available four-level home has just undergone an extensive renovation and offers approximately 6,695 total square feet on a desirable cul-de-sac in Two Rivers. The seller is offering an extraordinary $40,000 concession toward the buyer’s allowable closing costs, an interest-rate buydown or other lender-approved expenses. Twelve-foot ceilings and approximately nine-inch-wide engineered hardwood create an immediate sense of scale across the main level. A welcoming foyer opens to a front living room with a stacked-stone gas fireplace, rustic-style mantel and plantation shutters. Beyond it, the heart of the home brings together an expansive family room, dining room and showpiece kitchen. The family room features a two-tone coffered ceiling, oversized fan and shiplap feature wall with custom built-ins and wood counters. The kitchen is centered around a statement island measuring nearly 12 feet long and five feet wide, with quartz countertops, seating, abundant storage and a farmhouse sink. Two-tone soft-close cabinetry includes illuminated glass-front display cabinets, complemented by a glossy subway-tile backsplash. An Electrolux ICON six-burner gas range with chimney hood, stainless steel appliances, built-in wine refrigerator, separate coffee bar and large walk-in pantry complete a layout designed for preparation, serving and entertaining. Three crystal-style pendants with decorative ceiling medallions complete the space. An open office nook and distinctive powder room with patterned tile and a sculptural vessel sink complete the interior of the main level. The dining room opens directly to a nearly 24-foot screened porch with composite decking, a high paneled ceiling and two ceiling fans, creating a true indoor-outdoor living space. Upstairs, the primary suite combines a spacious bedroom, separate office or sitting room, oversized bath with a frameless-glass shower and double vanity, and an extraordinary modular walk-in closet measuring approximately 19 feet long. Three additional generously sized bedrooms include one with a private ensuite bath and two connected by a Jack-and-Jill bath. A dedicated laundry room with side-by-side washer and dryer placement completes the second floor. The top level creates an almost self-contained guest or extended-living suite with a large bedroom, private full bath, walk-in closet and a 23-by-18-foot flex or sitting room opening to an approximately 215-square-foot balcony. The finished walk-out lower level offers 8-foot-8-inch ceilings, a huge recreation area, separate gym, sixth bedroom and full bath. Sliding doors open directly to a 31-foot covered patio with a hot tub, ceiling fan and exterior storage, extending the home’s recreation space outdoors. The gym rack and cable-stack system convey. Additional highlights include dual-zone HVAC, a two-car garage with a newly refinished flake-epoxy floor and driveway parking for two additional vehicles. Two Rivers amenities include a clubhouse, pool, fitness facilities, tennis, basketball and volleyball courts, playgrounds, a dog park, and walking and jogging paths. The buyer may also choose between repainting designated bedroom accent walls in buyer-selected colors or receiving an enhanced one-year home warranty. Take advantage of the remarkable $40,000 seller concession and make this distinctive four-level home your own!
For sale
$1,199,000
2602 Wing Stem Cir, Odenton, MD 21113
6beds
6,497sqft
Single Family Residence
Built in 2020
7,065 Square Feet Lot
$1,180,700 Zestimate®
$185/sqft
$205/mo HOA
What's special
Stacked-stone gas fireplaceDesirable cul-de-sacSeparate gymWalk-in closetAbundant storageWelcoming foyerPrivate ensuite bath
- 25 days
- 498
- 53
Zillow last checked:
Listing updated:
Listed by:
Dimitrios Lynch 410-960-2949,
ExecuHome Realty 443-632-3000
Source: Bright MLS,MLS#: MDAA2156790
Facts & features
Interior
Bedrooms & bathrooms
- Bedrooms: 6
- Bathrooms: 6
- Full bathrooms: 5
- 1/2 bathrooms: 1
- Main level bathrooms: 1
Rooms
- Room types: Living Room, Dining Room, Primary Bedroom, Sitting Room, Bedroom 2, Bedroom 3, Bedroom 4, Bedroom 5, Kitchen, Family Room, Exercise Room, Laundry, Office, Recreation Room, Bedroom 6, Bathroom 2, Bathroom 3, Primary Bathroom, Full Bath, Half Bath
Primary bedroom
- Features: Flooring - Carpet, Ceiling Fan(s), Recessed Lighting, Walk-In Closet(s), Attached Bathroom, Crown Molding, Primary Bedroom - Dressing Area, Primary Bedroom - Sitting Area
- Level: Upper
- Area: 289 Square Feet
- Dimensions: 17 X 17
Bedroom 2
- Features: Ceiling Fan(s), Recessed Lighting, Flooring - Carpet, Walk-In Closet(s), Crown Molding, Attached Bathroom
- Level: Upper
- Area: 210 Square Feet
- Dimensions: 15 X 14
Bedroom 3
- Features: Ceiling Fan(s), Recessed Lighting, Crown Molding, Attached Bathroom, Flooring - Carpet, Walk-In Closet(s)
- Level: Upper
- Area: 182 Square Feet
- Dimensions: 13 X 14
Bedroom 4
- Features: Ceiling Fan(s), Recessed Lighting, Attached Bathroom, Flooring - Carpet, Crown Molding, Walk-In Closet(s)
- Level: Upper
- Area: 182 Square Feet
- Dimensions: 13 X 14
Bedroom 5
- Features: Flooring - Carpet, Recessed Lighting, Ceiling Fan(s), Crown Molding, Attached Bathroom, Walk-In Closet(s)
- Level: Upper
- Area: 289 Square Feet
- Dimensions: 17 X 17
Bedroom 6
- Features: Flooring - Luxury Vinyl Plank, Recessed Lighting
- Level: Lower
- Area: 130 Square Feet
- Dimensions: 10 X 13
Primary bathroom
- Features: Flooring - Ceramic Tile, Recessed Lighting, Bathroom - Walk-In Shower, Double Sink
- Level: Upper
- Area: 150 Square Feet
- Dimensions: 15 X 10
Bathroom 2
- Features: Flooring - Ceramic Tile, Recessed Lighting, Lighting - LED
- Level: Upper
- Area: 40 Square Feet
- Dimensions: 5 X 8
Bathroom 3
- Features: Flooring - Ceramic Tile, Recessed Lighting, Lighting - LED, Jack and Jill Bathroom, Double Sink
- Level: Upper
- Area: 80 Square Feet
- Dimensions: 8 X 10
Dining room
- Features: Recessed Lighting, Chair Rail, Crown Molding, Flooring - Engineered Wood, Window Treatments, Balcony Access
- Level: Main
- Area: 224 Square Feet
- Dimensions: 14 X 16
Exercise room
- Features: Flooring - Luxury Vinyl Tile, Recessed Lighting
- Level: Lower
Family room
- Features: Recessed Lighting, Ceiling Fan(s), Built-in Features, Crown Molding, Flooring - Engineered Wood, Window Treatments
- Level: Main
- Area: 340 Square Feet
- Dimensions: 17 X 20
Other
- Features: Flooring - Ceramic Tile, Recessed Lighting, Lighting - LED
- Level: Upper
- Area: 35 Square Feet
- Dimensions: 7 X 5
Other
- Features: Flooring - Ceramic Tile, Lighting - LED, Recessed Lighting
- Level: Lower
- Area: 35 Square Feet
- Dimensions: 7 X 5
Half bath
- Features: Flooring - Ceramic Tile, Lighting - LED
- Level: Main
Kitchen
- Features: Granite Counters, Flooring - Engineered Wood, Kitchen - Country, Kitchen - Gas Cooking, Pantry, Kitchen Island, Breakfast Bar, Recessed Lighting, Lighting - Pendants
- Level: Main
- Area: 312 Square Feet
- Dimensions: 24 X 13
Laundry
- Features: Flooring - Ceramic Tile, Recessed Lighting
- Level: Upper
- Area: 66 Square Feet
- Dimensions: 6 X 11
Living room
- Features: Ceiling Fan(s), Recessed Lighting, Window Treatments, Fireplace - Gas, Flooring - Engineered Wood, Crown Molding
- Level: Main
- Area: 195 Square Feet
- Dimensions: 15 X 13
Office
- Features: Flooring - Carpet, Recessed Lighting
- Level: Upper
- Dimensions: 0 X 17
Recreation room
- Features: Flooring - Luxury Vinyl Plank, Recessed Lighting
- Level: Lower
- Area: 984 Square Feet
- Dimensions: 24 X 41
Sitting room
- Features: Flooring - Engineered Wood, Recessed Lighting, Balcony Access
- Level: Upper
Heating
- Central, Forced Air, Heat Pump, Zoned, Electric, Natural Gas
Cooling
- Central Air, Zoned, Heat Pump, Programmable Thermostat, Ceiling Fan(s), Electric
Appliances
- Included: Microwave, Disposal, Exhaust Fan, Oven, Oven/Range - Gas, Range Hood, Six Burner Stove, Stainless Steel Appliance(s), Washer, Dryer, Energy Efficient Appliances, Self Cleaning Oven, ENERGY STAR Qualified Washer, ENERGY STAR Qualified Dishwasher, ENERGY STAR Qualified Refrigerator, Ice Maker, Gas Water Heater
- Laundry: Dryer In Unit, Washer In Unit, Upper Level, Laundry Room
Features
- Bathroom - Walk-In Shower, Breakfast Area, Built-in Features, Ceiling Fan(s), Crown Molding, Chair Railings, Dining Area, Family Room Off Kitchen, Open Floorplan, Kitchen - Gourmet, Kitchen Island, Pantry, Primary Bath(s), Recessed Lighting, Upgraded Countertops, Walk-In Closet(s), Wine Storage, 9'+ Ceilings, Tray Ceiling(s), Dry Wall
- Flooring: Engineered Wood, Carpet, Ceramic Tile, Luxury Vinyl, Wood
- Doors: Sliding Glass, French Doors
- Windows: Double Hung, Double Pane Windows, Energy Efficient, Low Emissivity Windows, Screens, Window Treatments
- Basement: Full,Finished,Connecting Stairway,Interior Entry,Rear Entrance,Walk-Out Access,Partial,Sump Pump,Water Proofing System
- Number of fireplaces: 1
- Fireplace features: Gas/Propane, Mantel(s), Heatilator
Interior area
- Total structure area: 6,695
- Total interior livable area: 6,497 sqft
- Finished area above ground: 4,977
- Finished area below ground: 1,520
Property
Parking
- Total spaces: 4
- Parking features: Garage Faces Front, Concrete, Attached, Driveway
- Attached garage spaces: 2
- Uncovered spaces: 2
Accessibility
- Accessibility features: Accessible Hallway(s)
Features
- Levels: Four
- Stories: 4
- Patio & porch: Patio, Enclosed, Porch, Terrace
- Exterior features: Awning(s), Rain Gutters, Storage, Balcony
- Pool features: Community
- Spa features: Bath, Hot Tub
Lot
- Size: 7,065 Square Feet
Details
- Additional structures: Above Grade, Below Grade
- Parcel number: 020414690239012
- Zoning: R2
- Special conditions: Standard
Construction
Type & style
- Home type: SingleFamily
- Architectural style: Colonial
- Property subtype: Single Family Residence
Materials
- Vinyl Siding, Stone, Brick
- Foundation: Concrete Perimeter
- Roof: Architectural Shingle,Asphalt,Shingle
Condition
- Excellent
- New construction: No
- Year built: 2020
- Major remodel year: 2026
Utilities & green energy
- Electric: 200+ Amp Service
- Sewer: Public Sewer
- Water: Public
Community & HOA
Community
- Features: Pool
- Security: Carbon Monoxide Detector(s), Fire Alarm, Fire Sprinkler System
- Subdivision: Odenton
HOA
- Has HOA: Yes
- Amenities included: Basketball Court, Common Grounds, Dog Park, Pool, Tennis Court(s), Tot Lots/Playground, Volleyball Courts, Clubhouse, Fitness Center, Jogging Path, Lake, Meeting Room, Picnic Area
- Services included: Recreation Facility, Common Area Maintenance, Management, Reserve Funds
- HOA fee: $205 monthly
- HOA name: CASCADES AT TWO RIVERS
Location
- Region: Odenton
Financial & listing details
- Price per square foot: $185/sqft
- Tax assessed value: $178,567
- Annual tax amount: $2,398
- Date on market: 9/17/2026
- Listing agreement: Exclusive Agency
- Listing terms: Conventional,FHA,VA Loan
- Inclusions: Hot Tub, Gym Equipment, Patio Furniture
- Ownership: Fee Simple
Estimated market value
$1,180,700
$1.12M - $1.24M
$5,675/mo
Price history
| Date | Event | Price |
|---|---|---|
| 9/17/2026 | Listed for sale | $1,199,000+196%$185/sqft |
Source:  Bright MLS #MDAA2156790 Report a problem Bright MLS #MDAA2156790 Report a problem | ||
| 1/7/2026 | Sold | $405,000$62/sqft |
Source: Public Record Report a problem | ||
| 7/31/2025 | Sold | $405,000+37.3%$62/sqft |
Source: Bright MLS #MDAA2115704 Report a problem | ||
| 6/12/2025 | Pending sale | $295,000-66.3%$45/sqft |
Source: Bright MLS #MDAA2115704 Report a problem | ||
| 2/16/2021 | Sold | $874,105$135/sqft |
Source: Public Record Report a problem | ||
Public tax history
| Year | Property taxes | Tax assessment |
|---|---|---|
| 2025 | $524 -93.9% | $176,900 -77.4% |
| 2024 | $8,560 +2.8% | $781,700 +2.5% |
| 2023 | $8,329 +7.2% | $762,700 +2.6% |
| 2022 | $7,772 +1% | $743,700 +1% |
| 2021 | $7,698 +791% | $736,667 +791.8% |
| 2020 | $864 -0.1% | $82,600 |
| 2019 | $865 +20.4% | $82,600 +16.6% |
| 2018 | $718 +19.3% | $70,833 +19.9% |
| 2017 | $602 | $59,067 +29% |
| 2016 | -- | $45,800 |
| 2015 | -- | $45,800 |
| 2014 | -- | $45,800 |
| 2013 | -- | -- |
Find assessor info on the county website
Monthly payment
Est. payment
Payment breakdown
Explore the cost of this home by adjusting the details. Changes won't be saved.Climate risks
Neighborhood: 21113
Nearby schools
Schools provided by the listing agent
- Elementary: Crofton
- Middle: Crofton
- High: Arundel
- District: Anne Arundel County Public Schools
Source: Bright MLS. This data may not be complete. We recommend contacting the local school district to confirm school assignments for this home.
Similar homes
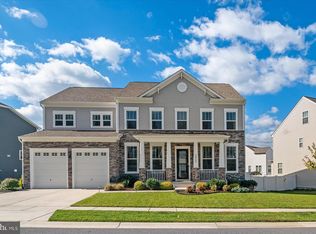
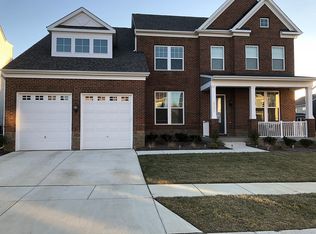
- $1,249,9905 bd6 ba4.9k sqft2849 Broad Wing Dr, Odenton, MD 21113For Sale

 MLS ID #MDAA2149744, Corey Lancaster, Samson Properties. Bright MLS
 - $859,9005 bd5 ba4k sqft2793 Golden Aster Pl, Odenton, MD 21113For Sale
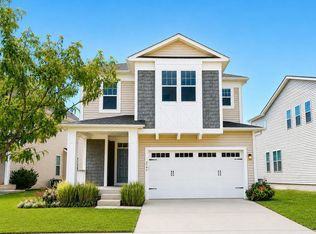 MLS ID #MDAA2155650, Scott Smolen, RE/MAX Leading Edge. Bright MLS
 - $899,9006 bd4 ba4.6k sqft2811 Broad Wing Dr, Odenton, MD 21113For Sale
 MLS ID #MDAA2146070, Scott Swahl, Redfin Corp. Bright MLS
 - $975,0005 bd4 ba4.7k sqft1232 Oleander Way, Odenton, MD 21113For Sale
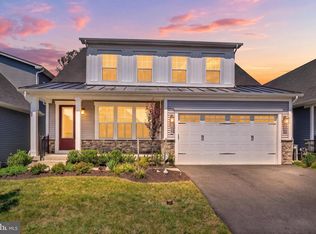 MLS ID #MDAA2154460, Kathie Aldunate, CENTURY 21 New Millennium. Bright MLS
 - $935,0005 bd5 ba4k sqft1221 Upper Patuxent Ridge Rd, Odenton, MD 21113For SaleMLS ID #MDAA2156038, Samuel Fasanmi, Pearson Smith Realty, LLC. Bright MLS
- $845,0005 bd4 ba3.6k sqft1316 Heron Rookery Way, Odenton, MD 21113For SaleMLS ID #MDAA2149446, Maya Hoskins, Long & Foster Real Estate, Inc.. Bright MLS
- $1,245,0006 bd6 ba4.7k sqft12904 Walkers Ln, Bowie, MD 20721For SaleMLS ID #MDPG2217112, Chris Jackson, Keller Williams Preferred Properties. Bright MLS
- $810,0004 bd3 ba3.3k sqft1645 Velvetleaf Ln, Odenton, MD 21113For SaleMLS ID #MDAA2154478, Melanie Wood, Berkshire Hathaway HomeServices PenFed Realty. Bright MLS
- $1,200,0004 bd4 ba5.4k sqft124 Seahawk Ln, Edgewater, MD 21037For SaleMLS ID #MDAA2158442, Julie Procopio, Berkshire Hathaway HomeServices Homesale Realty. Bright MLS
- $1,250,0006 bd7 ba8.8k sqft14601 Driftwood Rd, Bowie, MD 20721For SaleMLS ID #MDPG2216858, David Pridgen, Jr., Realty ONE Group Excellence. Bright MLS
- $825,0004 bd4 ba4k sqft2400 Summershade Ct, Odenton, MD 21113For SaleMLS ID #MDAA2154214, Jonelle Thompson, Level Up Realty. Bright MLS
- $1,150,0005 bd6 ba7.3k sqft3304 Marchwood Pl, Upper Marlboro, MD 20774For SaleMLS ID #MDPG2220352, Hazel Shakur, Redfin Corp. Bright MLS
- $1,200,0005 bd4 ba5k sqft10116 Deep Skies Dr, Laurel, MD 20723For SaleMLS ID #MDHW2074688, Yury Garamyan, Jason Mitchell Group. Bright MLS
- $1,120,9904 bd3 ba4.1k sqft14513 Danforth St, Bowie, MD 20721New ConstructionMLS ID #MDPG2214334, Nick Cintron, APEX Realty, LLC. Bright MLS
- $1,249,9995 bd4 ba4.5k sqft16608 Sylvan Dr, Bowie, MD 20715For SaleMLS ID #MDPG2205408, Colleen Smith, EXP Realty, LLC. Bright MLS
- $1,224,0006 bd4 ba4k sqft115 Brick Church Rd, Davidsonville, MD 21035For SaleMLS ID #MDAA2150258, Colleen Smith, EXP Realty, LLC. Bright MLS
- $1,249,9904 bd5 ba7.3k sqft14806 Bowers Ct, Upper Marlboro, MD 20774For SaleMLS ID #MDPG2209340, Chris PERRY, Compass. Bright MLS
- $1,199,9995 bd4 ba3.9k sqft11110 Valley View Ave, Kensington, MD 20895For SaleMLS ID #MDMC2257254, Mandy Kaur, Redfin Corp. Bright MLS
- $1,300,0006 bd5 ba3.7k sqft7845 June Dr, Pasadena, MD 21122For SaleMLS ID #MDAA2156168, Joshua Shapiro, Douglas Realty, LLC. Bright MLS
- $879,9996 bd5 ba4.5k sqft5812 Marietta Station Dr, Glenn Dale, MD 20769For SaleMLS ID #MDPG2205432, Jeremiah Abu-Bakr, Own Real Estate. Bright MLS
