*PRICE REDUCTION* Open House Sunday, 9/26 and Sunday, 9/27, 1 to 3 PM. A rare opportunity in the sought-after Woodland section of Two Rivers! Built in 2022, this stunning Lehigh model is move-in-ready and offers 5 spacious bedrooms, 4 full bathrooms and 1 half bath. The main level features an open-concept design with a spacious kitchen, inviting living area, home office, and additional flexible living space. Upstairs, you’ll find four bedrooms plus a versatile loft, providing valuable additional space for a second living area, playroom, or flex space. Outside, a large custom-built deck overlooks the generous backyard. The custom-finished basement is an entertainer’s dream, complete with a built-out wet bar, statement accent wall, multi-TV media setup, an additional bedroom, and a full bathroom. Additional upgrades include an EV charging station in the garage. With its expanded living space, substantial owner-added upgrades, and well-designed layout, this home offers the kind of functionality and finish that would be costly to recreate with new construction. Situated within a highly regarded school district, minutes away from Waugh Chapel Towne Center, Fort Meade, NSA and MARC Train. About 25 minutes from BWI Airport and Annapolis, 35 minutes from Baltimore and Washington D.C.
For sale
Price cut: $45K (9/16)
$935,000
1221 Upper Patuxent Ridge Rd, Odenton, MD 21113
5beds
4,061sqft
Single Family Residence
Built in 2022
5,520 Square Feet Lot
$925,500 Zestimate®
$230/sqft
$205/mo HOA
What's special
Home officeCustom-finished basementMulti-tv media setupVersatile loftGenerous backyardOpen-concept designAdditional flexible living space
- 25 days
- 852
- 74
Zillow last checked:
Listing updated:
Listed by:
Samuel Fasanmi 202-441-8307,
Pearson Smith Realty, LLC 5713861075
Source: Bright MLS,MLS#: MDAA2156038
Facts & features
Interior
Bedrooms & bathrooms
- Bedrooms: 5
- Bathrooms: 5
- Full bathrooms: 4
- 1/2 bathrooms: 1
- Main level bathrooms: 1
Basement
- Area: 1136
Heating
- Forced Air, Programmable Thermostat, Natural Gas
Cooling
- Central Air, Electric
Appliances
- Included: Gas Water Heater, Tankless Water Heater
- Laundry: Upper Level
Features
- Attic, Breakfast Area, Combination Kitchen/Dining, Combination Kitchen/Living, Family Room Off Kitchen, Open Floorplan, Kitchen - Gourmet, Kitchen Island, Recessed Lighting, Upgraded Countertops
- Flooring: Luxury Vinyl, Carpet
- Doors: Insulated, Sliding Glass
- Basement: Finished
- Number of fireplaces: 1
- Fireplace features: Electric
Interior area
- Total structure area: 4,146
- Total interior livable area: 4,061 sqft
- Finished area above ground: 3,010
- Finished area below ground: 1,051
Property
Parking
- Total spaces: 4
- Parking features: Garage Door Opener, Asphalt, Attached, Driveway
- Attached garage spaces: 2
- Uncovered spaces: 2
- Details: Garage Sqft: 440
Accessibility
- Accessibility features: Doors - Lever Handle(s)
Features
- Levels: Three
- Stories: 3
- Patio & porch: Deck
- Pool features: Community
Lot
- Size: 5,520 Square Feet
Details
- Additional structures: Above Grade, Below Grade
- Parcel number: 020481890252004
- Zoning: R2
- Special conditions: Standard
Construction
Type & style
- Home type: SingleFamily
- Architectural style: Craftsman
- Property subtype: Single Family Residence
Materials
- Mixed
- Foundation: Concrete Perimeter
- Roof: Architectural Shingle
Condition
- Excellent
- New construction: No
- Year built: 2022
Details
- Builder model: LEHIGH
- Builder name: RYAN HOMES
Utilities & green energy
- Sewer: Public Sewer
- Water: Public
- Utilities for property: Cable Connected, Fiber Optic, Cable
Community & HOA
Community
- Features: Pool
- Subdivision: Two Rivers
HOA
- Has HOA: Yes
- Amenities included: Basketball Court, Clubhouse, Common Grounds, Community Center, Fitness Center, Jogging Path, Pool, Recreation Facilities, Tennis Court(s), Tot Lots/Playground, Volleyball Courts
- Services included: Recreation Facility, Snow Removal, Common Area Maintenance
- HOA fee: $205 monthly
- HOA name: TWO RIVERS COMMUNITY ASSOCIATION
Location
- Region: Odenton
- Municipality: Odenton
Financial & listing details
- Price per square foot: $230/sqft
- Tax assessed value: $763,167
- Annual tax amount: $8,088
- Date on market: 9/2/2026
- Listing agreement: Exclusive Agency
- Listing terms: VA Loan,Private Financing Available,FHA,Conventional,Cash,Negotiable
- Inclusions: 65 Inch Lg Oled Tv In The First Floor Family Room
- Ownership: Fee Simple
Estimated market value
$925,500
$879,000 - $972,000
$4,472/mo
Price history
| Date | Event | Price |
|---|---|---|
| 9/16/2026 | Price change | $935,000-4.6%$230/sqft |
Source:  Bright MLS #MDAA2156038 Report a problem Bright MLS #MDAA2156038 Report a problem | ||
| 9/2/2026 | Listed for sale | $979,999+24.9%$241/sqft |
Source: Bright MLS #MDAA2156038 Report a problem | ||
| 1/7/2022 | Sold | $784,357+257.1%$193/sqft |
Source: Bright MLS #MDAA472058 Report a problem | ||
| 9/29/2021 | Sold | $219,630$54/sqft |
Source: Public Record Report a problem | ||
Public tax history
| Year | Property taxes | Tax assessment |
|---|---|---|
| 2025 | $7,761 +3.3% | $703,600 +2.5% |
| 2024 | $7,514 +2.9% | $686,167 +2.6% |
| 2023 | $7,303 +795.9% | $668,733 +757.4% |
| 2022 | $815 | $78,000 |
| 2021 | $815 -0.1% | $78,000 |
| 2020 | $816 | $78,000 |
Find assessor info on the county website
Monthly payment
Est. payment
Payment breakdown
Explore the cost of this home by adjusting the details. Changes won't be saved.Climate risks
Neighborhood: 21113
Nearby schools
Schools provided by the listing agent
- District: Anne Arundel County Public Schools
Source: Bright MLS. This data may not be complete. We recommend contacting the local school district to confirm school assignments for this home.


Similar homes
- $975,0005 bd5 ba4.9k sqft2885 Broad Wing Dr, Odenton, MD 21113For Sale

 MLS ID #MDAA2152930, Brandi Bradshaw, Keller Williams Select Realtors of Annapolis. Bright MLS
 - $899,9006 bd4 ba4.6k sqft2811 Broad Wing Dr, Odenton, MD 21113For Sale
 MLS ID #MDAA2146070, Scott Swahl, Redfin Corp. Bright MLS
 - $845,0005 bd4 ba3.6k sqft1316 Heron Rookery Way, Odenton, MD 21113For Sale
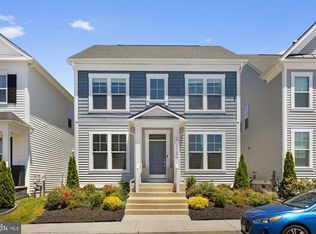 MLS ID #MDAA2149446, Maya Hoskins, Long & Foster Real Estate, Inc.. Bright MLS
 - $835,0004 bd3 ba3.3k sqft1645 Velvetleaf Ln, Odenton, MD 21113For Sale
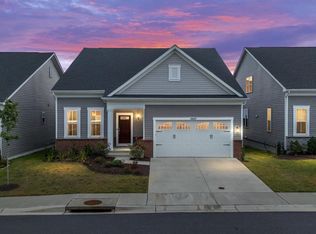 MLS ID #MDAA2154478, Melanie Wood, Berkshire Hathaway HomeServices PenFed Realty. Bright MLS
 - $749,9003 bd3 ba2.4k sqft3129 Meander Bnd, Odenton, MD 21113For SaleMLS ID #MDAA2154432, Brittany Olsen, Keller Williams Flagship. Bright MLS
- $1,249,9905 bd6 ba4.9k sqft2849 Broad Wing Dr, Odenton, MD 21113For SaleMLS ID #MDAA2149744, Corey Lancaster, Samson Properties. Bright MLS
- $940,0005 bd5 ba5.6k sqft512 Cranston Ave, Upper Marlboro, MD 20774For SaleMLS ID #MDPG2218400, Jahmal James, Berkshire Hathaway HomeServices PenFed Realty. Bright MLS
- $925,0006 bd4 ba5.1k sqft14120 Alfalfa Field Ct, Bowie, MD 20720For SaleMLS ID #MDPG2213842, Debbie Reynolds, Berkshire Hathaway HomeServices Homesale Realty. Bright MLS
- $965,0004 bd4 ba4.1k sqft6807 Fountain Park Dr, Glenn Dale, MD 20769For SaleMLS ID #MDPG2218010, Bob Chew, Samson Properties. Bright MLS
- $960,0004 bd5 ba4.8k sqft7018 Corner Creek Way, Glenn Dale, MD 20769For SaleMLS ID #MDPG2213892, Jessica Townsend, Coldwell Banker Realty. Bright MLS
- $895,0005 bd5 ba4.3k sqft105 Bottsford Ave, Upper Marlboro, MD 20774For SaleMLS ID #MDPG2218002, Keith Nowlin, Fairfax Realty Premier. Bright MLS
- $1,075,0005 bd5 ba5.4k sqft2209 Jacob Way, Gambrills, MD 21054For SaleMLS ID #MDAA2150078, Bob Chew, Samson Properties. Bright MLS
- $1,135,0006 bd4 ba4.3k sqft13416 Clifton Rd, Silver Spring, MD 20904For SaleMLS ID #MDMC2257148, Zach Abbasi, RE/MAX Real Estate Connections. Bright MLS
- $825,0004 bd4 ba4.7k sqft5208 Janesdale Ct, Glenn Dale, MD 20769For SaleMLS ID #MDPG2215480, willy guerra, Douglas Realty, LLC. Bright MLS
- $1,090,0004 bd4 ba3.4k sqft7104 Corner Creek Way, Glenn Dale, MD 20769For SaleMLS ID #MDPG2219176, Tawfik Anounkou, Keller Williams Capital Properties. Bright MLS
- $899,0006 bd5 ba4.4k sqft1712 Allerford Dr, Hanover, MD 21076For SaleMLS ID #MDAA2149866, Errin Coates, Samson Properties. Bright MLS
- $849,0005 bd4 ba3.5k sqft14208 N Gate Dr, Silver Spring, MD 20906For SaleMLS ID #MDMC2255130, Sharon Keeny, Long & Foster Real Estate, Inc.. Bright MLS
- $919,0005 bd4 ba2.8k sqft15310 Lions Den Rd, Burtonsville, MD 20866For SaleMLS ID #MDMC2247600, Ashok Shah, Globex Realty Inc.. Bright MLS
- $900,0005 bd4 ba3.5k sqft800 Moore Gate Way, Bowie, MD 20716For SaleMLS ID #MDPG2214246, Kelly Sykes, Northrop Realty. Bright MLS
- $879,9006 bd5 ba3.9k sqft412 Whispering Elm Ln, Millersville, MD 21108For SaleMLS ID #MDAA2151290, Marcie Gatton, Redfin Corp. Bright MLS
