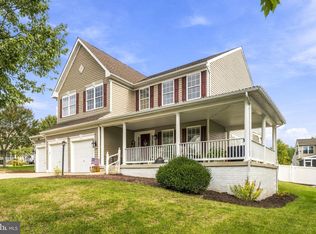
BACK ON THE MARKET WITH A FENCED IN BACKYARD!!! SPACE AND VERSATILITY COME TOGETHER IN THIS BEAUTIFULLY UPDATED BRICK-FRONT RESIDENCE, IN THE SOUGHT-AFTER VILLAGES OF DORCHESTER. OFFERING SIX BEDROOMS, FOUR FULL BATHROOMS AND ONE HALF BATH, THIS EXCEPTIONAL HOME IS THOUGHTFULLY DESIGNED FOR MULTI-GENERATIONAL LIVING OR EXTENDED GUEST ACCOMODATIONS. STEP INTO THIS DRAMATIC TWO-STORY FOYER SHOWCASING A STUNNING NEWLY RENOVATED STAIRCASE WITH HARDWOOD TREADS AND CRISP WHITE RISERS. THE MAIN LEVEL FEATURES NEWLY REFINISHED HARDWOOD FLOORS, A SPACIOUS FAMILY ROOM, FORMAL LIVING AND DINING ROOM, A BRIGHT SUNROOM, POWDER ROOM AND AN EXPANSIVE KITCHEN EQUIPPED WITH BRAND-NEW STAINLESS STEEL APPLIANCES. A CONVENIENTLY LOCATED LAUNDRY ROOM PROVIDES DIRECT ACCESS TO THE ATTACHED TWO-CAR GARAGE. UPSTAIRS, YOU'LL FIND FOUR GENEROUSLY SIZED BEDROOMS AND TWO FULL BATHROOMS, INCLUDING AN IMPRESSIVE OWNER'S SUITE FEATURING A SPA-INSPIRED BATH AND OVERSIZED WALK-IN CLOSET. THE LOWER LEVEL IS WHAT TRULY SETS THIS HOME APART. COMPLETE WITH TWO ADDITIONAL BEDROOMS, TWO FULL BATHROOMS, A FULL KITCHEN, A SEPARATE LAUNDRY AREA AND IT'S OWN PRIVATE ENTRANCE, THIS LEVEL OFFERS EXCEPTIONAL FLEXIBILITY FOR MULTI-GENERATIONAL LIVING, LONG-TERM GUESTS OR OTHER EXTENDED LIVING ARRANGEMENTS--A RARE OFFERING WITHIN THE VILLAGES OF DORCHESTER COMMUNITY. PERFECTLY SITUATED JUST MINUTES FROM MARYLAND LIVE! CASINO, ARUNDEL MILLS MALL, SHOPPING, DINING AND ENTERTAINMENT, THE LOCATION IS EQUALLY IMPRESSIVE. RESIDENTS ALSO ENJOY OUTSTANDING COMMUNITY AMENITIES, INCLUDING A SWIMMING POOL, PLAYGROUND, PICNIC AND GRILLING AREAS AND A COMMUNITY CENTER. COMMUTERS WILL APPRECIATE THE HOME'S CONVENIENT LOCATION APPROXIMATELY 5 MILES FROM BWI AIRPORT, 14 MILES FROM BALTIMORE'S INNER HARBOR, 22 MILES FROM HISTORIC ANNAPOLIS AND EASY ACCESS TO FORT MEADE, NSA, MAJOR COMMUTER ROUTES AND THE MARC TRAIN. AS AN ADDED BENEFIT, QUALIFIED BUYERS MAY RECEIVE UP TO $25,000 IN LENDER ASSISTANCE THROUGH THE SELLER'S PREFERRED LENDING PROGRAM (SUBJECT TO ELIGIBILITY AND LENDER APPROVAL). HOMES OFFERING THIS COMBINATION OF SIZE, FUNCTIONALITY AND LOCATION RARELY BECOME AVAILABLE. COME EXPERIENCE EVERYTHING 1712 ALLERFORD DRIVE HAS TO OFFER!!!
For sale
$899,000
1712 Allerford Dr, Hanover, MD 21076
6beds
4,486sqft
Single Family Residence
Built in 2007
5,550 Square Feet Lot
$-- Zestimate®
$200/sqft
$84/mo HOA
What's special
Dramatic two-story foyerBeautifully updated brick-front residenceNewly refinished hardwood floorsFenced in backyardBright sunroomSpacious family roomSix bedrooms
- 116 days
- 685
- 42
Zillow last checked:
Listing updated:
Listed by:
Errin Coates 301-732-2669,
Samson Properties 3018500255
Source: Bright MLS,MLS#: MDAA2149866
Facts & features
Interior
Bedrooms & bathrooms
- Bedrooms: 6
- Bathrooms: 5
- Full bathrooms: 4
- 1/2 bathrooms: 1
- Main level bathrooms: 1
Basement
- Area: 1206
Heating
- Forced Air, Electric
Cooling
- Central Air, Electric
Appliances
- Included: Microwave, Dishwasher, Disposal, Dryer, Stainless Steel Appliance(s), Washer, Refrigerator, Cooktop, Gas Water Heater
Features
- 2nd Kitchen, Soaking Tub, Ceiling Fan(s), Crown Molding, Chair Railings, Curved Staircase, Family Room Off Kitchen, Kitchen Island, Primary Bath(s), Recessed Lighting, Walk-In Closet(s)
- Flooring: Wood
- Basement: Connecting Stairway,Exterior Entry,Walk-Out Access
- Has fireplace: No
Interior area
- Total structure area: 4,486
- Total interior livable area: 4,486 sqft
- Finished area above ground: 3,280
- Finished area below ground: 1,206
Property
Parking
- Total spaces: 6
- Parking features: Garage Faces Front, Garage Faces Rear, Garage Door Opener, Covered, Attached, Driveway, On Street
- Attached garage spaces: 2
- Uncovered spaces: 4
Accessibility
- Accessibility features: >84" Garage Door
Features
- Levels: Three
- Stories: 3
- Pool features: Community
Lot
- Size: 5,550 Square Feet
Details
- Additional structures: Above Grade, Below Grade
- Parcel number: 020488490224372
- Zoning: R2
- Special conditions: Standard
Construction
Type & style
- Home type: SingleFamily
- Architectural style: Colonial
- Property subtype: Single Family Residence
Materials
- Brick Front, Aluminum Siding
- Foundation: Concrete Perimeter
- Roof: Architectural Shingle
Condition
- New construction: No
- Year built: 2007
Utilities & green energy
- Sewer: Public Sewer
- Water: Public
Community & HOA
Community
- Subdivision: Villages Of Dorchester
HOA
- Has HOA: Yes
- HOA fee: $84 monthly
Location
- Region: Hanover
Financial & listing details
- Price per square foot: $200/sqft
- Tax assessed value: $703,933
- Annual tax amount: $7,936
- Date on market: 6/29/2026
- Listing agreement: Exclusive Right To Sell
- Listing terms: Cash,Conventional,FHA,VA Loan
- Ownership: Fee Simple
Estimated market value
Not available
Estimated sales range
Not available
Not available
Price history
| Date | Event | Price |
|---|---|---|
| 9/5/2026 | Listed for sale | $899,000$200/sqft |
Source:  Bright MLS #MDAA2149866 Report a problem | ||
| 7/10/2026 | Listing removed | $899,000$200/sqft |
Source: Bright MLS #MDAA2149866 Report a problem | ||
| 7/6/2026 | Price change | $899,000+2.7%$200/sqft |
Source: Bright MLS #MDAA2149866 Report a problem | ||
| 6/29/2026 | Listed for sale | $875,000+45.8%$195/sqft |
Source: Bright MLS #MDAA2149866 Report a problem | ||
| 11/9/2021 | Sold | $600,000+0.2%$134/sqft |
Source: Bright MLS #MDAA2010772 Report a problem | ||
| 10/19/2021 | Pending sale | $598,987$134/sqft |
Source: Bright MLS #MDAA2010772 Report a problem | ||
| 10/16/2021 | Price change | $598,987+0.5%$134/sqft |
Source: Bright MLS #MDAA2010772 Report a problem | ||
| 9/30/2021 | Pending sale | $595,987$133/sqft |
Source:  RE/MAX International #MDAA2010772 Report a problem | ||
| 9/30/2021 | Contingent | $595,987$133/sqft |
Source: Bright MLS #MDAA2010772 Report a problem | ||
| 9/24/2021 | Listed for sale | $595,987+29.6%$133/sqft |
Source: Bright MLS #MDAA2010772 Report a problem | ||
| 11/16/2010 | Sold | $460,000+2.2%$103/sqft |
Source: Public Record Report a problem | ||
| 9/4/2010 | Listed for sale | $450,000$100/sqft |
Source: Champion Realty #AA7260882 Report a problem | ||
| 6/26/2010 | Listing removed | $450,000$100/sqft |
Source: Champion Realty #AA7260882 Report a problem | ||
| 6/5/2010 | Price change | $450,000-5.3%$100/sqft |
Source: Champion Realty #AA7260882 Report a problem | ||
| 5/8/2010 | Price change | $475,000-3.1%$106/sqft |
Source: Champion Realty #AA7260882 Report a problem | ||
| 4/22/2010 | Price change | $490,000-2%$109/sqft |
Source: Champion Realty #AA7260882 Report a problem | ||
| 2/22/2010 | Listed for sale | $500,000+0%$111/sqft |
Source: Champion Realty #AA7260882 Report a problem | ||
| 9/19/2009 | Listing removed | $499,900$111/sqft |
Source: Gabriel Fontana #AA7125993 Report a problem | ||
| 8/8/2009 | Price change | $499,900-4.8%$111/sqft |
Source: Gabriel Fontana #AA7125993 Report a problem | ||
| 5/16/2009 | Price change | $525,000-12.5%$117/sqft |
Source: Long and Foster Real Estate #AA7015006 Report a problem | ||
| 3/28/2009 | Listed for sale | $600,000-15.3%$134/sqft |
Source: Long and Foster Real Estate #AA7015006 Report a problem | ||
| 4/5/2007 | Sold | $708,736$158/sqft |
Source: Public Record Report a problem | ||
Public tax history
| Year | Property taxes | Tax assessment |
|---|---|---|
| 2025 | $9,228 +32.9% | $689,600 +8.8% |
| 2024 | $6,943 +9.9% | $634,067 +9.6% |
| 2023 | $6,318 +15.6% | $578,533 +10.6% |
| 2022 | $5,465 +3.5% | $523,000 +3.5% |
| 2021 | $5,281 +3.5% | $505,367 +3.6% |
| 2020 | $5,102 +3.7% | $487,733 +3.8% |
| 2019 | $4,922 +3.3% | $470,100 |
| 2018 | $4,767 -0.5% | $470,100 |
| 2017 | $4,792 | $470,100 -1.1% |
| 2016 | -- | $475,400 +2% |
| 2015 | -- | $466,200 +2% |
| 2014 | -- | $457,000 +2.1% |
| 2013 | -- | $447,800 |
| 2012 | -- | $447,800 |
| 2011 | -- | $447,800 -20% |
| 2010 | -- | $559,460 +7.5% |
| 2009 | -- | $520,636 +8.1% |
| 2008 | -- | $481,813 +961.7% |
| 2007 | -- | $45,380 |
Find assessor info on the county website
Monthly payment
Est. payment
Payment breakdown
Explore the cost of this home by adjusting the details. Changes won't be saved.Climate risks
Neighborhood: 21076
Nearby schools
Schools provided by the listing agent
- Elementary: Frank Hebron-harman
- Middle: Macarthur
- High: Meade
- District: Anne Arundel County Public Schools
Source: Bright MLS. This data may not be complete. We recommend contacting the local school district to confirm school assignments for this home.
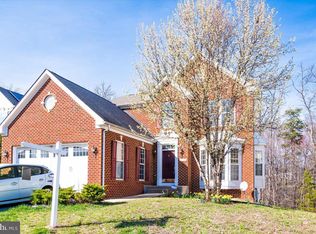
Similar homes
- $925,0004 bd4 ba2.8k sqft7777 Rotherham Dr, Hanover, MD 21076For Sale
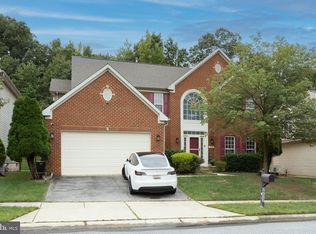
 MLS ID #MDAA2157642, Tariq Islam, Coldwell Banker Realty. Bright MLS
- $900,0005 bd5 ba5k sqft6110 Phelps Ln, Hanover, MD 21076For Sale
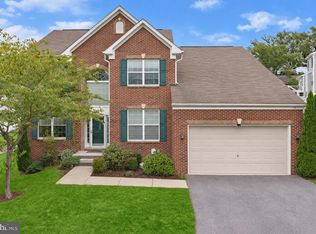 MLS ID #MDHW2074332, Creig Northrop, Northrop Realty. Bright MLS
- $925,0005 bd4 ba4.3k sqft7144 Elk Mar Dr, Elkridge, MD 21075Active
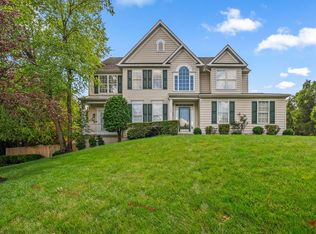 MLS ID #12762449, Katie Bocock, Compass. MRED as distributed by MLS GRID
- $829,0006 bd4 ba5.4k sqft1304 Aleika Ct, Severn, MD 21144For Sale
 MLS ID #MDAA2158196, Gina Cunningham, Keller Williams Flagship. Bright MLS
- $825,0005 bd4 ba2.6k sqft8107 Arbor View Way, Elkridge, MD 21075For SaleMLS ID #MDHW2074778, Creig Northrop, Northrop Realty. Bright MLS
- $975,0005 bd5 ba6k sqft1616 Stream Valley Overlook, Severn, MD 21144For SaleMLS ID #MDAA2153186, Michele Hagan, CENTURY 21 New Millennium. Bright MLS
- $829,9004 bd3 ba3k sqft4741 Widdup Ct, Ellicott City, MD 21043For SaleMLS ID #MDHW2075328, Bryan Bartlett, Compass. Bright MLS
- $675,0005 bd3 ba3.8k sqft1891 Bragg Way N, Odenton, MD 21113For SaleMLS ID #MDAA2159430, Myranda Stephens, Compass. Bright MLS
- $899,0005 bd5 ba5.1k sqft13608 Colefair Dr, Silver Spring, MD 20904For SaleMLS ID #MDMC2246698, Leela Singh, Keller Williams Fairfax Gateway. Bright MLS
- $965,0004 bd4 ba3.5k sqft7893 James Ave, Ellicott City, MD 21043For SaleMLS ID #MDHW2074686, Jessica DuLaney, Next Step Realty. Bright MLS
- $874,9904 bd4 ba4k sqft7142 Rivers Edge Rd, Columbia, MD 21044For SaleMLS ID #MDHW2068710, Gregory Osborn, Long & Foster Real Estate, Inc.. Bright MLS
- $890,0004 bd4 ba3.6k sqft3026 Sunny Ridge Dr, Odenton, MD 21113For SaleMLS ID #MDAA2159018, Dori Savani, Douglas Realty, LLC. Bright MLS
- $899,9995 bd5 ba4k sqft1221 Upper Patuxent Ridge Rd, Odenton, MD 21113For SaleMLS ID #MDAA2156038, Samuel Fasanmi, Pearson Smith Realty, LLC. Bright MLS
- $775,0005 bd4 ba4k sqft908 Enfield Way, Severn, MD 21144For SaleMLS ID #MDAA2150088, Jason Donovan, RE/MAX Leading Edge. Bright MLS
- $995,0006 bd6 ba5.3k sqft8502 Dark Hawk Cir, Columbia, MD 21045For SaleMLS ID #MDHW2072686, Jason Sutton, Argonaut Property Group LLC. Bright MLS
- $849,0005 bd4 ba5k sqft7800 Mystic River Ter, Glenn Dale, MD 20769For SaleMLS ID #MDPG2207552, Melody Chen, UnionPlus Realty, Inc.. Bright MLS
- $769,9995 bd4 ba4k sqft7826 Keenan Rd, Glen Burnie, MD 21061For SaleMLS ID #MDAA2155868, Michelle Gasca, LPT Realty, LLC. Bright MLS
- $899,9006 bd5 ba6.2k sqft10807 Glenshire Dr, Glenn Dale, MD 20769For SaleMLS ID #MDPG2204644, Elvis Munjong, EXP Realty, LLC. Bright MLS
- $899,9006 bd5 ba3.6k sqft7976 Meridian Dr, Pasadena, MD 21122For SaleMLS ID #MDAA2151526, Donna Reichert, Keller Williams Flagship. Bright MLS
