Skip main navigation
Sold for $650,000
Street View
  • $650,000

    1714 Allerford Dr, Hanover, MD 21076

    4beds
    3,244sqft
    Single Family Residence
    Built in 2007
    6,000 Square Feet Lot
    $667,100 Zestimate®
    $200/sqft
    $3,354 Estimated rent

    Home value

    $667,100

    $634,000 - $700,000

    $3,354/mo

    Zestimate® history
    Loading
    Loading...

    Owner options

    List your home for rent

    $3,354/mo

    Rent Zestimate®

    Find your next renter with Zillow Rental Manager. Plus, with online applications, you can quickly screen prospective tenants – for free.

    Learn more

    $3,354/mo

    Rent Zestimate®

    Refinance and save

    $4,021/mo

    Est. payment

    Refinancing to a lower rate could help reduce your monthly payments and save thousands over the life of the loan.

    See today's rates

    $4,021/mo

    Est. payment

    Explore your selling options

    Work with a Zillow partner agent

    Leverage their expertise and Zillow's premium Showcase listings to get your home seen by more buyers.

    Get started

    List with your own agent

    Get your home in front of millions of buyers by listing it on Zillow.

    Learn how to do it

    Sell it yourself

    Take full control of how buyers see your home on Zillow by listing For Sale by Owner (FSBO).

    List your home

    What's special

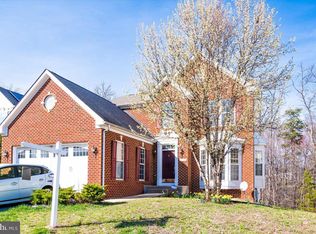
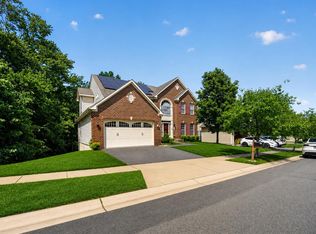
    This charming 3400+ square foot modern colonial home offers a perfect blend of classic architecture and contemporary features. Backing to a tranquil wooded area, it provides a sense of seclusion and privacy. The home boasts a classic colonial facade with a two-car garage, providing ample space for parking and storage. Situated at the edge of a serene wooded area, the backyard offers a peaceful retreat where you can unwind and enjoy nature. A spacious deck extends from the rear of the house, providing an ideal spot for outdoor gatherings or quiet moments surrounded by trees. The kitchen features granite counters and a gas stove. The central island provides additional workspace along with the breakfast bar. The hardwood floors and recessed lighting create a warm and inviting ambiance. Adjacent to the kitchen, the sunroom is bathed in natural light along with the skylights. Imagine sipping your morning coffee while gazing out at the lush woods. Connected to the kitchen, the family room is flooded with light. Large windows allow you to appreciate the natural surroundings even when indoors. Perfect for hosting elegant dinners or holiday gatherings, the formal dining room features classic details and ample space. Conveniently located on the main level, the powder room ensure comfort for both residents and guests. The upper level houses four spacious bedrooms. The primary bedroom features a walk-in closet with built-in shelving, ensuring ample storage. The en-suite primary bathroom boasts dual sinks and a spacious vanity. The lower level provides a versatile space for recreation, whether it's a home theater, game room, or fitness area. A new roof installed in 2024 ensure peace of mind as well as the solar panels. Residents of this community enjoy access to the amenities including the inground pool, perfect for cooling off during hot summer days. With an acceptable contract, the seller is willing to pay off the solar panels.

    Zillow last checked:

    Listing updated:

    Listed by:

    Rosie Wetzel 443-310-5762,

    Coldwell Banker Realty

    Bought with:

    Hamza Bhatti, 679562

    Samson Properties

    Source: Bright MLS,MLS#: MDAA2082806MLS Logo

    Facts & features

    Interior

    Bedrooms & bathrooms
    • Bedrooms: 4
    • Bathrooms: 4
    • Full bathrooms: 3
    • 1/2 bathrooms: 1
    • Main level bathrooms: 1
    Rooms
    • Room types: Living Room, Dining Room, Primary Bedroom, Bedroom 2, Bedroom 3, Bedroom 4, Kitchen, Family Room, Den, Sun/Florida Room, Exercise Room, Laundry, Bathroom 3, Primary Bathroom, Full Bath, Half Bath
    Basement
    • Area: 1196
    Heating
    • Forced Air, Natural Gas
    Cooling
    • Ceiling Fan(s), Central Air, Electric
    Appliances
    • Included: Microwave, Dishwasher, Disposal, Dryer, Refrigerator, Washer, Gas Water Heater
    • Laundry: In Basement, Laundry Room
    Features
    • Ceiling Fan(s), Crown Molding, Dining Area, Family Room Off Kitchen, Open Floorplan, Kitchen Island, Pantry, Primary Bath(s), Recessed Lighting, Other
    • Flooring: Carpet, Wood
    • Doors: French Doors, Sliding Glass
    • Windows: Bay/Bow, Skylight(s), Sliding
    • Basement: Partial,Full,Heated,Improved,Interior Entry,Exterior Entry,Space For Rooms,Walk-Out Access
    • Has fireplace: No
    Interior area
    • Total structure area: 3,440
    • Total interior livable area: 3,244 sqft
    • Finished area above ground: 2,244
    • Finished area below ground: 1,000

    Property

    Parking
    • Total spaces: 4
    • Parking features: Garage Faces Front, Garage Door Opener, Attached, Driveway
    • Attached garage spaces: 2
    • Uncovered spaces: 2
    Accessibility
    • Accessibility features: None
    Features
    • Levels: Three
    • Stories: 3
    • Pool features: Community
    Lot
    • Size: 6,000 Square Feet
    • Features: Backs to Trees
    Details
    • Additional structures: Above Grade, Below Grade
    • Parcel number: 020488490224451
    • Zoning: R2
    • Special conditions: Standard

    Construction

    Type & style
    • Home type: SingleFamily
    • Architectural style: Colonial
    • Property subtype: Single Family Residence
    Materials
    • Vinyl Siding
    • Foundation: Block
    Condition
    • New construction: No
    • Year built: 2007

    Utilities & green energy

    • Sewer: Public Sewer
    • Water: Public

    Community & HOA

    Community
    • Subdivision: Villages Of Dorchester
    HOA
    • Has HOA: Yes
    • Amenities included: Common Grounds, Pool, Tot Lots/Playground
    • HOA fee: $79 monthly
    Location
    • Region: Hanover

    Financial & listing details

    • Price per square foot: $200/sqft
    • Tax assessed value: $480,067
    • Annual tax amount: $5,319
    • Date on market: 4/29/2024
    • Listing agreement: Exclusive Right To Sell
    • Ownership: Fee Simple

    Price history

    DateEventPrice
    8/27/2024Sold$650,000+0.3%$200/sqft
    Source: Bright MLS #MDAA2082806 Report a problem
    8/3/2024Contingent$648,000$200/sqft
    Source: Bright MLS #MDAA2082806 Report a problem
    7/29/2024Price change$648,000-1.5%$200/sqft
    Source: Bright MLS #MDAA2082806 Report a problem
    7/6/2024Price change$658,000-1.3%$203/sqft
    Source: Bright MLS #MDAA2082806 Report a problem
    6/26/2024Listed for sale$667,000-1.9%$206/sqft
    Source: Bright MLS #MDAA2082806 Report a problem
    6/9/2024Contingent$680,000$210/sqft
    Source: Bright MLS #MDAA2082806 Report a problem
    6/9/2024Listed for sale$680,000$210/sqft
    Source: Bright MLS #MDAA2082806 Report a problem
    6/5/2024Contingent$680,000$210/sqft
    Source: Bright MLS #MDAA2082806 Report a problem
    4/29/2024Listed for sale$680,000+47.8%$210/sqft
    Source: Bright MLS #MDAA2082806 Report a problem
    3/13/2020Sold$460,000-10.2%$142/sqft
    Source: Public Record Report a problem
    8/7/2019Listing removed$2,800$1/sqft
    Source: Realty 1 Maryland, LLC #MDAA403830 Report a problem
    7/22/2019Listed for rent$2,800+1.8%$1/sqft
    Source: Realty 1 Maryland, LLC #MDAA403830 Report a problem
    3/17/2017Listing removed$2,750$1/sqft
    Source: Long & Foster Real Estate Inc #AA9872481 Report a problem
    2/28/2017Listed for rent$2,750$1/sqft
    Source: Long & Foster Real Estate Inc #AA9872481 Report a problem
    6/20/2007Sold$512,050$158/sqft
    Source: Public Record Report a problem

    Public tax history

    YearProperty taxesTax assessment
    2025$8,105 +54.2%$507,800 +5.8%
    2024$5,257 +6.4%$480,067 +6.1%
    2023$4,939 +11.3%$452,333 +6.5%
    2022$4,437 +3.8%$424,600 +3.8%
    2021$4,274 +3.9%$408,967 +4%
    2020$4,114 +4%$393,333 +4.1%
    2019$3,955 +3.3%$377,700
    2018$3,830 -0.5%$377,700
    2017$3,850 $377,700 -2.4%
    2016-- $386,900 +1.6%
    2015-- $380,667 +1.7%
    2014-- $374,433 +1.7%
    2013-- $368,200
    2012-- $368,200
    2011-- $368,200 -23.7%
    2010-- $482,880 +8.1%
    2009-- $446,846 +8.8%
    2008-- $410,813
    2007-- --
    Find assessor info on the county website

    Neighborhood: 21076

    Nearby schools

    GreatSchools rating
    Schools provided by the listing agent
    • District: Anne Arundel County Public Schools

    Source: Bright MLS. This data may not be complete. We recommend contacting the local school district to confirm school assignments for this home.

    Get a cash offer in 3 minutes
    Find out how much your home could sell for in as little as 3 minutes with a no-obligation cash offer.
    Estimated market value
    $667,100
    Get a cash offer in 3 minutes
    Find out how much your home could sell for in as little as 3 minutes with a no-obligation cash offer.
    Estimated market value
    $667,100