Rarely available Toll Brothers colonial featuring over 4,500 square feet above grade, 5 bedrooms, 5 full baths, and a flexible floor plan in the sought-after Arundel Forest community. The gourmet kitchen features granite countertops, a center island, pantry, and breakfast area, and opens to the spacious family room. Just off the family room is a generous laundry room with space for a drop zone. A main-level bedroom, currently used as a home office, is located next to a full bath, making it ideal for guests/multigenerational living. Upstairs are two primary suites, including one with a jetted tub. Every bedroom offers a walk-in closet, while two additional bedrooms share a Jack-and-Jill bathroom with a double vanity. The finished lower level includes a large recreation room, bonus room, full bath, and abundant storage. Relax on the Trex deck overlooking backyard, which backs onto a conservation area with peaceful wooded views and no homes directly behind. Community amenities include a clubhouse, fitness center, resort-style pool, playgrounds, and walking trails. Conveniently located near Fort Meade, NSA, BWI Airport, Arundel Mills, MARC rail, and major commuter routes.
For sale
$1,000,000
1616 Stream Valley Overlook, Severn, MD 21144
5beds
6,080sqft
Single Family Residence
Built in 2014
9,500 Square Feet Lot
$984,000 Zestimate®
$164/sqft
$135/mo HOA
What's special
Trex deck overlooking backyardBreakfast areaCenter islandSpacious family roomGranite countertopsGourmet kitchenFlexible floor plan
- 40 days
- 601
- 31
Zillow last checked:
Listing updated:
Listed by:
Michele Hagan 410-271-3455,
CENTURY 21 New Millennium 4102669005
Source: Bright MLS,MLS#: MDAA2153186
Facts & features
Interior
Bedrooms & bathrooms
- Bedrooms: 5
- Bathrooms: 5
- Full bathrooms: 5
- Main level bathrooms: 1
- Main level bedrooms: 1
Rooms
- Room types: Living Room, Dining Room, Primary Bedroom, Bedroom 2, Bedroom 3, Kitchen, Family Room, Bedroom 1, Recreation Room, Storage Room, Bathroom 1, Bonus Room
Primary bedroom
- Features: Flooring - HardWood, Walk-In Closet(s), Bathroom - Jetted Tub, Bathroom - Walk-In Shower, Double Sink
- Level: Upper
Primary bedroom
- Features: Bathroom - Tub Shower, Flooring - HardWood, Walk-In Closet(s)
- Level: Upper
Bedroom 1
- Features: Flooring - HardWood
- Level: Main
Bedroom 2
- Features: Jack and Jill Bathroom, Walk-In Closet(s), Flooring - HardWood, Double Sink
- Level: Upper
Bedroom 3
- Features: Flooring - Carpet, Jack and Jill Bathroom, Walk-In Closet(s)
- Level: Upper
Bathroom 1
- Level: Lower
Bonus room
- Features: Flooring - Carpet
- Level: Lower
Dining room
- Features: Flooring - HardWood
- Level: Main
Family room
- Features: Flooring - HardWood, Fireplace - Gas
- Level: Main
Kitchen
- Features: Granite Counters, Double Sink, Flooring - HardWood, Kitchen Island, Kitchen - Gas Cooking, Recessed Lighting, Eat-in Kitchen, Pantry
- Level: Main
Living room
- Features: Flooring - HardWood
- Level: Main
Recreation room
- Features: Flooring - Carpet
- Level: Lower
Storage room
- Level: Lower
Heating
- Forced Air, Natural Gas
Cooling
- Central Air, Electric
Appliances
- Included: Cooktop, Dishwasher, Disposal, Dryer, Exhaust Fan, Ice Maker, Double Oven, Washer, Water Heater, Gas Water Heater
- Laundry: Has Laundry, Main Level
Features
- Additional Stairway, Bathroom - Stall Shower, Bathroom - Tub Shower, Entry Level Bedroom, Family Room Off Kitchen, Formal/Separate Dining Room, Kitchen Island, Pantry, Primary Bath(s), Recessed Lighting, Walk-In Closet(s), Attic, Dry Wall, 9'+ Ceilings
- Flooring: Hardwood, Carpet, Ceramic Tile, Wood
- Doors: Sliding Glass
- Windows: Double Hung, Casement, Screens
- Basement: Partial,Finished,Heated,Improved,Interior Entry,Exterior Entry,Sump Pump,Walk-Out Access
- Number of fireplaces: 1
- Fireplace features: Gas/Propane
Interior area
- Total structure area: 6,464
- Total interior livable area: 6,080 sqft
- Finished area above ground: 4,544
- Finished area below ground: 1,536
Video & virtual tour
Property
Parking
- Total spaces: 6
- Parking features: Garage Faces Front, Garage Door Opener, Driveway, Attached, On Street
- Attached garage spaces: 2
- Uncovered spaces: 4
Accessibility
- Accessibility features: Accessible Entrance
Features
- Levels: Three
- Stories: 3
- Patio & porch: Deck, Porch
- Exterior features: Bump-outs, Sidewalks
- Pool features: Community
- Spa features: Bath
- Has view: Yes
- View description: Trees/Woods
Lot
- Size: 9,500 Square Feet
- Features: Backs to Trees, Front Yard, Landscaped, Rear Yard, SideYard(s), Suburban
Details
- Additional structures: Above Grade, Below Grade
- Parcel number: 020449490237777
- Zoning: R2
- Special conditions: Standard
Construction
Type & style
- Home type: SingleFamily
- Architectural style: Colonial
- Property subtype: Single Family Residence
Materials
- Brick Front
- Foundation: Passive Radon Mitigation
- Roof: Asphalt
Condition
- Very Good
- New construction: No
- Year built: 2014
Details
- Builder model: Columbia
- Builder name: Toll Brother
Utilities & green energy
- Sewer: Public Sewer
- Water: Public
Community & HOA
Community
- Features: Pool
- Subdivision: Arundel Forest
HOA
- Has HOA: Yes
- Amenities included: Clubhouse, Fitness Center, Jogging Path, Pool, Tot Lots/Playground
- Services included: Common Area Maintenance, Health Club, Pool(s)
- HOA fee: $135 monthly
- HOA name: ARUNDEL FOREST
Location
- Region: Severn
Financial & listing details
- Price per square foot: $164/sqft
- Tax assessed value: $814,800
- Annual tax amount: $9,367
- Date on market: 8/21/2026
- Listing agreement: Exclusive Right To Sell
- Ownership: Fee Simple
Estimated market value
$984,000
$935,000 - $1.03M
$4,790/mo
Price history
| Date | Event | Price |
|---|---|---|
| 8/21/2026 | Listed for sale | $1,000,000+56.3%$164/sqft |
Source:  Bright MLS #MDAA2153186 Report a problem Bright MLS #MDAA2153186 Report a problem | ||
| 7/22/2019 | Sold | $640,000-6.8%$105/sqft |
Source: Public Record Report a problem | ||
| 6/20/2018 | Listing removed | $687,000$113/sqft |
Source: Long & Foster Real Estate, Inc. #AA10196035 Report a problem | ||
| 6/14/2018 | Price change | $687,000-0.1%$113/sqft |
Source: Long & Foster Real Estate, Inc. #AA10196035 Report a problem | ||
| 5/23/2018 | Price change | $687,900-1%$113/sqft |
Source: Long & Foster Real Estate, Inc. #AA10196035 Report a problem | ||
| 4/17/2018 | Price change | $695,000-0.7%$114/sqft |
Source: Long & Foster Real Estate, Inc. #AA10196035 Report a problem | ||
| 4/4/2018 | Listed for sale | $700,000+5.5%$115/sqft |
Source: Long & Foster Real Estate, Inc. #1000331830 Report a problem | ||
| 9/22/2014 | Sold | $663,214$109/sqft |
Source: Public Record Report a problem | ||
Public tax history
| Year | Property taxes | Tax assessment |
|---|---|---|
| 2025 | $9,770 +15% | $849,000 +9.4% |
| 2024 | $8,495 +10.7% | $775,800 +10.4% |
| 2023 | $7,672 +16.7% | $702,600 +11.6% |
| 2022 | $6,577 +0.2% | $629,400 +0.2% |
| 2021 | $6,567 +0.1% | $628,433 +0.2% |
| 2020 | $6,563 +0.1% | $627,467 +0.2% |
| 2019 | $6,559 +3.3% | $626,500 |
| 2018 | $6,353 -0.5% | $626,500 |
| 2017 | $6,386 | $626,500 -1.6% |
| 2016 | -- | $636,600 +1.1% |
| 2015 | -- | $629,933 +1327.4% |
| 2014 | -- | $44,133 +5.6% |
| 2013 | -- | $41,800 |
Find assessor info on the county website
Monthly payment
Est. payment
Payment breakdown
Explore the cost of this home by adjusting the details. Changes won't be saved.Climate risks
Neighborhood: 21144
Nearby schools
Schools provided by the listing agent
- District: Anne Arundel County Public Schools
Source: Bright MLS. This data may not be complete. We recommend contacting the local school district to confirm school assignments for this home.
- $875,7005 bd4 ba4.8k sqft1618 Stream Valley Overlook, Severn, MD 21144Off Market
- $981,400-- bd3 ba4k sqft1614 Stream Valley Overlook, Severn, MD 21144Off Market
- $862,7004 bd3 ba5k sqft1620 Stream Valley Overlook, Severn, MD 21144Off Market
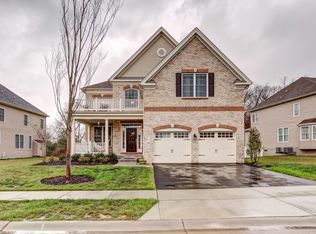
- $941,500-- bd3 ba3.7k sqft1612 Stream Valley Overlook, Severn, MD 21144Off Market
Similar homes
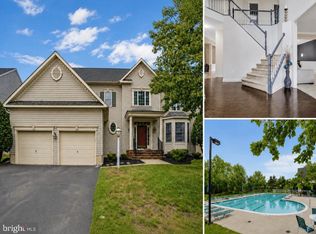
- $789,9005 bd4 ba4k sqft908 Enfield Way, Severn, MD 21144For Sale
 MLS ID #MDAA2150088, Jason Donovan, RE/MAX Leading Edge. Bright MLS
 - $995,0006 bd6 ba5.3k sqft8502 Dark Hawk Cir, Columbia, MD 21045For Sale
 MLS ID #MDHW2072686, Jason Sutton, Argonaut Property Group LLC. Bright MLS
 - $599,9005 bd3 ba3.4k sqft143 Bragg Blvd, Odenton, MD 21113For Sale
 MLS ID #MDAA2157922, Kathy Banaszewski, Real Estate Professionals, Inc.. Bright MLS
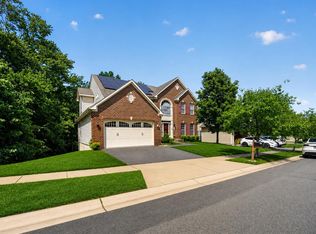
 - $899,0006 bd5 ba4.4k sqft1712 Allerford Dr, Hanover, MD 21076For Sale
 MLS ID #MDAA2149866, Errin Coates, Samson Properties. Bright MLS
 - $950,0005 bd5 ba5.2k sqft805 Lindsey Manor Ln, Silver Spring, MD 20905For SaleMLS ID #MDMC2231682, Bob Lucido, Keller Williams Lucido Agency. Bright MLS
- $699,9005 bd3 ba3.8k sqft1891 Bragg Way N, Odenton, MD 21113For SaleMLS ID #MDAA2156536, Myranda Stephens, Compass. Bright MLS
- $950,0005 bd6 ba6.2k sqft12304 Thomas Prospect Dr, Bowie, MD 20720For SaleMLS ID #MDPG2204092, Juanita Matthews, EXP Realty, LLC. Bright MLS
- $899,9955 bd4 ba6.5k sqft7110 Oakley Rd, Glenn Dale, MD 20769For SaleMLS ID #MDPG2212830, Omar Flores, LPT Realty, LLC. Bright MLS
- $995,0004 bd4 ba3.2k sqft407 Schoolers Pond Way, Arnold, MD 21012For SaleMLS ID #MDAA2157112, Ray Mudd, Schwartz Realty, Inc.. Bright MLS
- $779,9995 bd4 ba4k sqft7826 Keenan Rd, Glen Burnie, MD 21061For SaleMLS ID #MDAA2155868, Michelle Gasca, LPT Realty, LLC. Bright MLS
- $1,265,0005 bd4 ba4.1k sqft7302 Meadow Wood Way, Clarksville, MD 21029For SaleMLS ID #MDHW2074146, Rebecca Williams, Real Broker, LLC. Bright MLS
- $1,075,0005 bd5 ba5.4k sqft2209 Jacob Way, Gambrills, MD 21054For SaleMLS ID #MDAA2150078, Bob Chew, Samson Properties. Bright MLS
- $885,0004 bd4 ba3.5k sqft6019 Joseph Scott Dr, Elkridge, MD 21075For SaleMLS ID #MDHW2073286, Gregory Lewis, EXP Realty, LLC. Bright MLS
- $940,0005 bd5 ba5.6k sqft512 Cranston Ave, Upper Marlboro, MD 20774For SaleMLS ID #MDPG2218400, Jahmal James, Berkshire Hathaway HomeServices PenFed Realty. Bright MLS
- $825,0004 bd4 ba4k sqft2400 Summershade Ct, Odenton, MD 21113For SaleMLS ID #MDAA2154214, Jonelle Thompson, Level Up Realty. Bright MLS
- $1,100,0005 bd5 ba3.4k sqft2700 Weary Creek Ct, Bowie, MD 20716For SaleMLS ID #MDPG2207368, Michael Vaughn, Pearson Smith Realty, LLC. Bright MLS
- $1,014,9905 bd5 ba4.3k sqft6 Copperleaf Blvd, Hanover, MD 21076New ConstructionMLS ID #MDAA2115544, Mike Boryk, Koch Realty, Inc.. Bright MLS
- $989,9005 bd5 ba5.3k sqft3283 Mulberry St, Edgewater, MD 21037For SaleMLS ID #MDAA2153374, Mary Hyson, Coldwell Banker Realty. Bright MLS
- $1,099,0004 bd4 ba4.4k sqft319 Carlyn Dr, Severna Park, MD 21146For SaleMLS ID #MDAA2149006, Betty Batty, Compass. Bright MLS
- $849,0005 bd4 ba5k sqft7800 Mystic River Ter, Glenn Dale, MD 20769For SaleMLS ID #MDPG2207552, Melody Chen, UnionPlus Realty, Inc.. Bright MLS
