Welcome to this beautiful Colonial in the sought-after Hanover Manor Crossing community of Howard County. A grand two-story foyer welcomes you inside, highlighted by stunning hardwood floors that continue throughout the main level and flow seamlessly into the formal living and dining rooms. The formal living room features elegant crown molding, while the dining room showcases chair railing, crown molding accents, and a convenient butler’s pantry. The spacious kitchen offers exceptional functionality with a sizable center island, 42-inch cabinetry with pull-out drawers, granite countertops, and stainless steel appliances. Open to the breakfast area with breakfast bar and direct access to the deck, this inviting space creates an ideal setting for both everyday living and entertaining while seamlessly connecting indoor and outdoor spaces. The adjacent family room features a beautiful stone-surround gas fireplace and the same gorgeous hardwood flooring found throughout the main level. An office or bedroom, powder room, laundry room, and access to the two-car garage complete the main level. Upstairs, the expansive primary suite provides a private retreat with French door entry, beautiful hardwood flooring, a generous walk-in closet, and a luxurious en-suite bath featuring a double vanity, walk-in shower, and relaxing soaking tub. Three additional bedrooms, including one with its own en-suite bath, along with a hall bath, complete the upper level. The fully finished lower level, featuring luxury vinyl flooring, offers versatile space for a recreation room, private game room, home gym, or potential additional bedroom, along with convenient access to the fenced backyard. With spacious living areas, thoughtful updates, and an ideal layout for both everyday living and entertaining, this exceptional home offers comfort and versatility in a desirable Howard County location. Conveniently located near major commuter routes including MD-295, MD-100, and US-1.
For sale
Price cut: $50K (10/14)
$900,000
6110 Phelps Ln, Hanover, MD 21076
5beds
5,074sqft
Single Family Residence
Built in 2015
9,552 Square Feet Lot
$893,100 Zestimate®
$177/sqft
$302/mo HOA
What's special
Generous walk-in closetPowder roomGrand two-story foyerStainless steel appliancesLaundry roomGranite countertops
- 18 days
- 589
- 23
Zillow last checked:
Listing updated:
Listed by:
Creig Northrop 410-531-0321,
Northrop Realty 4105310321
Source: Bright MLS,MLS#: MDHW2074332
Facts & features
Interior
Bedrooms & bathrooms
- Bedrooms: 5
- Bathrooms: 5
- Full bathrooms: 4
- 1/2 bathrooms: 1
- Main level bathrooms: 1
- Main level bedrooms: 1
Rooms
- Room types: Living Room, Dining Room, Primary Bedroom, Bedroom 2, Bedroom 3, Bedroom 4, Bedroom 5, Kitchen, Game Room, Family Room, Foyer, Breakfast Room, Recreation Room
Primary bedroom
- Features: Attached Bathroom, Flooring - HardWood, Walk-In Closet(s), Primary Bedroom - Sitting Area
- Level: Upper
- Area: 400 Square Feet
- Dimensions: 16 X 25
Bedroom 2
- Features: Flooring - HardWood, Attached Bathroom, Ceiling Fan(s)
- Level: Upper
- Area: 170 Square Feet
- Dimensions: 10 X 17
Bedroom 3
- Features: Flooring - HardWood, Ceiling Fan(s), Walk-In Closet(s)
- Level: Upper
- Area: 132 Square Feet
- Dimensions: 11 X 12
Bedroom 4
- Features: Flooring - HardWood, Walk-In Closet(s), Ceiling Fan(s)
- Level: Upper
- Area: 192 Square Feet
- Dimensions: 12 X 16
Bedroom 5
- Features: Flooring - HardWood
- Level: Main
- Area: 176 Square Feet
- Dimensions: 11 X 16
Breakfast room
- Features: Flooring - HardWood
- Level: Main
- Area: 240 Square Feet
- Dimensions: 12 X 20
Dining room
- Features: Flooring - HardWood, Chair Rail, Crown Molding
- Level: Main
Family room
- Features: Flooring - HardWood, Fireplace - Gas
- Level: Main
- Area: 442 Square Feet
- Dimensions: 17 X 26
Foyer
- Features: Flooring - HardWood
- Level: Main
- Area: 85 Square Feet
- Dimensions: 5 X 17
Game room
- Features: Flooring - HardWood
- Level: Lower
- Area: 525 Square Feet
- Dimensions: 21 X 25
Kitchen
- Features: Flooring - HardWood, Granite Counters, Lighting - Pendants, Breakfast Bar, Breakfast Nook, Dining Area, Pantry
- Level: Main
- Area: 400 Square Feet
- Dimensions: 16 X 25
Living room
- Features: Flooring - HardWood
- Level: Main
- Area: 154 Square Feet
- Dimensions: 11 X 14
Recreation room
- Features: Flooring - Luxury Vinyl Plank, Recessed Lighting
- Level: Lower
- Area: 1274 Square Feet
- Dimensions: 26 X 49
Heating
- Central, Natural Gas
Cooling
- Other, Central Air, Electric
Appliances
- Included: Microwave, Cooktop, Dishwasher, Disposal, Dryer, Exhaust Fan, Freezer, Ice Maker, Double Oven, Self Cleaning Oven, Oven, Refrigerator, Stainless Steel Appliance(s), Washer, Water Dispenser, Water Heater, Gas Water Heater
- Laundry: Has Laundry
Features
- Breakfast Area, Butlers Pantry, Ceiling Fan(s), Chair Railings, Crown Molding, Entry Level Bedroom, Family Room Off Kitchen, Floor Plan - Traditional, Formal/Separate Dining Room, Eat-in Kitchen, Kitchen - Gourmet, Kitchen Island, Kitchen - Table Space, Primary Bath(s), Recessed Lighting, Upgraded Countertops, Walk-In Closet(s), Soaking Tub, Bathroom - Stall Shower, 2 Story Ceilings, 9'+ Ceilings, Dry Wall
- Flooring: Hardwood, Laminate, Carpet, Wood
- Windows: Double Hung, Double Pane Windows, Screens, Vinyl Clad
- Basement: Partial,Finished,Heated,Exterior Entry,Rear Entrance,Walk-Out Access,Sump Pump,Space For Rooms,Interior Entry,Improved
- Number of fireplaces: 1
- Fireplace features: Stone, Gas/Propane, Mantel(s)
Interior area
- Total structure area: 5,568
- Total interior livable area: 5,074 sqft
- Finished area above ground: 3,592
- Finished area below ground: 1,482
Video & virtual tour
Property
Parking
- Total spaces: 2
- Parking features: Garage Faces Front, Garage Door Opener, Inside Entrance, Asphalt, Attached, Driveway
- Attached garage spaces: 2
- Has uncovered spaces: Yes
Accessibility
- Accessibility features: None
Features
- Levels: Three
- Stories: 3
- Patio & porch: Deck
- Exterior features: Lighting
- Pool features: None
- Has view: Yes
- View description: Garden
Lot
- Size: 9,552 Square Feet
- Features: Wooded, Landscaped
Details
- Additional structures: Above Grade, Below Grade
- Parcel number: 1401595742
- Zoning: R12
- Special conditions: Standard
Construction
Type & style
- Home type: SingleFamily
- Architectural style: Colonial
- Property subtype: Single Family Residence
Materials
- Brick, Vinyl Siding
- Foundation: Other
- Roof: Shingle
Condition
- New construction: No
- Year built: 2015
Utilities & green energy
- Sewer: Public Sewer
- Water: Public
Community & HOA
Community
- Security: Main Entrance Lock, Smoke Detector(s)
- Subdivision: Hanover Manor Crossing
HOA
- Has HOA: Yes
- HOA fee: $302 monthly
Location
- Region: Hanover
Financial & listing details
- Price per square foot: $177/sqft
- Tax assessed value: $956,600
- Annual tax amount: $13,113
- Date on market: 10/8/2026
- Listing agreement: Exclusive Right To Sell
- Ownership: Fee Simple
Estimated market value
$893,100
$848,000 - $938,000
$5,142/mo
Price history
| Date | Event | Price |
|---|---|---|
| 10/14/2026 | Price change | $900,000-5.3%$177/sqft |
Source:  Bright MLS #MDHW2074332 Report a problem | ||
| 10/8/2026 | Listed for sale | $950,000+39.7%$187/sqft |
Source: Bright MLS #MDHW2074332 Report a problem | ||
| 1/15/2021 | Sold | $680,000-1.4%$134/sqft |
Source: Public Record Report a problem | ||
| 11/19/2020 | Pending sale | $689,988$136/sqft |
Source: ExecuHome Realty #MDHW287680 Report a problem | ||
| 11/14/2020 | Listed for sale | $689,988+14.5%$136/sqft |
Source: ExecuHome Realty #MDHW287680 Report a problem | ||
| 5/13/2015 | Sold | $602,622$119/sqft |
Source: Public Record Report a problem | ||
Public tax history
| Year | Property taxes | Tax assessment |
|---|---|---|
| 2026 | $13,113 +5.2% | $956,600 +8% |
| 2025 | $12,464 +35.8% | $885,833 +8.7% |
| 2024 | $9,178 +9.5% | $815,067 +9.5% |
| 2023 | $8,381 +4.2% | $744,300 |
| 2022 | $8,045 +4.4% | $744,300 +8.7% |
| 2021 | $7,708 +4.6% | $684,567 +4.6% |
| 2020 | $7,372 +3.7% | $654,700 |
| 2019 | $7,112 -3.9% | $654,700 +7.6% |
| 2018 | $7,399 -12% | $608,500 +3.9% |
| 2017 | $8,405 | $585,400 +1.9% |
| 2016 | -- | $574,267 +431.9% |
| 2015 | -- | $107,967 +5.6% |
| 2014 | -- | $102,200 |
Find assessor info on the county website
Monthly payment
Est. payment
Payment breakdown
Explore the cost of this home by adjusting the details. Changes won't be saved.Climate risks
Neighborhood: 21076
Nearby schools
Schools provided by the listing agent
- Elementary: Elkridge
- Middle: Elkridge Landing
- High: Howard
- District: Howard County Public Schools
Source: Bright MLS. This data may not be complete. We recommend contacting the local school district to confirm school assignments for this home.


Similar homes
- $825,0004 bd3 ba3.1k sqft6400 Francis Ln, Hanover, MD 21076For Sale
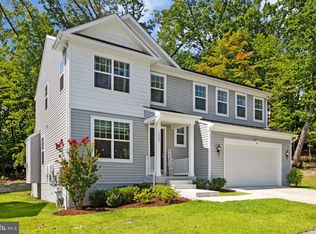
 MLS ID #MDHW2072884, Gina White, Coldwell Banker Realty. Bright MLS
- $899,0006 bd5 ba4.4k sqft1712 Allerford Dr, Hanover, MD 21076For Sale
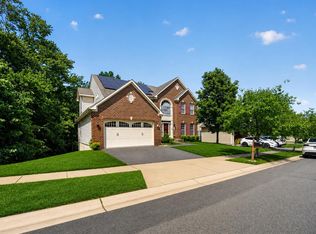 MLS ID #MDAA2149866, Errin Coates, Samson Properties. Bright MLS
- $925,0005 bd4 ba4.3k sqft7144 Elk Mar Dr, Elkridge, MD 21075Active
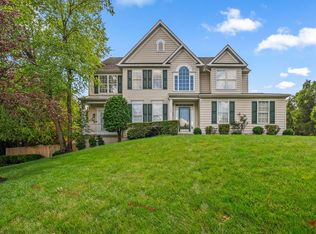 MLS ID #12762449, Katie Bocock, Compass. MRED as distributed by MLS GRID
- $685,0004 bd3 ba2.8k sqft(Undisclosed Address), Hanover, MD 21076For Sale
 MLS ID #MDHW2070980, Leela Singh, Keller Williams Fairfax Gateway. Bright MLS
- $825,0005 bd4 ba2.6k sqft8107 Arbor View Way, Elkridge, MD 21075For SaleMLS ID #MDHW2074778, Creig Northrop, Northrop Realty. Bright MLS
- $899,9904 bd3 ba2.7k sqft5936 Deborah Jean Dr, Elkridge, MD 21075New ConstructionMLS ID #MDHW2073720, Bob Lucido, Keller Williams Lucido Agency. Bright MLS
- $975,0005 bd5 ba6k sqft1616 Stream Valley Overlook, Severn, MD 21144For SaleMLS ID #MDAA2153186, Michele Hagan, CENTURY 21 New Millennium. Bright MLS
- $829,0006 bd4 ba5.4k sqft1304 Aleika Ct, Severn, MD 21144For SaleMLS ID #MDAA2158196, Gina Cunningham, Keller Williams Flagship. Bright MLS
- $890,0004 bd4 ba3.6k sqft3026 Sunny Ridge Dr, Odenton, MD 21113For SaleMLS ID #MDAA2159018, Dori Savani, Douglas Realty, LLC. Bright MLS
- $900,0004 bd3 ba3.1k sqft312 Obrecht Rd, Millersville, MD 21108For SaleMLS ID #MDAA2157782, Jen Gruber, RE/MAX Leading Edge. Bright MLS
- $989,9905 bd5 ba6k sqft12903 Isaac Duckett Rd, Bowie, MD 20721For SaleMLS ID #MDPG2215724, Adam Carpenter, Keller Williams Flagship. Bright MLS
- $874,9904 bd4 ba4k sqft7142 Rivers Edge Rd, Columbia, MD 21044For SaleMLS ID #MDHW2068710, Gregory Osborn, Long & Foster Real Estate, Inc.. Bright MLS
- $845,0004 bd4 ba2.5k sqft8780 Teresa Ln, Laurel, MD 20723For SaleMLS ID #MDHW2075352, Wendy Slaughter, Samson Properties. Bright MLS
- $849,0005 bd4 ba5k sqft7800 Mystic River Ter, Glenn Dale, MD 20769For SaleMLS ID #MDPG2207552, Melody Chen, UnionPlus Realty, Inc.. Bright MLS
- $899,9995 bd5 ba4k sqft1221 Upper Patuxent Ridge Rd, Odenton, MD 21113For SaleMLS ID #MDAA2156038, Samuel Fasanmi, Pearson Smith Realty, LLC. Bright MLS
- $709,9004 bd4 ba2.8k sqft276 Saltgrass Dr, Glen Burnie, MD 21060For SaleMLS ID #MDAA2159522, Katelyn Hooper, Willow Oaks Realty, LLC.. Bright MLS
- $899,9006 bd4 ba4.6k sqft2811 Broad Wing Dr, Odenton, MD 21113For SaleMLS ID #MDAA2146070, Scott Swahl, Redfin Corp. Bright MLS
- $835,0004 bd5 ba4.3k sqft7203 Glen Pine St, Glenn Dale, MD 20769For SaleMLS ID #MDPG2222928, AMAN DHALIWAL, EXP Realty, LLC. Bright MLS
- $775,0005 bd4 ba4k sqft908 Enfield Way, Severn, MD 21144For SaleMLS ID #MDAA2150088, Jason Donovan, RE/MAX Leading Edge. Bright MLS
