Skip main navigation
Sold for $875,000
  • $875,000

    3026 Sunny Ridge Dr, Odenton, MD 21113

    4beds
    3,666sqft
    Single Family Residence
    Built in 2016
    8,442 Square Feet Lot
    $875,300 Zestimate®
    $239/sqft
    $4,021 Estimated rent

    Home value

    $875,300

    $823,000 - $928,000

    $4,021/mo

    Zestimate® history
    Loading
    Loading...

    Owner options

    List your home for rent

    $4,021/mo

    Rent Zestimate®

    Find your next renter with Zillow Rental Manager. Plus, with online applications, you can quickly screen prospective tenants – for free.

    Learn more

    $4,021/mo

    Rent Zestimate®

    Refinance and save

    $5,610/mo

    Est. payment

    Refinancing to a lower rate could help reduce your monthly payments and save thousands over the life of the loan.

    See today's rates

    $5,610/mo

    Est. payment

    Explore your selling options

    Work with a Zillow partner agent

    Leverage their expertise and Zillow's premium Showcase listings to get your home seen by more buyers.

    Get started

    List with your own agent

    Get your home in front of millions of buyers by listing it on Zillow.

    Learn how to do it

    Sell it yourself

    Take full control of how buyers see your home on Zillow by listing For Sale by Owner (FSBO).

    List your home

    What's special

    High-end finishesAttached two-car garageFour beautifully appointed bathroomsRecessed lightingCrown moldingsCeiling fansSpacious layout
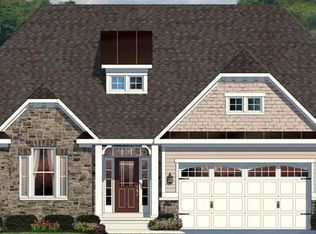
    OFFER DEADLINE July 7th 5:00pm. Built in 2016, this detached home showcases a harmonious blend of modern architecture and high-end finishes, ensuring a warm and inviting atmosphere. Step inside to discover a spacious layout that features four generously sized bedrooms and four beautifully appointed bathrooms. The heart of the home is the gourmet kitchen, complete with upgraded countertops, an island for casual dining, and a pantry that caters to all your culinary needs. The combination of the kitchen, dining, and living areas creates an ideal space for entertaining or enjoying quiet evenings at home. Crown moldings and wainscoting add a touch of sophistication, while recessed lighting and ceiling fans enhance the ambiance throughout. The family room, conveniently located off the kitchen, is perfect for gatherings, and the formal dining room provides an elegant setting for special occasions. The gas fireplace is double-sided, both the focal point of the family room and it creates a cozy space on the elevated screened porch. The primary suite is a true retreat, featuring a luxurious bathroom with a walk-in shower, dual sinks with granite vanities, and plenty of walk-in closet space. It also opens directly to the screened porch for peaceful morning routines. Additional highlights include hardwood and ceramic tile flooring, and a main floor laundry for added convenience. An upper level bedroom with its own bath may also be a useful office or den space. The lower level bedroom and another full bath with walk-in shower offers guests additional privacy. The basement family room includes a bar for entertaining, and the basement French doors open to a lovely paver patio, to continue the party outside. The basement includes generous storage space, with two separate utility rooms also. The property boasts extensive hardscaping and exterior lighting, creating an inviting outdoor space for relaxation or entertaining. Enjoy the lush garden and lawn views from your backyard, perfect for unwinding after a long day. The community amenities are second to none, featuring an outdoor and indoor pool, tennis courts, a clubhouse, and a recreation facility that encourages an active lifestyle. With walking and biking trails, a dog park, and various recreational options, there's always something to do. Parking is a breeze with an attached two-car garage, providing both convenience and security. The community association takes care of common area maintenance, lawn care, and management, allowing you to focus on enjoying your new home and the vibrant lifestyle it offers. This property is not just a home; it's a gateway to a fulfilling and luxurious lifestyle in a welcoming community. Experience the perfect blend of comfort, elegance, and convenience in this exceptional residence.

    Zillow last checked:

    Listing updated:

    Listed by:

    Alison Wisnom 410-262-8751,

    Coldwell Banker Realty,

    Listing Team: The Collab, Co-Listing Team: The Collab,Co-Listing Agent: Tresha Kay Davis 410-929-3450,

    Coldwell Banker Realty

    Bought with:

    Dori Savani, 535688

    Douglas Realty, LLC

    Source: Bright MLS,MLS#: MDAA2148818MLS Logo

    Facts & features

    Interior

    Bedrooms & bathrooms
    • Bedrooms: 4
    • Bathrooms: 4
    • Full bathrooms: 4
    • Main level bathrooms: 2
    • Main level bedrooms: 2
    Basement
    • Area: 1700
    Heating
    • Heat Pump, Natural Gas
    Cooling
    • Central Air, Electric
    Appliances
    • Included: Gas Water Heater
    • Laundry: Main Level
    Features
    • Attic, Bar, Bathroom - Stall Shower, Bathroom - Walk-In Shower, Ceiling Fan(s), Combination Kitchen/Dining, Combination Kitchen/Living, Crown Molding, Dining Area, Entry Level Bedroom, Family Room Off Kitchen, Formal/Separate Dining Room, Eat-in Kitchen, Kitchen - Gourmet, Kitchen Island, Pantry, Primary Bath(s), Recessed Lighting, Upgraded Countertops, Walk-In Closet(s), Wainscotting, 9'+ Ceilings, Tray Ceiling(s), Vaulted Ceiling(s)
    • Flooring: Carpet, Hardwood, Ceramic Tile, Wood
    • Windows: Window Treatments
    • Basement: Full,Connecting Stairway,Heated,Interior Entry,Exterior Entry
    • Number of fireplaces: 1
    • Fireplace features: Gas/Propane
    Interior area
    • Total structure area: 3,932
    • Total interior livable area: 3,666 sqft
    • Finished area above ground: 2,232
    • Finished area below ground: 1,434

    Property

    Parking
    • Total spaces: 2
    • Parking features: Garage Faces Front, Garage Door Opener, Inside Entrance, Asphalt, Attached
    • Attached garage spaces: 2
    • Has uncovered spaces: Yes
    • Details: Garage Sqft: 368
    Accessibility
    • Accessibility features: >84" Garage Door, Accessible Hallway(s), Low Pile Carpeting
    Features
    • Levels: Three
    • Stories: 3
    • Exterior features: Extensive Hardscape, Lighting
    • Pool features: Community
    • Has view: Yes
    • View description: Garden
    Lot
    • Size: 8,442 Square Feet
    Details
    • Additional structures: Above Grade, Below Grade
    • Parcel number: 020468290238500
    • Zoning: R2
    • Special conditions: Standard

    Construction

    Type & style
    • Home type: SingleFamily
    • Architectural style: Other
    • Property subtype: Single Family Residence
    Materials
    • Combination, Composition, HardiPlank Type
    • Foundation: Passive Radon Mitigation, Concrete Perimeter
    • Roof: Architectural Shingle
    Condition
    • Excellent
    • New construction: No
    • Year built: 2016

    Utilities & green energy

    • Sewer: Public Sewer
    • Water: Public

    Community & HOA

    Community
    • Security: Fire Sprinkler System
    • Senior community: Yes
    • Subdivision: None Available
    HOA
    • Has HOA: Yes
    • Amenities included: Basketball Court, Bike Trail, Billiard Room, Clubhouse, Community Center, Dog Park, Fitness Center, Game Room, Jogging Path, Party Room, Picnic Area, Pool, Indoor Pool, Recreation Facilities, Tennis Court(s), Tot Lots/Playground
    • Services included: Common Area Maintenance, Maintenance Grounds, Management, Pool(s), Recreation Facility, Reserve Funds
    • HOA fee: $272 monthly
    • HOA name: TWO RIVERS
    Location
    • Region: Odenton

    Financial & listing details

    • Price per square foot: $239/sqft
    • Tax assessed value: $662,400
    • Annual tax amount: $7,314
    • Date on market: 7/4/2026
    • Listing agreement: Exclusive Agency
    • Listing terms: Cash,Conventional,VA Loan
    • Ownership: Fee Simple

    Price history

    DateEventPrice
    7/24/2026Sold$875,000+2.9%$239/sqft
    Source: Bright MLS #MDAA2148818 Report a problem
    7/8/2026Contingent$850,000$232/sqft
    Source: Bright MLS #MDAA2148818 Report a problem
    7/4/2026Listed for sale$850,000+17.2%$232/sqft
    Source: Bright MLS #MDAA2148818 Report a problem
    9/14/2021Sold$725,000+11.3%$198/sqft
    Source: Bright MLS #MDAA2015400 Report a problem
    5/3/2016Sold$651,498+251.5%$178/sqft
    Source: Public Record Report a problem
    3/16/2016Sold$185,360-60.6%$51/sqft
    Source: Public Record Report a problem
    9/2/2015Listing removed$469,990$128/sqft
    Source: Ryan Homes Report a problem
    8/18/2015Listed for sale$469,990$128/sqft
    Source: Ryan Homes Report a problem

    Public tax history

    YearProperty taxesTax assessment
    2025$7,412 +7%$632,500
    2024$6,926 +0.3%$632,500
    2023$6,907 +3.7%$632,500 -0.7%
    2022$6,659 $637,200
    2021$6,659 -0.1%$637,200
    2020$6,665 -0.2%$637,200 -0.1%
    2019$6,677 +5.5%$637,700 +2.2%
    2018$6,329 +1.7%$624,200 +2.2%
    2017$6,225 $610,700 +1128.8%
    2016-- $49,700
    2015-- $49,700 +6.4%
    2014-- $46,700
    2013-- --
    Find assessor info on the county website

    Neighborhood: 21113

    Nearby schools

    GreatSchools rating
    Schools provided by the listing agent
    • District: Anne Arundel County Public Schools

    Source: Bright MLS. This data may not be complete. We recommend contacting the local school district to confirm school assignments for this home.

    Get a cash offer in 3 minutes
    Find out how much your home could sell for in as little as 3 minutes with a no-obligation cash offer.
    Estimated market value
    $875,300
    Get a cash offer in 3 minutes
    Find out how much your home could sell for in as little as 3 minutes with a no-obligation cash offer.
    Estimated market value
    $875,300