Welcome to exceptional living in the highly sought-after Two Rivers community of Odenton. Thoughtfully designed with premium finishes, impressive upgrades and energy-efficient systems, this home delivers luxury, comfort and effortless everyday living. The main level immediately impresses with beautiful hardwood floors, 9-foot doors and soaring 11-foot ceilings. The spectacular kitchen is the heart of the home, featuring a massive 14-foot island, gorgeous stone countertops, custom backsplash, gas range and stunning floor-to-ceiling custom cabinetry. The living room features a unique two-sided fireplace that can be enjoyed from both inside and the rear patio. A dedicated den/office, oversized laundry room and luxurious main-level primary suite complete the floor. The primary bath offers an oversized walk-in shower with high-end tile and glass finishes. The upper level offers two additional bedrooms, a full bath and a versatile oversized room —perfect for a second living area, office, hobby room, or private library . Additionally an approximately 12’ x 12’ storage area provides exceptional additional storage. The finished lower level offers 9-foot ceilings, a full bath, abundant storage and flexible space ready for an additional bedroom or living area. The showstopping custom wet bar features quartz countertops, cherry cabinetry, sink, built-in refrigerator and dishwasher, creating an incredible entertaining space. Walkout access leads directly to the rear patio and gardens. Additional highlights include high-efficiency HVAC systems, advanced air cleaning, humidification, whole-house water filtration, high-efficiency water heater and water source-backup sump system. Step outside to an extraordinary custom paver patio surrounded by mature landscaping, beautiful gardens and thoughtfully designed outdoor living spaces. With access from both the main and lower levels, the home offers seamless indoor-outdoor living. And then there is Two Rivers—a community built around an active, social and resort-style lifestyle. Residents enjoy pools, fitness facilities, tennis and pickleball courts, walking and biking trails, community gardens, dog parks and expansive natural areas. The 55+ Village Club features a 15,000-square-foot clubhouse with indoor/outdoor pools, fitness center, yoga studio, ballroom, game room, fire pit and more. From the soaring ceilings and custom kitchen to the luxurious primary suite, incredible lower-level entertaining space, energy-efficient systems and exceptional outdoor living, this home truly offers luxury, functionality and effortless living at its finest.
Under contract
$739,000
1210 Beaver Tree Dr, Odenton, MD 21113
3beds
3,796sqft
Townhouse
Built in 2016
3,747 Square Feet Lot
$734,000 Zestimate®
$195/sqft
$256/mo HOA
What's special
Unique two-sided fireplacePremium finishesMature landscapingExtraordinary custom paver patioAbundant storageBeautiful gardensCustom backsplash
- 35 days
- 442
- 25
Likely to sell faster than
Zillow last checked:
Listing updated:
Listed by:
Justin Kennedy 443-848-9542,
Samson Properties 7033788810,
Listing Team: The Shore Home Team
Source: Bright MLS,MLS#: MDAA2151986
Facts & features
Interior
Bedrooms & bathrooms
- Bedrooms: 3
- Bathrooms: 4
- Full bathrooms: 3
- 1/2 bathrooms: 1
- Main level bathrooms: 2
- Main level bedrooms: 1
Basement
- Area: 1460
Heating
- Heat Pump, Electric
Cooling
- Central Air, Electric
Appliances
- Included: Dishwasher, Microwave, Dryer, Washer, Exhaust Fan, Humidifier, Disposal, Ice Maker, Refrigerator, Cooktop, Gas Water Heater
- Laundry: Main Level
Features
- Ceiling Fan(s), Bathroom - Walk-In Shower, Breakfast Area, Combination Kitchen/Dining, Crown Molding, Entry Level Bedroom, Family Room Off Kitchen, Built-in Features, Bar, Attic, Air Filter System, Combination Kitchen/Living, Dining Area, Open Floorplan, Kitchen - Gourmet, Kitchen Island, Primary Bath(s), Recessed Lighting, Upgraded Countertops, Walk-In Closet(s), High Ceilings, 9'+ Ceilings
- Flooring: Wood, Hardwood, Ceramic Tile, Carpet
- Doors: ENERGY STAR Qualified Doors, Storm Door(s)
- Windows: Screens, Energy Efficient, ENERGY STAR Qualified Windows
- Basement: Partially Finished,Exterior Entry,Concrete,Sump Pump,Walk-Out Access
- Number of fireplaces: 1
- Fireplace features: Double Sided, Gas/Propane
Interior area
- Total structure area: 4,088
- Total interior livable area: 3,796 sqft
- Finished area above ground: 2,628
- Finished area below ground: 1,168
Property
Parking
- Total spaces: 4
- Parking features: Garage Door Opener, Garage Faces Front, Concrete, Attached, Driveway
- Attached garage spaces: 2
- Uncovered spaces: 2
- Details: Garage Sqft: 400
Accessibility
- Accessibility features: Accessible Entrance
Features
- Levels: Three
- Stories: 3
- Exterior features: Extensive Hardscape, Lighting, Sidewalks
- Pool features: Community
Lot
- Size: 3,747 Square Feet
- Features: Backs - Open Common Area
Details
- Additional structures: Above Grade, Below Grade
- Parcel number: 020481690241396
- Zoning: R2
- Special conditions: Standard
Construction
Type & style
- Home type: Townhouse
- Architectural style: Villa
- Property subtype: Townhouse
Materials
- Brick, Block, Advanced Framing, CPVC/PVC
- Foundation: Permanent
- Roof: Architectural Shingle
Condition
- Excellent
- New construction: No
- Year built: 2016
Utilities & green energy
- Electric: 200+ Amp Service
- Sewer: Public Sewer
- Water: Public
- Utilities for property: Cable Available, Cable Connected, Cable, Broadband, Fiber Optic
Community & HOA
Community
- Features: Pool
- Senior community: Yes
- Subdivision: Two Rivers
HOA
- Has HOA: Yes
- Amenities included: Indoor Pool, Pool, Clubhouse, Community Center, Common Grounds, Fitness Center, Meeting Room, Tennis Court(s), Basketball Court, Bike Trail
- Services included: Common Area Maintenance, Health Club, Lawn Care Front, Pool(s), Recreation Facility, Trash, Road Maintenance
- HOA fee: $256 monthly
Location
- Region: Odenton
Financial & listing details
- Price per square foot: $195/sqft
- Tax assessed value: $712,600
- Annual tax amount: $7,821
- Date on market: 9/1/2026
- Listing agreement: Exclusive Right To Sell
- Listing terms: Cash,Contract,Conventional,FHA,VA Loan
- Ownership: Fee Simple
- Road surface type: Black Top
Estimated market value
$734,000
$697,000 - $771,000
$3,573/mo
Price history
| Date | Event | Price |
|---|---|---|
| 9/24/2026 | Contingent | $739,000$195/sqft |
Source:  Bright MLS #MDAA2151986 Report a problem Bright MLS #MDAA2151986 Report a problem | ||
| 9/1/2026 | Listed for sale | $739,000+33.2%$195/sqft |
Source: Bright MLS #MDAA2151986 Report a problem | ||
| 7/21/2020 | Sold | $555,000-0.8%$146/sqft |
Source: Public Record Report a problem | ||
| 6/6/2020 | Listed for sale | $559,500-2.7%$147/sqft |
Source: CENTURY 21 The Real Estate Centre #MDAA436284 Report a problem | ||
| 10/11/2019 | Listing removed | $574,900$151/sqft |
Source: Coldwell Banker Residential Brokerage - Annapolis Church #MDAA409224 Report a problem | ||
| 8/8/2019 | Price change | $574,9000%$151/sqft |
Source: Coldwell Banker Residential Brokerage - Annapolis Church #MDAA409224 Report a problem | ||
| 7/17/2019 | Price change | $575,000-1.7%$151/sqft |
Source: CENTURY 21 The Real Estate Centre #MDAA377798 Report a problem | ||
| 3/17/2019 | Listed for sale | $585,000-0.8%$154/sqft |
Source: CENTURY 21 The Real Estate Centre #MDAA377798 Report a problem | ||
| 12/16/2018 | Listing removed | $589,900$155/sqft |
Source: CENTURY 21 The Real Estate Centre #1002037992 Report a problem | ||
| 9/12/2018 | Price change | $589,900-1.7%$155/sqft |
Source: CENTURY 21 The Real Estate Centre #1002037992 Report a problem | ||
| 7/13/2018 | Listed for sale | $599,900$158/sqft |
Source: CENTURY 21 The Real Estate Centre #1002037992 Report a problem | ||
Public tax history
| Year | Property taxes | Tax assessment |
|---|---|---|
| 2025 | $7,373 +2.8% | $679,100 +3.7% |
| 2024 | $7,169 +4.2% | $654,667 +3.9% |
| 2023 | $6,882 +8.7% | $630,233 +4% |
| 2022 | $6,331 +4.2% | $605,800 +4.2% |
| 2021 | $6,074 +4.3% | $581,233 +4.4% |
| 2020 | $5,823 +4.5% | $556,667 +4.6% |
| 2019 | $5,571 +4.4% | $532,100 +1.1% |
| 2018 | $5,338 +0.6% | $526,467 +1.1% |
| 2017 | $5,309 | $520,833 +1.1% |
| 2016 | -- | $515,200 +1032.3% |
| 2015 | -- | $45,500 |
Find assessor info on the county website
Monthly payment
Est. payment
Payment breakdown
Explore the cost of this home by adjusting the details. Changes won't be saved.Climate risks
Neighborhood: 21113
Nearby schools
Schools provided by the listing agent
- Elementary: Crofton
- Middle: Crofton
- High: Arundel
- District: Anne Arundel County Public Schools
Source: Bright MLS. This data may not be complete. We recommend contacting the local school district to confirm school assignments for this home.
Similar homes
- $712,0002 bd4 ba3.5k sqft1536 Yellow Sand Ln, Odenton, MD 21113For Sale

 MLS ID #MDAA2151418, Cynthia Marshall-McFarland, Berkshire Hathaway HomeServices PenFed Realty. Bright MLS
 - $749,9003 bd3 ba2.4k sqft3129 Meander Bnd, Odenton, MD 21113For Sale
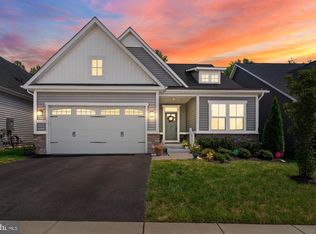 MLS ID #MDAA2154432, Brittany Olsen, Keller Williams Flagship. Bright MLS
 - $810,0004 bd3 ba3.3k sqft1645 Velvetleaf Ln, Odenton, MD 21113For Sale
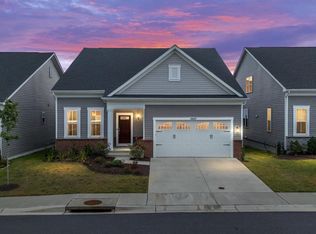 MLS ID #MDAA2154478, Melanie Wood, Berkshire Hathaway HomeServices PenFed Realty. Bright MLS
 - $600,0003 bd4 ba2.1k sqft1333 Hawk Hollow Dr, Crofton, MD 21114For Sale
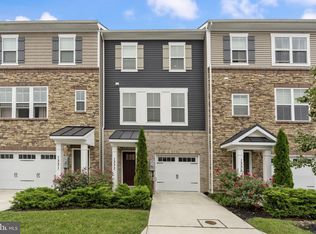 MLS ID #MDAA2158034, Colleen Kerrigan, Redfin Corp. Bright MLS
 - $695,0002 bd3 ba2.3k sqft3017 Sunny Ridge Dr, Odenton, MD 21113For SaleMLS ID #MDAA2149162, Michelle Hood, Keller Williams Flagship. Bright MLS
- $649,0003 bd5 ba2.3k sqft1314 Foggy Turn, Crofton, MD 21114For SaleMLS ID #MDAA2155998, Claire Cianos, Monument Sotheby's International Realty. Bright MLS
- $825,0004 bd4 ba4k sqft2400 Summershade Ct, Odenton, MD 21113For SaleMLS ID #MDAA2154214, Jonelle Thompson, Level Up Realty. Bright MLS
- $739,9004 bd4 ba4.1k sqft6812 Crofton Colony Ct, Crofton, MD 21114For SaleMLS ID #MDAA2156966, Jen Denney, EXP Realty, LLC. Bright MLS
- $719,9003 bd4 ba3.3k sqft148 Merrimack Way, Arnold, MD 21012For SaleMLS ID #MDAA2158046, Jason Donovan, RE/MAX Leading Edge. Bright MLS
- $445,0003 bd3 ba2.4k sqft364 Chessington Dr, Odenton, MD 21113For SaleMLS ID #MDAA2158118, Jessica Young-Stewart, RE/MAX Executive. Bright MLS
- $473,0003 bd3 ba2.5k sqftTown Center Commons Condominium, Odenton, MD 21113For SaleMLS ID #MDAA2155558, Ariana Loucas, Compass. Bright MLS
- $975,0005 bd4 ba4.7k sqft1232 Oleander Way, Odenton, MD 21113For SaleMLS ID #MDAA2154460, Kathie Aldunate, CENTURY 21 New Millennium. Bright MLS
- $619,9004 bd4 ba2.9k sqft2248 Brimstone Pl, Hanover, MD 21076For SaleMLS ID #MDAA2158122, Un McAdory, Realty 1 Maryland, LLC. Bright MLS
- $650,0003 bd4 ba2.8k sqft9854 Garden Ranges, Laurel, MD 20723For SaleMLS ID #MDHW2074362, Creig Northrop, Northrop Realty. Bright MLS
- $700,0004 bd4 ba2.9k sqft903 Whitstable Blvd, Arnold, MD 21012For SaleMLS ID #MDAA2157902, Monique Ligthart, EXP Realty, LLC. Bright MLS
- $699,9903 bd4 ba3.2k sqft1115 Canterwood Pl, Arnold, MD 21012For SaleMLS ID #MDAA2150656, Riley White, Real Broker, LLC - Annapolis. Bright MLS
- $675,0003 bd4 ba3.3k sqft421 Zeman Dr, Millersville, MD 21108For SaleMLS ID #MDAA2151584, Kalonji Foreman, Compass. Bright MLS
- $735,0004 bd5 ba4.2k sqftVilas At Snowden, Columbia, MD 21045For SaleMLS ID #MDHW2071476, Sandy Wing, RE/MAX Leading Edge. Bright MLS
- $675,0003 bd4 ba2.9k sqft202 Admirals Ct, Arnold, MD 21012For SaleMLS ID #MDAA2156620, Steven Chen, Compass. Bright MLS
- $699,9904 bd4 ba3.8k sqft14116 Aberdeens Folly Ct, Bowie, MD 20720For SaleMLS ID #MDPG2205332, DEMETRIUS CRAWFORD, HomeSmart. Bright MLS
