When a townhome is framed perfectly against a natural backdrop, it changes how you experience every single day. The classic, stately brick facade commands attention from the street, but the real magic is what happens at the very back of the community, where the property melts into the treeline. Featuring a timeless three-bedroom, three-and-a-half-bath layout, this home is a masterclass in turnkey luxury. You aren't just moving into a space; you are inheriting an expertly styled lifestyle, delivered fully furnished with iconic Restoration Hardware pieces and curated designer accents. It’s an atmosphere of relaxed refinement that feels polished yet deeply comfortable from the entry onward. But as beautiful as the interior is, your eyes are constantly drawn to what lies beyond the rear glass. Unlike most properties that look out onto tightly packed yards, this home backs directly to a deep curtain of mature trees. It gives your daily routine a beautiful pace: wake up surrounded by designer luxury, grab a morning coffee and unwind in your new private escape. When you return, you have total privacy on the deck with nothing but the sounds of the wind through the leaves. 1115 Canterwood Place offers the rare chance to have it all—impeccable luxury inside, zero maintenance, and a backyard that feels like your own private nature preserve.
For sale
$739,990
1115 Canterwood Pl, Arnold, MD 21012
3beds
3,240sqft
:
Get pre-qualified$5,148/mo
Townhouse
Built in 2015
2,178 Square Feet Lot
$728,600 Zestimate®
$228/sqft
$142/mo HOA
What's special
Atmosphere of relaxed refinementStately brick facadeCurated designer accentsThree-bedroom three-and-a-half-bath layoutPrivate escape
- 23 days |
- 458 |
- 15 |
Zillow last checked:
Listing updated:
Listed by:
Riley White 443-336-3901,
Real Broker, LLC - Annapolis 8554500442,
Listing Team: The Gerdes Team
Source: Bright MLS,MLS#: MDAA2150656
Facts & features
Interior
Bedrooms & bathrooms
- Bedrooms: 3
- Bathrooms: 4
- Full bathrooms: 3
- 1/2 bathrooms: 1
- Main level bathrooms: 1
Basement
- Area: 0
Heating
- Heat Pump, Natural Gas
Cooling
- Central Air, Heat Pump, Electric
Appliances
- Included: Tankless Water Heater
Features
- Basement: Partial,Connecting Stairway,Full,Garage Access,Finished,Heated,Improved,Interior Entry,Exterior Entry,Rear Entrance,Walk-Out Access,Windows
- Number of fireplaces: 1
Interior area
- Total structure area: 3,240
- Total interior livable area: 3,240 sqft
- Finished area above ground: 3,240
- Finished area below ground: 0
Property
Parking
- Total spaces: 2
- Parking features: Storage, Built In, Covered, Garage Faces Front, Garage Door Opener, Inside Entrance, Asphalt, Attached
- Attached garage spaces: 2
- Has uncovered spaces: Yes
Accessibility
- Accessibility features: None
Features
- Levels: Three
- Stories: 3
- Pool features: None
Lot
- Size: 2,178 Square Feet
Details
- Additional structures: Above Grade, Below Grade
- Parcel number: 020339990237457
- Zoning: R5
- Special conditions: Standard
Construction
Type & style
- Home type: Townhouse
- Architectural style: Traditional
- Property subtype: Townhouse
Materials
- Brick Front
- Foundation: Slab
- Roof: Asphalt,Architectural Shingle
Condition
- New construction: No
- Year built: 2015
Utilities & green energy
- Sewer: Public Sewer
- Water: Public
Community & HOA
Community
- Subdivision: Hawthornes Grant At Bro
HOA
- Has HOA: Yes
- Services included: Common Area Maintenance, Trash, Management, Snow Removal
- HOA fee: $142 monthly
Location
- Region: Arnold
Financial & listing details
- Price per square foot: $228/sqft
- Tax assessed value: $625,867
- Annual tax amount: $6,728
- Date on market: 7/7/2026
- Listing agreement: Exclusive Right To Sell
- Ownership: Fee Simple
Estimated market value
$728,600
$692,000 - $765,000
$4,083/mo
Price history
| Date | Event | Price |
|---|---|---|
| 7/7/2026 | Listed for sale | $739,990+27.8%$228/sqft |
Source:  Bright MLS #MDAA2150656 Report a problem Bright MLS #MDAA2150656 Report a problem | ||
| 11/5/2020 | Sold | $579,000$179/sqft |
Source: Public Record Report a problem | ||
| 9/29/2020 | Pending sale | $579,000$179/sqft |
Source: Cummings & Co. Realtors #MDAA445090 Report a problem | ||
| 9/15/2020 | Price change | $579,000-1.7%$179/sqft |
Source: Cummings & Co. Realtors #MDAA445090 Report a problem | ||
| 9/8/2020 | Price change | $588,9000%$182/sqft |
Source: Cummings & Co. Realtors #MDAA445090 Report a problem | ||
| 9/3/2020 | Listed for sale | $589,000+19%$182/sqft |
Source: Cummings & Co. Realtors #MDAA445090 Report a problem | ||
| 11/5/2015 | Sold | $495,000-0.8%$153/sqft |
Source: Public Record Report a problem | ||
| 7/29/2015 | Listed for sale | $499,090$154/sqft |
Source: NVHomes Report a problem | ||
Public tax history
| Year | Property taxes | Tax assessment |
|---|---|---|
| 2025 | $6,768 +16.3% | $578,733 +8.9% |
| 2024 | $5,821 +1.8% | $531,600 +1.6% |
| 2023 | $5,716 +6.2% | $523,400 +1.6% |
| 2022 | $5,384 +1.6% | $515,200 +1.6% |
| 2021 | $5,298 +1.6% | $507,000 +1.7% |
| 2020 | $5,216 +1.6% | $498,667 -1.6% |
| 2019 | $5,134 +5% | $507,000 +5.2% |
| 2018 | $4,887 -0.5% | $482,000 |
| 2017 | $4,913 | $482,000 |
| 2016 | -- | $482,000 +1430.2% |
| 2015 | -- | $31,500 |
| 2014 | -- | $31,500 |
| 2013 | -- | $31,500 |
Find assessor info on the county website
Monthly payment
Est. payment
Payment breakdown
Explore the cost of this home by adjusting the details. Changes won't be saved.Climate risks
Neighborhood: 21012
Nearby schools
GreatSchools rating
- 10/10Arnold Elementary SchoolGrades: K-5Distance: 0.3 mi
- 9/10Severn River Middle SchoolGrades: 6-8Distance: 1.5 mi
- 8/10Broadneck High SchoolGrades: 9-12Distance: 2.6 mi
Schools provided by the listing agent
- Elementary: Arnold
- Middle: Severn River
- High: Broadneck
- District: Anne Arundel County Public Schools
Source: Bright MLS. This data may not be complete. We recommend contacting the local school district to confirm school assignments for this home.
- $708,1003 bd4 ba3.2k sqft1113 Canterwood Pl, Arnold, MD 21012Off Market

- $736,0003 bd3 ba3.2k sqft1117 Canterwood Pl, Arnold, MD 21012Sold
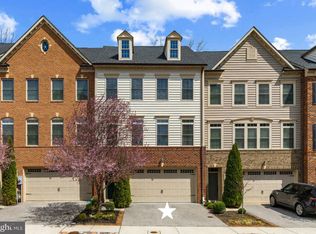
- $709,0003 bd4 ba3.2k sqft1119 Canterwood Pl, Arnold, MD 21012Off Market
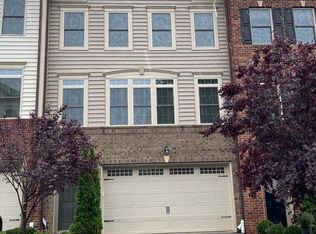
- $751,2003 bd4 ba3.2k sqft1111 Canterwood Pl, Arnold, MD 21012Off Market
- $735,0003 bd4 ba3.2k sqft1121 Canterwood Pl, Arnold, MD 21012Sold
- $752,5003 bd3 ba3.2k sqft151 Merrimack Way, Arnold, MD 21012Off Market
- $753,1003 bd4 ba3.2k sqft1109 Canterwood Pl, Arnold, MD 21012Off Market
- $686,100-- bd2 ba2.9k sqft149 Merrimack Way, Arnold, MD 21012Off Market
A local agent can set up tours, give advice and negotiate with sellers.
Similar homes
- $735,9993 bd4 ba3.3k sqft148 Merrimack Way, Arnold, MD 21012For Sale

 MLS ID #MDAA2149158, Debra Gasch, Redfin Corp. Bright MLS
 - $699,9003 bd4 ba3.2k sqft214 Treyburn Way, Arnold, MD 21012For Sale
 MLS ID #MDAA2149376, Richard Mitchell, Redfin Corp. Bright MLS
 - $699,0004 bd5 ba2.5k sqft103 Norma Aly, Annapolis, MD 21403For Sale
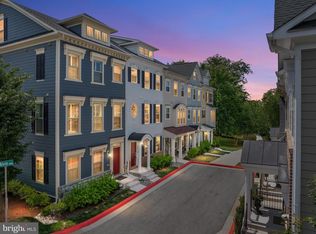 MLS ID #MDAA2149462, Wendy Oliver, Coldwell Banker Realty. Bright MLS
 - $799,0003 bd4 ba1.8k sqft19 Boucher Pl, Annapolis, MD 21403For Sale
 MLS ID #MDAA2142690, Debbie Savoie, Long & Foster Real Estate, Inc.. Bright MLS
 - $799,9005 bd4 ba3.7k sqft148 Waldo Rd, Pasadena, MD 21122For SaleMLS ID #MDAA2145378, Jen Holden, Compass. Bright MLS
- $700,0004 bd4 ba3.2k sqft408 Harlem Ave, Pasadena, MD 21122For SaleMLS ID #MDAA2148680, Danyelle Winchester, KW Metro Center. Bright MLS
- $799,9004 bd4 ba2.2k sqft1394 Rosebay Ct, Annapolis, MD 21409For SaleMLS ID #MDAA2140978, Lisa Ciofani, Cummings & Co. Realtors. Bright MLS
- $725,0003 bd4 ba2.2k sqft1003 S Belnord Ave, Baltimore, MD 21224For SaleMLS ID #MDBA2216406, Beth Darrell, Berkshire Hathaway HomeServices PenFed Realty. Bright MLS
- $565,0003 bd4 ba2.5k sqft7605 Chert Court Gln, Burnie, MD 21060For SaleMLS ID #MDAA2151816, Marcie Gatton, Redfin Corp. Bright MLS
- $834,7555 bd4 ba3.7k sqft184 Hickory Point Rd, Pasadena, MD 21122For SaleMLS ID #MDAA2145420, Daniel Chanteloup, Long & Foster Real Estate, Inc.. Bright MLS
- $790,0005 bd4 ba3.5k sqft99 Pineview Ave, Severna Park, MD 21146For SaleMLS ID #MDAA2149606, Julie Katcef, Engel & Volkers Annapolis. Bright MLS
- $759,9004 bd4 ba2.5k sqft1319 Covington St, Baltimore, MD 21230For SaleMLS ID #MDBA2224308, Jim Dempsey, Douglas Realty, LLC. Bright MLS
- $725,0004 bd4 ba4k sqft2012 Bermondsey Dr, Bowie, MD 20721For SaleMLS ID #MDPG2210206, Scott Smolen, RE/MAX Leading Edge. Bright MLS
- $749,0004 bd4 ba2.1k sqft134 Richard Ingle Way, Chester, MD 21619For SaleMLS ID #MDQA2017930, Barbara McCaffrey, Redfin Corp. Bright MLS
- $674,9003 bd4 ba2.8k sqft7239 Lyndsey Way, Elkridge, MD 21075For SaleMLS ID #MDHW2071578, Nikki Nail, Cummings & Co. Realtors. Bright MLS
- $745,0005 bd4 ba4.6k sqft4509 Hatties Progress Dr, Bowie, MD 20720For SaleMLS ID #MDPG2208554, Mahele Tshita, Keller Williams Preferred Properties. Bright MLS
- $599,9004 bd3 ba2.7k sqft6211 Gilbralter Ln, Bowie, MD 20720For SaleMLS ID #MDPG2210922, Carliss Adams, Adcore Realty. Bright MLS
- $635,0003 bd4 ba3.6k sqft6446 Park Forest Cir, Elkridge, MD 21075For SaleMLS ID #MDHW2068618, Esther Yoon, Giant Realty, Inc.. Bright MLS
- $875,0004 bd4 ba3.5k sqft1340 Bluegrass Way, Gambrills, MD 21054For SaleMLS ID #MDAA2143370, Ellie Mcintire, The KW Collective. Bright MLS
- $975,0005 bd5 ba4.7k sqft1499 Westcliff Dr, Pasadena, MD 21122For SaleMLS ID #MDAA2150744, Wendy Oliver, Coldwell Banker Realty. Bright MLS
