Set in one of Hawthorne’s Grant’s most desirable and private locations, this luxury colonial townhome backs to peaceful wooded views and protected green space. Meticulously maintained and thoughtfully upgraded, this exceptional 3-bedroom, 2.5-bath residence offers beautifully finished living spaces across three levels. The open-concept main level is designed for both everyday living and elevated entertaining, featuring rich hardwood floors, recessed and designer lighting, and a stunning chef’s kitchen anchored by an impressive 13-foot quartz island. Highlights include a 5-burner gas cooktop with vent hood, wall oven and built-in microwave, double sink, and a striking tile backsplash that extends to the ceiling, a rare and sophisticated detail. The adjoining dining area is complemented by a well-appointed butler’s pantry with beverage center, wine cooler, and additional cabinetry, along with a walk-in pantry and a discreet powder room. The spacious family room offers built-in surround sound, ceiling speakers, and an upgraded gas fireplace, with two sets of French doors that seamlessly connect indoor and outdoor living. Step onto the maintenance-free composite deck overlooking expansive manicured green space and protected wooded surroundings that can never be developed, offering a rare sense of privacy, perfect for entertaining or relaxing. Upstairs, the serene primary suite features two generous walk-in closets, including a custom-designed closet, and a spa-inspired en-suite bath with dual vanities, a glass-enclosed tiled shower, and a private water closet. Two additional bedrooms, a full hall bath with dual vanity and shower/tub combination, and a convenient upper-level laundry room complete this level. The light-filled lower level offers exceptional flexibility with a spacious recreation room ideal for a second family room, guest space, office, or gym. High ceilings, recessed lighting, and side windows enhance the space, while a patio door leads to a covered stone patio. This inviting outdoor space provides a true extension of the home, ideal for relaxing, dining, or entertaining while enjoying the peaceful, private natural surroundings. A large storage room is already roughed in for a future bathroom, and three oversized closets provide abundant storage. The two-car garage includes drop-down storage systems. Enjoy a peaceful, private setting just minutes from shopping, dining, major commuter routes, downtown Annapolis, and BWI Airport, and within close proximity to Blue Ribbon Arnold Elementary. A rare opportunity to own a truly turnkey, luxury townhome in an unbeatable location.
Sold for $736,000
$736,000
1117 Canterwood Pl, Arnold, MD 21012
3beds
3,240sqft
Townhouse
Built in 2015
2,178 Square Feet Lot
$738,500 Zestimate®
$227/sqft
$4,191 Estimated rent
Home value
$738,500
$694,000 - $783,000
$4,191/mo
Zestimate® history
Owner options
List your home for rent
$4,191/mo
Rent Zestimate®
Find your next renter with Zillow Rental Manager. Plus, with online applications, you can quickly screen prospective tenants – for free.
$4,191/mo
Rent Zestimate®
Refinance and save
$4,654/mo
Est. payment
Refinancing to a lower rate could help reduce your monthly payments and save thousands over the life of the loan.
$4,654/mo
Est. payment
Explore your selling options
Work with a Zillow partner agent
Leverage their expertise and Zillow's premium Showcase listings to get your home seen by more buyers.
Get startedList with your own agent
Get your home in front of millions of buyers by listing it on Zillow.
Learn how to do itSell it yourself
Take full control of how buyers see your home on Zillow by listing For Sale by Owner (FSBO).
List your homeWhat's special
Upgraded gas fireplaceRare sense of privacyPeaceful private natural surroundingsOpen-concept main levelDouble sinkMaintenance-free composite deckDiscreet powder room
Zillow last checked:
Listing updated:
Listed by:
Carol Snyder 410-271-5448,
Monument Sotheby's International Realty
Bought with:
Shelley Baden, 661391
Berkshire Hathaway HomeServices PenFed Realty
Source: Bright MLS,MLS#: MDAA2140914
Facts & features
Interior
Bedrooms & bathrooms
- Bedrooms: 3
- Bathrooms: 3
- Full bathrooms: 2
- 1/2 bathrooms: 1
- Main level bathrooms: 1
Rooms
- Room types: Dining Room, Bedroom 2, Bedroom 3, Kitchen, Family Room, Bedroom 1, Laundry, Recreation Room, Bathroom 1, Bathroom 2, Half Bath
Bedroom 1
- Level: Upper
Bedroom 2
- Level: Upper
Bedroom 3
- Level: Upper
Bathroom 1
- Level: Upper
Bathroom 2
- Level: Upper
Dining room
- Level: Main
Family room
- Level: Main
Half bath
- Level: Main
Kitchen
- Level: Main
Laundry
- Level: Upper
Recreation room
- Level: Lower
Heating
- Forced Air, Natural Gas
Cooling
- Central Air, Electric
Appliances
- Included: Gas Water Heater
- Laundry: Upper Level, Laundry Room
Features
- Has basement: No
- Has fireplace: No
Interior area
- Total structure area: 3,240
- Total interior livable area: 3,240 sqft
- Finished area above ground: 3,240
- Finished area below ground: 0
Property
Parking
- Total spaces: 2
- Parking features: Garage Faces Front, Attached
- Attached garage spaces: 2
Accessibility
- Accessibility features: None
Features
- Levels: Three
- Stories: 3
- Patio & porch: Deck, Patio
- Pool features: None
- Has view: Yes
- View description: Trees/Woods
Lot
- Size: 2,178 Square Feet
- Features: Backs to Trees
Details
- Additional structures: Above Grade, Below Grade
- Parcel number: 020339990237458
- Zoning: R5
- Special conditions: Standard
Construction
Type & style
- Home type: Townhouse
- Property subtype: Townhouse
Materials
- Brick Front
- Foundation: Slab
Condition
- Excellent
- New construction: No
- Year built: 2015
Utilities & green energy
- Sewer: Public Sewer
- Water: Public
- Utilities for property: Natural Gas Available
Community & HOA
Community
- Subdivision: Hawthornes Grant At Bro
HOA
- Has HOA: Yes
- HOA fee: $146 monthly
Location
- Region: Arnold
Financial & listing details
- Price per square foot: $227/sqft
- Tax assessed value: $602,900
- Annual tax amount: $6,498
- Date on market: 4/10/2026
- Listing agreement: Exclusive Right To Sell
- Ownership: Fee Simple
Price history
| Date | Event | Price |
|---|---|---|
| 5/28/2026 | Sold | $736,000-0.5%$227/sqft |
Source:  Bright MLS #MDAA2140914 Report a problem Bright MLS #MDAA2140914 Report a problem | ||
| 5/9/2026 | Pending sale | $739,900$228/sqft |
Source: Bright MLS #MDAA2140914 Report a problem | ||
| 4/17/2026 | Contingent | $739,900$228/sqft |
Source: Bright MLS #MDAA2140914 Report a problem | ||
| 4/10/2026 | Listed for sale | $739,900+38.3%$228/sqft |
Source: Bright MLS #MDAA2140914 Report a problem | ||
| 11/10/2015 | Sold | $535,093$165/sqft |
Source: Public Record Report a problem | ||
Public tax history
| Year | Property taxes | Tax assessment |
|---|---|---|
| 2025 | $6,195 +10.4% | $557,600 +8.8% |
| 2024 | $5,610 +1.1% | $512,300 +0.8% |
| 2023 | $5,548 +5.4% | $508,100 +0.8% |
| 2022 | $5,266 +0.8% | $503,900 +0.8% |
| 2021 | $5,222 +1.6% | $499,700 +1.7% |
| 2020 | $5,140 +1.6% | $491,367 -1.7% |
| 2019 | $5,057 +5.1% | $499,700 +5.3% |
| 2018 | $4,813 -0.5% | $474,700 |
| 2017 | $4,839 | $474,700 |
| 2016 | -- | $474,700 +1407% |
| 2015 | -- | $31,500 |
| 2014 | -- | $31,500 |
| 2013 | -- | $31,500 |
Find assessor info on the county website
Neighborhood: 21012
Nearby homes
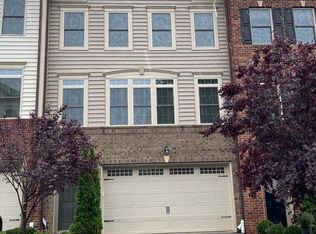
- $709,0003 bd4 ba3.2k sqft1119 Canterwood Pl, Arnold, MD 21012Off Market
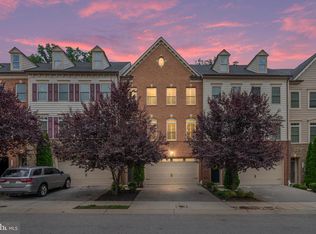
- $739,9903 bd4 ba3.2k sqft1115 Canterwood Pl, Arnold, MD 21012For Sale
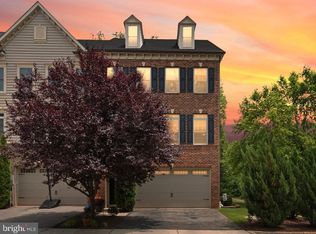
- $735,0003 bd4 ba3.2k sqft1121 Canterwood Pl, Arnold, MD 21012Sold
- $708,1003 bd4 ba3.2k sqft1113 Canterwood Pl, Arnold, MD 21012Off Market

- $748,3003 bd4 ba3.2k sqft1111 Canterwood Pl, Arnold, MD 21012Off Market
- $752,5003 bd3 ba3.2k sqft151 Merrimack Way, Arnold, MD 21012Off Market
- $748,3003 bd4 ba3.2k sqft1109 Canterwood Pl, Arnold, MD 21012Off Market
- $684,500-- bd2 ba2.9k sqft149 Merrimack Way, Arnold, MD 21012Off Market
Nearby schools
GreatSchools rating
- 10/10Arnold Elementary SchoolGrades: K-5Distance: 0.3 mi
- 9/10Severn River Middle SchoolGrades: 6-8Distance: 1.5 mi
- 8/10Broadneck High SchoolGrades: 9-12Distance: 2.6 mi
Schools provided by the listing agent
- Elementary: Arnold
- Middle: Severn River
- High: Broadneck
- District: Anne Arundel County Public Schools
Source: Bright MLS. This data may not be complete. We recommend contacting the local school district to confirm school assignments for this home.
Get a cash offer in 3 minutes
Find out how much your home could sell for in as little as 3 minutes with a no-obligation cash offer.
Estimated market value
$738,500
Get a cash offer in 3 minutes
Find out how much your home could sell for in as little as 3 minutes with a no-obligation cash offer.
Estimated market value
$738,500
- Maryland
- Anne Arundel County
- Arnold
- 21012
- 1117 Canterwood Pl
Nearby cities
Nearby zip codes
Other Arnold Topics
