Single-owner, luxury brick colonial end-unit townhome situated on the most premium lot in the Hawthorne's Grant neighborhood — the seller paid a $15K lot premium at purchase! This meticulously maintained 3-bedroom, 3.5-bath home offers over 3,200 square feet of finished living space across three levels. You will love the open-concept main level, featuring a chef’s kitchen with an oversized granite island that seats five, hardwood floors, recessed and contemporary lighting, built-in microwave and wall oven, a 5-burner gas cooktop with vent hood, double sink, and a stylish tile backsplash. Enjoy the convenience of an adjacent dining area and a discreetly tucked-away powder room — and do not miss the walk-in pantry! The spacious family room includes built-in ceiling speakers and a cozy gas fireplace, perfect for entertaining friends and family, or to listen to music or news streamed from an electronic device. Warm up by the fireplace on chilly winter nights, or embrace Maryland’s beautiful spring and fall seasons by opening the two sets of French doors to bring the outdoors in. Step outside to the private, maintenance-free composite deck and take in the expansive, manicured greenspace — complete with hardwired speakers for outdoor enjoyment. Upstairs, the primary bedroom boasts two large walk-in closets and an en-suite bath with dual vanity, a glass-enclosed tiled shower, and a separate water closet. Two additional bedrooms, another full hall bath (also with dual vanity), and a laundry room equipped with a premium washer and dryer — plus matching storage pedestals and upper cabinetry — complete this level. The lower level offers direct access to the two-car garage, which includes drop-down storage systems and heavy-duty shelving that convey with the home. Inside, you will find a full bath and a bright, flexible recreation room — ideal as a second family room, guest suite, office, or hobby space. The owner has added three large closets spanning the entire length of the room, providing abundant storage. High ceilings, recessed lighting, and side windows fill the space with natural light and offer views of the surrounding green space. A center-hinged patio door leads to the covered stone patio and side yard — a true gardener’s delight — owner added hot tub wiring, an irrigation sprinkler system, a storage shed, stone-lined flower beds, and a ceiling fan. As with the privacy walls on the deck, the stone patio also has walls that provide complete privacy from neighboring homes while allowing you to enjoy an expansive view of the development protected forest and manicured common area. This end-unit design includes nine additional side windows compared to interior units, with custom shades that are life-time warrantied, a built-in fire sprinkler system, an on-demand tankless water heater, and a wired security system and upgraded Ring doorbell camera. This private retreat is just minutes from shopping, restaurants, major commuter routes, downtown Annapolis, BWI Airport and only a few blocks from Blue Ribbon Arnold Elementary. Don’t miss the opportunity to make this exceptional townhome yours!
Sold for $735,000
$735,000
1121 Canterwood Pl, Arnold, MD 21012
3beds
3,240sqft
Townhouse
Built in 2015
3,049 Square Feet Lot
$739,500 Zestimate®
$227/sqft
$4,128 Estimated rent
Home value
$739,500
$688,000 - $791,000
$4,128/mo
Zestimate® history
Owner options
List your home for rent
$4,128/mo
Rent Zestimate®
Find your next renter with Zillow Rental Manager. Plus, with online applications, you can quickly screen prospective tenants – for free.
$4,128/mo
Rent Zestimate®
Refinance and save
$4,557/mo
Est. payment
Refinancing to a lower rate could help reduce your monthly payments and save thousands over the life of the loan.
$4,557/mo
Est. payment
Explore your selling options
Work with a Zillow partner agent
Leverage their expertise and Zillow's premium Showcase listings to get your home seen by more buyers.
Get startedList with your own agent
Get your home in front of millions of buyers by listing it on Zillow.
Learn how to do itSell it yourself
Take full control of how buyers see your home on Zillow by listing For Sale by Owner (FSBO).
List your homeWhat's special
Cozy gas fireplaceIrrigation sprinkler systemStone-lined flower bedsOn-demand tankless water heaterWired security systemExpansive manicured greenspaceAbundant storage
Zillow last checked:
Listing updated:
Listed by:
Rich Taylor 443-710-7871,
Taylor Properties,
Co-Listing Agent: Richie L. Taylor 443-994-7933,
Taylor Properties
Bought with:
Amy Hoang, 678455
Smart Realty, LLC
Source: Bright MLS,MLS#: MDAA2118296
Facts & features
Interior
Bedrooms & bathrooms
- Bedrooms: 3
- Bathrooms: 4
- Full bathrooms: 3
- 1/2 bathrooms: 1
- Main level bathrooms: 1
Basement
- Area: 0
Heating
- Heat Pump, Natural Gas
Cooling
- Central Air, Electric
Appliances
- Included: Microwave, Cooktop, Dishwasher, Disposal, Dryer, Exhaust Fan, Oven, Range Hood, Refrigerator, Stainless Steel Appliance(s), Washer, Tankless Water Heater, Gas Water Heater
- Laundry: Upper Level
Features
- Bathroom - Walk-In Shower, Ceiling Fan(s), Dining Area, Open Floorplan, Kitchen - Gourmet, Kitchen Island, Pantry, Recessed Lighting, Sound System, Walk-In Closet(s)
- Flooring: Hardwood, Carpet
- Windows: Double Hung, Screens, Window Treatments
- Has basement: No
- Number of fireplaces: 1
- Fireplace features: Gas/Propane
Interior area
- Total structure area: 3,240
- Total interior livable area: 3,240 sqft
- Finished area above ground: 3,240
- Finished area below ground: 0
Property
Parking
- Total spaces: 4
- Parking features: Storage, Garage Faces Front, Garage Door Opener, Inside Entrance, Attached, Driveway
- Attached garage spaces: 2
- Uncovered spaces: 2
Accessibility
- Accessibility features: None
Features
- Levels: Three
- Stories: 3
- Exterior features: Extensive Hardscape, Lawn Sprinkler
- Pool features: None
- Has view: Yes
- View description: Garden, Trees/Woods
Lot
- Size: 3,049 Square Feet
- Features: Backs to Trees, Corner Lot, Landscaped, No Thru Street, Private, Corner Lot/Unit
Details
- Additional structures: Above Grade, Below Grade
- Parcel number: 020339990237460
- Zoning: R5
- Special conditions: Standard
Construction
Type & style
- Home type: Townhouse
- Architectural style: Transitional
- Property subtype: Townhouse
Materials
- Brick, Vinyl Siding
- Foundation: Concrete Perimeter, Slab
Condition
- Excellent,Very Good
- New construction: No
- Year built: 2015
Utilities & green energy
- Sewer: Public Sewer
- Water: Public
Community & HOA
Community
- Security: Fire Sprinkler System, Security System
- Subdivision: Hawthornes Grant At Bro
HOA
- Has HOA: Yes
- Amenities included: Common Grounds, Jogging Path
- Services included: Common Area Maintenance, Maintenance Grounds, Management, Reserve Funds, Road Maintenance, Snow Removal, Trash
- HOA fee: $140 monthly
Location
- Region: Arnold
Financial & listing details
- Price per square foot: $227/sqft
- Tax assessed value: $596,067
- Annual tax amount: $6,510
- Date on market: 6/19/2025
- Listing agreement: Exclusive Right To Sell
- Listing terms: Conventional,FHA,VA Loan,Cash
- Inclusions: Shed, Ring Camera, Drop Down Garage Storage, Heavy Duty Garage Storage Shelf
- Ownership: Fee Simple
Price history
| Date | Event | Price |
|---|---|---|
| 8/22/2025 | Sold | $735,000-1.3%$227/sqft |
Source:  Bright MLS #MDAA2118296 Report a problem Bright MLS #MDAA2118296 Report a problem | ||
| 8/18/2025 | Pending sale | $745,000$230/sqft |
Source: Bright MLS #MDAA2118296 Report a problem | ||
| 7/2/2025 | Contingent | $745,000$230/sqft |
Source: Bright MLS #MDAA2118296 Report a problem | ||
| 6/19/2025 | Listed for sale | $745,000+32.5%$230/sqft |
Source: Bright MLS #MDAA2118296 Report a problem | ||
| 11/30/2015 | Sold | $562,099$173/sqft |
Source: Public Record Report a problem | ||
Public tax history
| Year | Property taxes | Tax assessment |
|---|---|---|
| 2025 | $6,653 +9.4% | $596,067 +7.4% |
| 2024 | $6,079 +2.3% | $555,200 +2% |
| 2023 | $5,942 +6.7% | $544,133 +2.1% |
| 2022 | $5,571 +2.1% | $533,067 +2.1% |
| 2021 | $5,455 +1.6% | $522,000 +1.7% |
| 2020 | $5,370 +1.6% | $513,367 -1.7% |
| 2019 | $5,285 +5.1% | $522,000 +5.2% |
| 2018 | $5,030 -0.5% | $496,100 |
| 2017 | $5,057 | $496,100 |
| 2016 | -- | $496,100 +1474.9% |
| 2015 | -- | $31,500 |
| 2014 | -- | $31,500 |
| 2013 | -- | $31,500 |
Find assessor info on the county website
Neighborhood: 21012
Nearby homes
- $706,5003 bd4 ba3.2k sqft1119 Canterwood Pl, Arnold, MD 21012Off Market
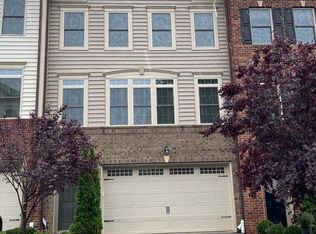
- $736,0003 bd3 ba3.2k sqft1117 Canterwood Pl, Arnold, MD 21012Sold
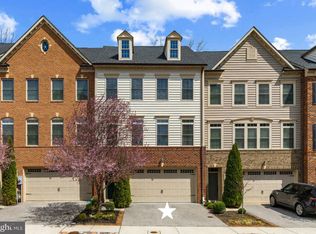
- $739,9903 bd4 ba3.2k sqft1115 Canterwood Pl, Arnold, MD 21012For Sale
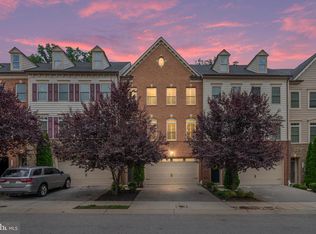
- $708,1003 bd4 ba3.2k sqft1113 Canterwood Pl, Arnold, MD 21012Off Market

- $751,2003 bd4 ba3.2k sqft1111 Canterwood Pl, Arnold, MD 21012Off Market
- $749,9003 bd3 ba3.2k sqft151 Merrimack Way, Arnold, MD 21012Off Market
- $686,100-- bd2 ba2.9k sqft149 Merrimack Way, Arnold, MD 21012Off Market
- $750,7003 bd4 ba3.2k sqft1109 Canterwood Pl, Arnold, MD 21012Off Market
Nearby schools
GreatSchools rating
- 10/10Arnold Elementary SchoolGrades: K-5Distance: 0.3 mi
- 9/10Severn River Middle SchoolGrades: 6-8Distance: 1.5 mi
- 8/10Broadneck High SchoolGrades: 9-12Distance: 2.6 mi
Schools provided by the listing agent
- Elementary: Arnold
- Middle: Severn River
- High: Broadneck
- District: Anne Arundel County Public Schools
Source: Bright MLS. This data may not be complete. We recommend contacting the local school district to confirm school assignments for this home.
Get a cash offer in 3 minutes
Find out how much your home could sell for in as little as 3 minutes with a no-obligation cash offer.
Estimated market value
$739,500
Get a cash offer in 3 minutes
Find out how much your home could sell for in as little as 3 minutes with a no-obligation cash offer.
Estimated market value
$739,500
- Maryland
- Anne Arundel County
- Arnold
- 21012
- 1121 Canterwood Pl
Nearby cities
Nearby zip codes
Other Arnold Topics
