Gorgeous brick front home with 4 bedrooms and 3.5 baths, 2 car garage, family room with a gas fireplace, . hardwoods floor on the main level, huge master suite with large walk-in closet and spa like master bath. Beautiful gourmet kitchen with SS appliances, granite countertops and lots of cherry wood cabinetry, a fully finished walkout basement with a bonus bedroom and full bath. 75 gallon tank water heater (2023), Roof replaced in 2025. Home is located in the sought after Fairwood community with pool, tennis courts, hiker/biker trails, and less than 5 min drive to shopping. A must see! Schedule a tour today!!!
For sale
$745,000
4509 Hatties Progress Dr, Bowie, MD 20720
5beds
4,662sqft
:
Get pre-qualified$5,218/mo
Single Family Residence
Built in 2006
0.25 Acres Lot
$740,300 Zestimate®
$160/sqft
$174/mo HOA
What's special
Brick front homeLarge walk-in closetHuge master suiteBeautiful gourmet kitchenGranite countertopsSpa like master bathTennis courts
- 17 days |
- 726 |
- 44 |
Likely to sell faster than
Zillow last checked:
Listing updated:
Listed by:
Mahele Tshita 240-423-2999,
Keller Williams Preferred Properties 240-737-5000,
Listing Team: Mahele Team International
Source: Bright MLS,MLS#: MDPG2208554
Facts & features
Interior
Bedrooms & bathrooms
- Bedrooms: 5
- Bathrooms: 4
- Full bathrooms: 3
- 1/2 bathrooms: 1
- Main level bathrooms: 1
Basement
- Area: 1446
Heating
- Forced Air, Natural Gas
Cooling
- Central Air, Electric
Appliances
- Included: Gas Water Heater
Features
- Basement: Finished,Rear Entrance
- Number of fireplaces: 1
Interior area
- Total structure area: 4,662
- Total interior livable area: 4,662 sqft
- Finished area above ground: 3,216
- Finished area below ground: 1,446
Property
Parking
- Total spaces: 2
- Parking features: Garage Faces Front, Attached
- Attached garage spaces: 2
Accessibility
- Accessibility features: None
Features
- Levels: Three
- Stories: 3
- Pool features: Community
Lot
- Size: 0.25 Acres
Details
- Additional structures: Above Grade, Below Grade
- Parcel number: 17073678059
- Zoning: LMXC
- Special conditions: Standard
Construction
Type & style
- Home type: SingleFamily
- Architectural style: Colonial
- Property subtype: Single Family Residence
Materials
- Frame
- Foundation: Permanent
Condition
- New construction: No
- Year built: 2006
Utilities & green energy
- Sewer: Public Sewer
- Water: Public
Community & HOA
Community
- Subdivision: Fairwood
HOA
- Has HOA: Yes
- HOA fee: $174 monthly
- HOA name: FAIRWOOD COMMUNITY ASSOCIATION
Location
- Region: Bowie
Financial & listing details
- Price per square foot: $160/sqft
- Tax assessed value: $652,033
- Annual tax amount: $9,333
- Date on market: 7/7/2026
- Listing agreement: Exclusive Agency
- Ownership: Fee Simple
Estimated market value
$740,300
$703,000 - $777,000
$4,844/mo
Price history
| Date | Event | Price |
|---|---|---|
| 7/7/2026 | Listed for sale | $745,000$160/sqft |
Source:  Bright MLS #MDPG2208554 Report a problem Bright MLS #MDPG2208554 Report a problem | ||
Public tax history
| Year | Property taxes | Tax assessment |
|---|---|---|
| 2025 | $8,376 +29.5% | $628,100 +8% |
| 2024 | $6,467 +8.7% | $581,567 +8.7% |
| 2023 | $5,950 +9.5% | $535,033 +9.5% |
| 2022 | $5,432 +1.1% | $488,500 +1.1% |
| 2021 | $5,375 +1.1% | $483,333 +1.1% |
| 2020 | $5,317 -20.2% | $478,167 +6.6% |
| 2019 | $6,663 | $448,400 |
| 2018 | $6,663 -7.1% | $448,400 +5.8% |
| 2017 | $7,171 +27.2% | $423,800 +6.2% |
| 2016 | $5,639 | $399,200 +2.5% |
| 2015 | $5,639 | $389,400 +2.6% |
| 2014 | $5,639 | $379,600 +2.7% |
| 2013 | -- | $369,800 |
| 2012 | -- | $369,800 |
| 2011 | -- | $369,800 -19.6% |
| 2010 | -- | $459,810 -13.9% |
| 2009 | -- | $534,032 +13.9% |
| 2008 | -- | $468,836 +1392.2% |
| 2007 | -- | $31,420 +8.6% |
| 2006 | -- | $28,920 |
Find assessor info on the county website
Monthly payment
Est. payment
Payment breakdown
Explore the cost of this home by adjusting the details. Changes won't be saved.Climate risks
Neighborhood: 20720
Nearby schools
GreatSchools rating
- 3/10Glenn Dale Elementary SchoolGrades: K-5Distance: 2.9 mi
- 2/10Thomas Johnson Middle SchoolGrades: 6-8Distance: 3.4 mi
- 3/10Duval High SchoolGrades: 9-12Distance: 4.1 mi
Schools provided by the listing agent
- District: Prince George's County Public Schools
Source: Bright MLS. This data may not be complete. We recommend contacting the local school district to confirm school assignments for this home.
- $918,4005 bd5 ba4.3k sqft4511 Hatties Progress Dr, Bowie, MD 20720Off Market
- $902,200-- bd4 ba4.7k sqft4513 Hatties Progress Dr, Bowie, MD 20720Off Market
- $705,900-- bd2 ba3.1k sqft4507 Hatties Progress Dr, Bowie, MD 20720Off Market
- $893,9005 bd5 ba5k sqft4515 Hatties Progress Dr, Bowie, MD 20720Off Market
- $731,5004 bd3 ba2.9k sqft4505 Hatties Progress Dr, Bowie, MD 20720Off Market
- $824,100-- bd3 ba4.3k sqft4512 Hatties Progress Dr, Bowie, MD 20720Off Market
- $854,9006 bd5 ba4.5k sqft4508 Hatties Progress Dr, Bowie, MD 20720Off Market
- $836,0004 bd5 ba5.6k sqft4500 Valiant Trce, Bowie, MD 20720Off Market
A local agent can set up tours, give advice and negotiate with sellers.
Similar homes
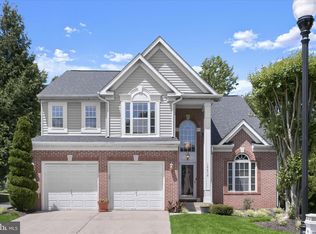
- $670,0004 bd4 ba3.8k sqft12208 Quadrille Ln, Bowie, MD 20720For Sale
 MLS ID #MDPG2201056, Angela Williams, Northrop Realty. Bright MLS
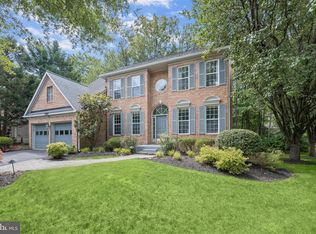
 - $759,9904 bd4 ba4.8k sqft5209 Devonport Ct, Glenn Dale, MD 20769For Sale
 MLS ID #MDPG2208702, Chad Morton, Maverick Realty, LLC. Bright MLS
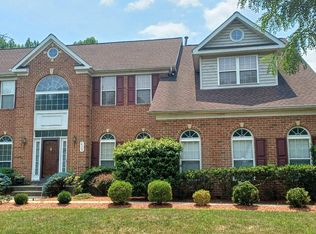
 - $665,0004 bd4 ba2.7k sqft12007 Quarum Pl, Bowie, MD 20720For Sale
 MLS ID #MDPG2205568, Martin Willigan, Northrop Realty. Bright MLS
 - $875,0005 bd5 ba5.5k sqft3303 Dunwood Ridge Ter, Bowie, MD 20721For Sale
 MLS ID #MDPG2201482, Lloyd Bernard, Fairfax Realty Premier. Bright MLS
 - $779,9995 bd4 ba3.4k sqft11041 N Keys Rd, Brandywine, MD 20613For SaleMLS ID #MDPG2212092, Ray Edwards, Own Real Estate. Bright MLS
- $650,0004 bd4 ba4.5k sqft14302 Delcastle Dr, Bowie, MD 20721For SaleMLS ID #MDPG2201842, Sarah Reynolds, Keller Williams Realty. Bright MLS
- $775,0005 bd4 ba3.6k sqft7951 Gavin Way, Laurel, MD 20723For SaleMLS ID #MDHW2071674, Ryan Breeden, Long & Foster Real Estate, Inc.. Bright MLS
- $645,0006 bd4 ba3.6k sqft1405 Meadowlake Ct, Bowie, MD 20721For SaleMLS ID #MDPG2209682, Lorenzo Lynch, HomeSmart. Bright MLS
- $868,0005 bd4 ba5k sqft7800 Mystic River Ter, Glenn Dale, MD 20769For SaleMLS ID #MDPG2207552, Melody Chen, UnionPlus Realty, Inc.. Bright MLS
- $799,9996 bd5 ba5.9k sqft500 Ashaway Ln, Upper Marlboro, MD 20774For SaleMLS ID #MDPG2210410, Shawn Slade II, Allfirst Realty, Inc.. Bright MLS
- $849,9006 bd4 ba5.6k sqft13807 Shannock Ln, Upper Marlboro, MD 20774For SaleMLS ID #MDPG2208470, Tohmai Smith, RLAH @properties. Bright MLS
- $689,0005 bd4 ba4k sqft11304 Bennington Dr, Upper Marlboro, MD 20774For SaleMLS ID #MDPG2207636, Glenworth St Vall, KW Metro Center. Bright MLS
- $729,9006 bd4 ba4.6k sqft10102 Mike Rd, Fort Washington, MD 20744For SaleMLS ID #MDPG2211504, Noemy Conaway, Samson Properties. Bright MLS
- $824,9995 bd5 ba5.3k sqft2805 Trotter Park Ln, Lanham, MD 20706For SaleMLS ID #MDPG2207940, Bruce Dennis, Samson Properties. Bright MLS
- $875,0004 bd4 ba4k sqft2902 Middlebridge Ct, Crofton, MD 21114For SaleMLS ID #MDAA2151560, Laura Gayvert, Compass. Bright MLS
- $899,9006 bd5 ba6.2k sqft10807 Glenshire Dr, Glenn Dale, MD 20769For SaleMLS ID #MDPG2204644, Elvis Munjong, EXP Realty, LLC. Bright MLS
- $865,0004 bd5 ba4.3k sqft321 Radiant Ct, Upper Marlboro, MD 20774For SaleMLS ID #MDPG2191092, Shameeka Price, Capital Structures Real Estate, LLC.. Bright MLS
- $634,9994 bd4 ba3.9k sqft13707 Carlene Dr, Upper Marlboro, MD 20772For SaleMLS ID #MDPG2210164, Dave Webber, RE/MAX Leading Edge. Bright MLS
- $699,0005 bd4 ba2.9k sqft12419 Dorsey Ln, Upper Marlboro, MD 20772For SaleMLS ID #MDPG2210128, Hanifa Kamara, Shamms Properties, LLC. Bright MLS
- $837,0005 bd3 ba3.6k sqft15428 Symondsbury Way, Upper Marlboro, MD 20774For SaleMLS ID #MDPG2206896, Dru Yokum, Coldwell Banker Realty. Bright MLS
