Welcome to 12208 Quadrille Lane, a beautifully maintained 4-bedroom, 3.5-bath home in the sought-after Northridge community of Bowie. Residents enjoy an impressive array of amenities, including a community pool, clubhouse, playgrounds, and scenic lake, creating a lifestyle that blends recreation and convenience. Its prime location also offers easy access to major highways, Washington, D.C., and surrounding employment, shopping, and entertainment destinations. Step inside to discover soaring ceilings and an open floor plan designed for comfortable living and effortless entertaining. The main level flows seamlessly from the formal living room to the dining room, creating an inviting space for gatherings both large and small. The open kitchen serves as the heart of the home and opens to the family room, where a cozy fireplace provides warmth and character. A granite surround complements the fireplace, beautifully coordinating with the granite finishes in the kitchen. Upstairs, 4 spacious bedrooms offer room for everyone, including a generously sized primary suite designed as a private retreat with vaulted ceiling and two walk-in closets. The primary ensuite bath features a relaxing jetted soaking tub, perfect for unwinding at the end of the day. Every bedroom is equipped with a ceiling fan, providing year-round comfort. The finished lower level expands the home's living space with a second fireplace and a wet bar, making it ideal for entertaining or relaxing. Two bonus rooms provide flexibility for a home office, fitness room, hobby space, or guest accommodations. A full bath on this level adds convenience and functionality. Outdoor living is equally inviting. Step onto the expansive composite deck and enjoy the peaceful setting beneath the gazebo, an ideal backdrop for outdoor dining, summer gatherings, or quiet mornings with coffee. The backyard also includes a storage shed, offering additional space for tools, equipment, and seasonal items. An inground irrigation system also provides convenience for lawn maintenance. Recent updates provide added peace of mind, including a water heater and air conditioning system that are approximately four years old, along with a furnace replaced just three years ago. With its open layout, high ceilings, two fireplaces, versatile lower level, and access to outstanding community amenities, this exceptional home offers the perfect combination of space, comfort, and convenience in one of Bowie's most desirable neighborhoods.
For sale
Price cut: $60K (7/11)
$670,000
12208 Quadrille Ln, Bowie, MD 20720
4beds
3,886sqft
:
Get pre-qualified$4,566/mo
Single Family Residence
Built in 1998
8,746 Square Feet Lot
$667,600 Zestimate®
$172/sqft
$75/mo HOA
What's special
Inground irrigation systemSoaring ceilingsExpansive composite deck
- 42 days |
- 886 |
- 45 |
Zillow last checked:
Listing updated:
Listed by:
Angela Williams 301-335-9141,
Northrop Realty 4105310321
Source: Bright MLS,MLS#: MDPG2201056
Facts & features
Interior
Bedrooms & bathrooms
- Bedrooms: 4
- Bathrooms: 4
- Full bathrooms: 3
- 1/2 bathrooms: 1
- Main level bathrooms: 1
Rooms
- Room types: Living Room, Dining Room, Primary Bedroom, Bedroom 2, Bedroom 3, Bedroom 4, Kitchen, Family Room, Foyer, Laundry, Recreation Room, Bonus Room
Primary bedroom
- Features: Flooring - Carpet, Cathedral/Vaulted Ceiling, Attached Bathroom, Walk-In Closet(s), Ceiling Fan(s)
- Level: Upper
- Area: 270 Square Feet
- Dimensions: 15 X 18
Bedroom 2
- Features: Flooring - Carpet, Ceiling Fan(s)
- Level: Upper
- Area: 144 Square Feet
- Dimensions: 12 X 12
Bedroom 3
- Features: Flooring - Carpet, Ceiling Fan(s)
- Level: Upper
- Area: 150 Square Feet
- Dimensions: 10 X 15
Bedroom 4
- Features: Flooring - Carpet, Ceiling Fan(s)
- Level: Upper
- Area: 120 Square Feet
- Dimensions: 10 X 12
Bonus room
- Features: Flooring - Carpet, Attached Bathroom
- Level: Lower
- Area: 170 Square Feet
- Dimensions: 17 X 10
Bonus room
- Features: Flooring - Laminate Plank, Ceiling Fan(s)
- Level: Lower
- Area: 42 Square Feet
- Dimensions: 7 X 6
Dining room
- Features: Flooring - HardWood
- Level: Main
- Area: 160 Square Feet
- Dimensions: 10 X 16
Family room
- Features: Flooring - Carpet, Fireplace - Gas, Ceiling Fan(s)
- Level: Main
- Area: 306 Square Feet
- Dimensions: 17 X 18
Foyer
- Features: Flooring - HardWood
- Level: Main
- Area: 99 Square Feet
- Dimensions: 9 X 11
Kitchen
- Features: Flooring - Luxury Vinyl Tile, Granite Counters, Breakfast Room, Kitchen Island, Kitchen - Gas Cooking, Eat-in Kitchen
- Level: Main
- Area: 440 Square Feet
- Dimensions: 20 X 22
Laundry
- Features: Flooring - Vinyl
- Level: Main
- Area: 56 Square Feet
- Dimensions: 7 X 8
Living room
- Features: Flooring - HardWood, Cathedral/Vaulted Ceiling
- Level: Main
- Area: 180 Square Feet
- Dimensions: 15 X 12
Recreation room
- Features: Flooring - Carpet, Wet Bar, Fireplace - Gas
- Level: Lower
- Area: 420 Square Feet
- Dimensions: 15 X 28
Heating
- Forced Air, Natural Gas
Cooling
- Central Air, Electric
Appliances
- Included: Microwave, Built-In Range, Cooktop, Dishwasher, Oven, Refrigerator, Water Heater, Central Vacuum, Exhaust Fan, Freezer, Disposal, Ice Maker, Gas Water Heater
- Laundry: Main Level, Has Laundry, Laundry Room
Features
- Bathroom - Stall Shower, Bathroom - Tub Shower, Breakfast Area, Ceiling Fan(s), Dining Area, Open Floorplan, Floor Plan - Traditional, Formal/Separate Dining Room, Eat-in Kitchen, Kitchen Island, Primary Bath(s), Pantry, Recessed Lighting, Upgraded Countertops, Walk-In Closet(s), Bar, High Ceilings, 9'+ Ceilings
- Flooring: Hardwood, Luxury Vinyl, Ceramic Tile, Carpet, Wood
- Doors: Storm Door(s), Insulated
- Windows: Bay/Bow, Palladian
- Basement: Finished,Exterior Entry,Rear Entrance,Connecting Stairway,Walk-Out Access,Partial,Interior Entry,Windows
- Number of fireplaces: 2
- Fireplace features: Gas/Propane, Mantel(s)
Interior area
- Total structure area: 3,886
- Total interior livable area: 3,886 sqft
- Finished area above ground: 2,654
- Finished area below ground: 1,232
Video & virtual tour
Property
Parking
- Total spaces: 2
- Parking features: Garage Faces Front, Garage Door Opener, Asphalt, Driveway, Attached
- Attached garage spaces: 2
- Has uncovered spaces: Yes
Accessibility
- Accessibility features: Other
Features
- Levels: Three
- Stories: 3
- Patio & porch: Deck
- Exterior features: Lighting, Storage, Underground Lawn Sprinkler
- Pool features: Community
- Has spa: Yes
- Spa features: Bath
- Has view: Yes
- View description: Garden
Lot
- Size: 8,746 Square Feet
- Features: Landscaped, Cul-De-Sac, Front Yard, No Thru Street, Rear Yard, SideYard(s)
Details
- Additional structures: Above Grade, Below Grade
- Parcel number: 17141601228
- Zoning: LCD
- Special conditions: Short Sale
Construction
Type & style
- Home type: SingleFamily
- Architectural style: Colonial
- Property subtype: Single Family Residence
Materials
- Frame, Brick, Combination
- Foundation: Other, Permanent
Condition
- New construction: No
- Year built: 1998
Utilities & green energy
- Sewer: Public Sewer
- Water: Public
Community & HOA
Community
- Features: Pool
- Security: Main Entrance Lock, Smoke Detector(s)
- Subdivision: Northridge
HOA
- Has HOA: Yes
- Amenities included: Pool, Clubhouse, Lake, Tot Lots/Playground
- Services included: Common Area Maintenance, Management, Pool(s)
- HOA fee: $75 monthly
- HOA name: DH BADE
Location
- Region: Bowie
- Municipality: Bowie
Financial & listing details
- Price per square foot: $172/sqft
- Tax assessed value: $560,133
- Annual tax amount: $9,474
- Date on market: 6/11/2026
- Listing agreement: Exclusive Right To Sell
- Listing terms: Cash,Conventional,FHA,VA Loan
- Ownership: Fee Simple
Estimated market value
$667,600
$634,000 - $701,000
$4,194/mo
Price history
| Date | Event | Price |
|---|---|---|
| 7/11/2026 | Price change | $670,000-8.2%$172/sqft |
Source:  Bright MLS #MDPG2201056 Report a problem Bright MLS #MDPG2201056 Report a problem | ||
| 6/11/2026 | Listed for sale | $730,000+201.6%$188/sqft |
Source: Bright MLS #MDPG2201056 Report a problem | ||
| 9/9/1998 | Sold | $242,044$62/sqft |
Source: Public Record Report a problem | ||
Public tax history
| Year | Property taxes | Tax assessment |
|---|---|---|
| 2025 | $8,151 +10.8% | $554,700 +4.2% |
| 2024 | $7,356 +4.9% | $532,267 +4.4% |
| 2023 | $7,015 +5.4% | $509,833 +4.6% |
| 2022 | $6,658 +5.8% | $487,400 +5.3% |
| 2021 | $6,294 +5.9% | $462,800 +5.6% |
| 2020 | $5,942 +3.6% | $438,200 +9.4% |
| 2019 | $5,737 | $400,600 |
| 2018 | -- | $400,600 +3.4% |
| 2017 | $5,760 +22% | $387,600 +3.5% |
| 2016 | $4,723 | $374,600 +4.8% |
| 2015 | $4,723 | $357,533 +5% |
| 2014 | $4,723 | $340,467 +5.3% |
| 2013 | -- | $323,400 |
| 2012 | -- | $323,400 |
| 2011 | -- | $323,400 -38.9% |
| 2010 | -- | $529,480 +9% |
| 2009 | -- | $485,946 +9.8% |
| 2008 | -- | $442,413 +10.9% |
| 2007 | -- | $398,880 +12.9% |
| 2006 | -- | $353,282 +14.8% |
| 2005 | -- | $307,686 +17.4% |
| 2004 | -- | $262,090 |
| 2003 | -- | $262,090 +5.4% |
| 2002 | -- | $248,556 +12.2% |
| 2001 | -- | $221,490 |
Find assessor info on the county website
Monthly payment
Est. payment
Payment breakdown
Explore the cost of this home by adjusting the details. Changes won't be saved.Climate risks
Neighborhood: 20720
Nearby schools
GreatSchools rating
- 3/10High Bridge Elementary SchoolGrades: K-5Distance: 1.3 mi
- 6/10Samuel Ogle Middle SchoolGrades: 6-8Distance: 2.9 mi
- 4/10Bowie High SchoolGrades: 9-12Distance: 3 mi
Schools provided by the listing agent
- Elementary: High Bridge
- Middle: Samuel Ogle
- High: Bowie
- District: Prince George's County Public Schools
Source: Bright MLS. This data may not be complete. We recommend contacting the local school district to confirm school assignments for this home.
- $629,800-- bd2 ba2.5k sqft12210 Quadrille Ln, Bowie, MD 20720Off Market
- $560,500-- bd2 ba1.9k sqft12202 Quadrille Ln, Bowie, MD 20720Off Market
- $625,3005 bd4 ba2.2k sqft12206 Quadrille Ln, Bowie, MD 20720Off Market
- $610,9004 bd3 ba2.7k sqft12204 Quadrille Ln, Bowie, MD 20720Off Market
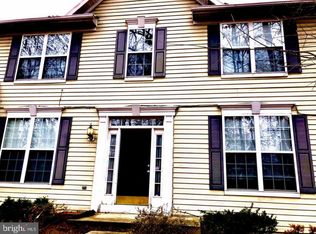
- $639,6005 bd3 ba2.5k sqft12212 Quadrille Ln, Bowie, MD 20720Off Market
- $622,500-- bd2 ba2.6k sqft12205 Quadrille Ln, Bowie, MD 20720Off Market
- $640,400-- bd2 ba2.8k sqft12200 Quadrille Ln, Bowie, MD 20720Off Market
- $645,3004 bd3 ba2.2k sqft12207 Quadrille Ln, Bowie, MD 20720Off Market
A local agent can set up tours, give advice and negotiate with sellers.
Similar homes
- $670,0005 bd4 ba3.9k sqft7420 Quixote Ct, Bowie, MD 20720For Sale
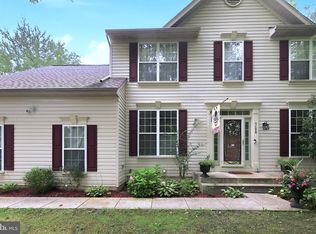
 MLS ID #MDPG2210160, Kristin Sampson, Innovative Touch Realty, LLC. Bright MLS
 - $665,0004 bd4 ba2.7k sqft12007 Quarum Pl, Bowie, MD 20720For Sale
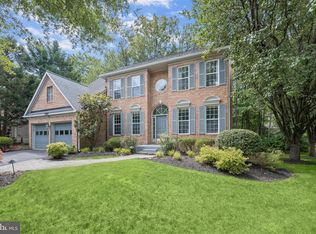 MLS ID #MDPG2205568, Martin Willigan, Northrop Realty. Bright MLS
 - $745,0005 bd4 ba4.6k sqft4509 Hatties Progress Dr, Bowie, MD 20720For Sale
 MLS ID #MDPG2208554, Mahele Tshita, Keller Williams Preferred Properties. Bright MLS
 - $675,0004 bd4 ba2.5k sqft5011 Patuxent Riding Ln, Bowie, MD 20715For Sale
 MLS ID #MDPG2208782, Michelle Abplanalp, Rosendale Realty. Bright MLS
 - $725,0004 bd4 ba4k sqft2012 Bermondsey Dr, Bowie, MD 20721For SaleMLS ID #MDPG2210206, Scott Smolen, RE/MAX Leading Edge. Bright MLS
- $699,9994 bd4 ba3.4k sqft9110 Tallfield Ct, Lanham, MD 20706For SaleMLS ID #MDPG2205942, Joyce Simms, Samson Properties. Bright MLS
- $650,0004 bd4 ba4.5k sqft14302 Delcastle Dr, Bowie, MD 20721For SaleMLS ID #MDPG2201842, Sarah Reynolds, Keller Williams Realty. Bright MLS
- $650,0005 bd4 ba3.6k sqft1011 Winged Foot Dr, Bowie, MD 20721For SaleMLS ID #MDPG2206980, Tambria Eaton, Corner House Realty. Bright MLS
- $650,0005 bd4 ba2.4k sqft3600 Pocono Pl, Beltsville, MD 20705For SaleMLS ID #MDPG2211772, Tracy Trammel, Metro City Realty. Bright MLS
- $749,0004 bd3 ba2.1k sqft1410 Knightsbridge Turn, Crofton, MD 21114For SaleMLS ID #MDAA2151318, Bob Chew, Samson Properties. Bright MLS
- $775,0005 bd4 ba3.6k sqft7951 Gavin Way, Laurel, MD 20723For SaleMLS ID #MDHW2071674, Ryan Breeden, Long & Foster Real Estate, Inc.. Bright MLS
- $634,9994 bd4 ba3.9k sqft13707 Carlene Dr, Upper Marlboro, MD 20772For SaleMLS ID #MDPG2210164, Dave Webber, RE/MAX Leading Edge. Bright MLS
- $560,0004 bd3 ba2.3k sqft12305 Manship Ln, Bowie, MD 20715For SaleMLS ID #MDPG2205672, Sid Polish, Sid Sells Maryland Realty. Bright MLS
- $875,0004 bd4 ba4k sqft2902 Middlebridge Ct, Crofton, MD 21114For SaleMLS ID #MDAA2151560, Laura Gayvert, Compass. Bright MLS
- $868,0005 bd4 ba5k sqft7800 Mystic River Ter, Glenn Dale, MD 20769For SaleMLS ID #MDPG2207552, Melody Chen, UnionPlus Realty, Inc.. Bright MLS
- $749,0005 bd4 ba3.7k sqft9817 Traver St, Bowie, MD 20721For SaleMLS ID #MDPG2200072, Rahman Stringfield, Samson Properties. Bright MLS
- $679,0004 bd3 ba3.1k sqft6309 Johensu Dr, Upper Marlboro, MD 20772For SaleMLS ID #MDPG2206670, Tamika Johnson, RE/MAX United Real Estate. Bright MLS
- $649,9004 bd4 ba2.6k sqft10303 Brightfield Ln, Upper Marlboro, MD 20772For SaleMLS ID #MDPG2205436, Pamela Alcantara, Impact Real Estate, LLC. Bright MLS
- $875,0005 bd5 ba5.5k sqft3303 Dunwood Ridge Ter, Bowie, MD 20721For SaleMLS ID #MDPG2201482, Lloyd Bernard, Fairfax Realty Premier. Bright MLS
- $679,9904 bd3 ba3.5k sqft10507 Guy Ct, Cheltenham, MD 20623For SaleMLS ID #MDPG2199060, Ron Hair, RE/MAX Leading Edge. Bright MLS
