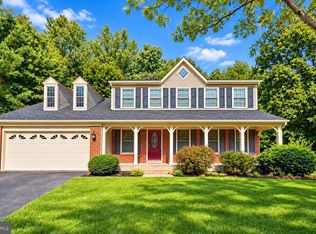
Welcome to 12207 Quadrille Lane, a beautifully reimagined residence in the heart of Bowie that truly shows like new construction! This stunning 4-bedroom home has been thoughtfully renovated from top to bottom, showcasing a brand-new designer kitchen, beautifully updated bathrooms, and exquisite custom moldings throughout that bring a touch of elegance to every room. The spacious, light-filled layout offers the perfect blend of modern luxury and everyday comfort, while the newly finished basement featuring a stylish custom bar creates the ultimate space for entertaining. Complete with a two-car garage, generous outdoor living space, and convenient access to shopping, dining, and major commuter routes, this exceptional home offers the feel of new construction without the wait. A rare turnkey opportunity you won't want to miss!
For sale
$699,000
12207 Quadrille Ln, Bowie, MD 20720
4beds
2,216sqft
Single Family Residence
Built in 1997
6,847 Square Feet Lot
$693,700 Zestimate®
$315/sqft
$60/mo HOA
What's special
Beautifully updated bathroomsExquisite custom moldings throughoutTwo-car garageStylish custom barSpacious light-filled layoutGenerous outdoor living spaceBrand-new designer kitchen
- 9 days
- 536
- 86
Likely to sell faster than
Zillow last checked:
Listing updated:
Listed by:
Amir Eslaminejad 301-326-9658,
Compass (202) 386-6330
Source: Bright MLS,MLS#: MDPG2224754
Facts & features
Interior
Bedrooms & bathrooms
- Bedrooms: 4
- Bathrooms: 4
- Full bathrooms: 3
- 1/2 bathrooms: 1
- Main level bathrooms: 1
Basement
- Area: 976
Heating
- Forced Air, Natural Gas, Central
Cooling
- Central Air, Electric
Appliances
- Included: Gas Water Heater
Features
- Bar, 2nd Kitchen, Ceiling Fan(s), Combination Dining/Living, Crown Molding, Dining Area, Family Room Off Kitchen, Eat-in Kitchen, Kitchen Island, Other
- Flooring: Carpet
- Basement: Connecting Stairway,Finished,Improved,Rear Entrance,Walk-Out Access
- Number of fireplaces: 1
Interior area
- Total structure area: 3,192
- Total interior livable area: 2,216 sqft
- Finished area above ground: 2,216
- Finished area below ground: 0
Property
Parking
- Total spaces: 2
- Parking features: Garage Door Opener, Garage Faces Front, Attached, Driveway, Other
- Attached garage spaces: 2
- Has uncovered spaces: Yes
Accessibility
- Accessibility features: Other
Features
- Levels: Three
- Stories: 3
- Pool features: Community
Lot
- Size: 6,847 Square Feet
Details
- Additional structures: Above Grade, Below Grade
- Parcel number: 17141601061
- Zoning: LCD
- Special conditions: Standard
Construction
Type & style
- Home type: SingleFamily
- Architectural style: Colonial
- Property subtype: Single Family Residence
Materials
- Other
- Foundation: Concrete Perimeter, Other
Condition
- New construction: No
- Year built: 1997
- Major remodel year: 2026
Utilities & green energy
- Sewer: Public Sewer
- Water: Public
- Utilities for property: Electricity Available, Natural Gas Available, Sewer Available, Water Available, Other
Community & HOA
Community
- Subdivision: Northridge Plat 25
HOA
- Has HOA: Yes
- HOA fee: $60 monthly
Location
- Region: Bowie
- Municipality: Bowie
Financial & listing details
- Price per square foot: $315/sqft
- Tax assessed value: $498,700
- Annual tax amount: $8,128
- Date on market: 11/3/2026
- Listing agreement: Exclusive Right To Sell
- Ownership: Fee Simple
Estimated market value
$693,700
$659,000 - $728,000
$3,651/mo
Price history
| Date | Event | Price |
|---|---|---|
| 11/3/2026 | Listed for sale | $699,000+7.5%$315/sqft |
Source:  Bright MLS #MDPG2224754 Report a problem | ||
| 1/23/2026 | Listing removed | $650,000$293/sqft |
Source: Bright MLS #MDPG2149338 Report a problem | ||
| 11/26/2025 | Listed for sale | $650,000$293/sqft |
Source: Bright MLS #MDPG2149338 Report a problem | ||
| 11/15/2025 | Contingent | $650,000$293/sqft |
Source: Bright MLS #MDPG2149338 Report a problem | ||
| 7/5/2025 | Price change | $650,000-4.4%$293/sqft |
Source: Bright MLS #MDPG2149338 Report a problem | ||
| 5/23/2025 | Price change | $680,000-2.9%$307/sqft |
Source: Bright MLS #MDPG2149338 Report a problem | ||
| 4/27/2025 | Price change | $700,000-3.4%$316/sqft |
Source: Bright MLS #MDPG2149338 Report a problem | ||
| 4/20/2025 | Listed for sale | $725,000+83.5%$327/sqft |
Source: Bright MLS #MDPG2149338 Report a problem | ||
| 2/17/2017 | Sold | $395,000-1.2%$178/sqft |
Source: Public Record Report a problem | ||
| 10/24/2016 | Listing removed | $399,900$180/sqft |
Source: Long & Foster Real Estate, Inc. #PG9657664 Report a problem | ||
| 7/17/2016 | Price change | $399,900-2.5%$180/sqft |
Source: Long & Foster Real Estate, Inc. #PG9657664 Report a problem | ||
| 5/14/2016 | Listed for sale | $410,000+13.9%$185/sqft |
Source: Long & Foster Real Estate, Inc. #PG9657664 Report a problem | ||
| 12/11/2012 | Sold | $359,900$162/sqft |
Source: Public Record Report a problem | ||
| 8/15/2012 | Listed for sale | $359,900+26.3%$162/sqft |
Source: RE/MAX Leading Edge, Inc. #PG7906867 Report a problem | ||
| 2/28/2002 | Sold | $285,000+20%$129/sqft |
Source: Public Record Report a problem | ||
| 1/28/1998 | Sold | $237,415+309.3%$107/sqft |
Source: Public Record Report a problem | ||
| 5/12/1997 | Sold | $58,000$26/sqft |
Source: Public Record Report a problem | ||
Public tax history
| Year | Property taxes | Tax assessment |
|---|---|---|
| 2026 | $8,554 | $503,367 +0.9% |
| 2025 | $8,554 +29.6% | $498,700 +4.4% |
| 2024 | $6,600 +5.1% | $477,533 +4.6% |
| 2023 | $6,280 +5.6% | $456,367 +4.9% |
| 2022 | $5,945 +5.7% | $435,200 +5.2% |
| 2021 | $5,625 +5.8% | $413,567 +5.5% |
| 2020 | $5,315 +3.5% | $391,933 +9.3% |
| 2019 | $5,137 | $358,733 |
| 2018 | -- | $358,733 +3.3% |
| 2017 | $5,159 +2.7% | $347,167 +3.4% |
| 2016 | $5,023 | $335,600 +4.8% |
| 2015 | $5,023 | $320,200 +5.1% |
| 2014 | $5,023 | $304,800 +5.3% |
| 2013 | -- | $289,400 |
| 2012 | -- | $289,400 |
| 2011 | -- | $289,400 -38.3% |
| 2010 | -- | $468,810 +9.4% |
| 2009 | -- | $428,620 +10.3% |
| 2008 | -- | $388,430 +11.5% |
| 2007 | -- | $348,240 +12% |
| 2006 | -- | $310,856 +13.7% |
| 2005 | -- | $273,473 +15.8% |
| 2004 | -- | $236,090 |
| 2003 | -- | $236,090 +6.1% |
| 2002 | -- | $222,462 +26.3% |
| 2001 | -- | $176,190 |
Find assessor info on the county website
Monthly payment
Est. payment
Payment breakdown
Explore the cost of this home by adjusting the details. Changes won't be saved.Climate risks
Neighborhood: 20720
Nearby schools
Schools provided by the listing agent
- District: Prince George's County Public Schools
Source: Bright MLS. This data may not be complete. We recommend contacting the local school district to confirm school assignments for this home.

Similar homes
- $635,0005 bd4 ba3k sqft14108 Tollison Dr, Bowie, MD 20720For Sale
 MLS ID #MDPG2218190, Nicole Schreibstein Abbott, Northrop Realty. Bright MLS
- $515,0004 bd4 ba2.3k sqft12703 Kincaid Ln, Bowie, MD 20715For Sale
 MLS ID #MDPG2225226, Dawn Long, Samson Properties. Bright MLS
- $669,9004 bd3 ba2.7k sqft5704 Allwood Ct, Lanham, MD 20706For Sale
 MLS ID #MDPG2190912, Dana Wang, Fairfax Realty Select. Bright MLS
- $735,0004 bd3 ba3.1k sqft8016 Moss Bank Dr, Laurel, MD 20724For Sale
 MLS ID #MDAA2157014, Amy Sadacca, Cummings & Co. Realtors. Bright MLS
- $669,9004 bd4 ba2.7k sqft9392 Sewall Ave, Laurel, MD 20723For SaleMLS ID #MDHW2074530, Bishal Karki, DMV Realty, INC.. Bright MLS
- $650,0005 bd4 ba3k sqft8715 Crestmont Ln, Laurel, MD 20708For SaleMLS ID #MDPG2223378, John Williams, RE/MAX Realty Services. Bright MLS
- $699,0003 bd3 ba1.9k sqft4922 Lerch Dr, Shady Side, MD 20764For SaleMLS ID #MDAA2160248, JoJo Stansfield, Samson Properties. Bright MLS
- $740,0004 bd2 ba2k sqft602 Stirling Rd, Silver Spring, MD 20901For SaleMLS ID #MDMC2262920, Andrew Essreg, RLAH @properties. Bright MLS
- $759,0005 bd4 ba2.8k sqft1492 Harwell Ave, Crofton, MD 21114For SaleMLS ID #MDAA2156286, Dee Dee Miller, Paul Wesley Real Estate. Bright MLS
- $649,9994 bd3 ba2.7k sqft840 Valentine Vw, Crownsville, MD 21032For SaleMLS ID #MDAA2160510, Jim Bim, Winning Edge. Bright MLS
- $660,0003 bd4 ba1.8k sqft2089 Lower Ct, Crofton, MD 21114For SaleMLS ID #MDAA2154744, Amy Stusek, Coldwell Banker Realty. Bright MLS
- $785,0005 bd3 ba3k sqft2110 Hallmark Dr, Gambrills, MD 21054For SaleMLS ID #MDAA2156140, Kevin Brown, Samson Properties. Bright MLS
- $695,0006 bd3 ba2.4k sqft4408 31st St, Mount Rainier, MD 20712For SaleMLS ID #MDPG2223400, Nurit Coombe, The Agency DC. Bright MLS
- $650,0004 bd2 ba2.2k sqft4504 Bestor Dr, Rockville, MD 20853For SaleMLS ID #MDMC2259966, Charles Gilroy, Redfin Corp. Bright MLS
- $749,0004 bd3 ba3k sqft12803 Theresa Dr, Silver Spring, MD 20904For SaleMLS ID #MDMC2261946, Jay Dahill, Long & Foster Real Estate, Inc.. Bright MLS
- $630,0004 bd3 ba1.6k sqft273 Severn Rd, Millersville, MD 21108For SaleMLS ID #MDAA2154024, Sidra Ali Farooq, Long & Foster Real Estate, Inc.. Bright MLS
- $499,9994 bd2 ba1.9k sqft6701 Dorman St, Hyattsville, MD 20784For SaleMLS ID #MDPG2224914, Ms. Melanie Davis, Samson Properties. Bright MLS
- $499,9503 bd3 ba2k sqft9602 Dubarry Ave, Lanham, MD 20706For SaleMLS ID #MDPG2224394, David Barrett, All Service Real Estate. Bright MLS
- $799,9004 bd3 ba2.2k sqft4721 Yorkshire Dr, Ellicott City, MD 21043For SaleMLS ID #MDHW2075222, Bryan Bartlett, Compass. Bright MLS
- $685,0004 bd3 ba2.8k sqft6331 Patuxent Quarter Rd, Hanover, MD 21076For SaleMLS ID #MDHW2070980, Leela Singh, Keller Williams Fairfax Gateway. Bright MLS
