Welcome to 1402 Mullins St! This spacious 5-bedroom, 3-full-bath, four-level split home offers an exceptional combination of space, versatility, updates, and convenience in the desirable Silver Spring area. Step inside to beautifully refinished hardwood floors and a bright, inviting layout designed for comfortable everyday living and entertaining. The updated kitchen features stainless steel appliances, granite countertops, updated cabinetry and backsplash, recessed lighting, and generous workspace, while the updated bathrooms add a fresh, modern touch throughout the home. The flexible multi-level floor plan provides plenty of room to spread out, including multiple bedrooms and a spacious lower-level recreation/family room that can easily serve as a home office, guest area, fitness room, or additional flex space. The living area is highlighted by soaring ceilings and a cozy wood-burning fireplace, creating a warm and welcoming gathering space. Additional features include fresh interior paint, recessed lighting, ample storage, laundry area with washer and dryer, and a spacious 2-car carport with additional driveway parking. Step outside to a large private backyard surrounded by mature trees, offering plenty of space for outdoor dining, entertaining, gardening, or simply relaxing. The location adds even more appeal, with convenient access to ICC/MD-200, I-95, I-495, Route 29 and East Randolph Road, making travel throughout Montgomery County, Washington, D.C., and the surrounding region convenient. Shopping, dining, parks, recreation, and public transportation are also within easy reach. Property is being sold AS-IS. With its generous living space, thoughtful updates, flexible floor plan, and convenient Silver Spring location, this home is ready for its next owner. Don’t miss the opportunity to make 1402 Mullins St your own!
For sale
$699,000
1402 Mullins St, Silver Spring, MD 20904
5beds
2,806sqft
Single Family Residence
Built in 1969
10,513 Square Feet Lot
$690,600 Zestimate®
$249/sqft
$-- HOA
What's special
Cozy wood-burning fireplaceBeautifully refinished hardwood floorsAmple storageFresh interior paintSoaring ceilingsRecessed lightingStainless steel appliances
- 24 days
- 764
- 47
Likely to sell faster than
Zillow last checked:
Listing updated:
Listed by:
Elkin Ardila 703-278-3245,
Keller Williams Realty Dulles 571-313-5831
Source: Bright MLS,MLS#: MDMC2254784
Facts & features
Interior
Bedrooms & bathrooms
- Bedrooms: 5
- Bathrooms: 3
- Full bathrooms: 3
- Main level bathrooms: 1
- Main level bedrooms: 2
Basement
- Area: 630
Heating
- Forced Air, Natural Gas
Cooling
- Other, Electric
Appliances
- Included: Gas Water Heater
Features
- Basement: Finished
- Number of fireplaces: 1
Interior area
- Total structure area: 2,964
- Total interior livable area: 2,806 sqft
- Finished area above ground: 2,334
- Finished area below ground: 472
Property
Parking
- Total spaces: 1
- Parking features: Attached Carport
- Carport spaces: 1
Accessibility
- Accessibility features: None
Features
- Levels: Multi/Split,Four
- Stories: 4
- Pool features: None
Lot
- Size: 10,513 Square Feet
Details
- Additional structures: Above Grade, Below Grade
- Parcel number: 160500339421
- Zoning: R90
- Special conditions: Standard
Construction
Type & style
- Home type: SingleFamily
- Property subtype: Single Family Residence
Materials
- Frame
- Foundation: Other
Condition
- New construction: No
- Year built: 1969
Utilities & green energy
- Sewer: Public Sewer
- Water: Public
Community & HOA
Community
- Subdivision: Fairview Estates
HOA
- Has HOA: No
Location
- Region: Silver Spring
Financial & listing details
- Price per square foot: $249/sqft
- Tax assessed value: $602,600
- Annual tax amount: $6,848
- Date on market: 9/5/2026
- Listing agreement: Exclusive Right To Sell
- Listing terms: Cash,Conventional,FHA,VA Loan
- Ownership: Fee Simple
Estimated market value
$690,600
$656,000 - $725,000
$3,821/mo
Price history
| Date | Event | Price |
|---|---|---|
| 9/22/2026 | Listed for rent | $4,100$1/sqft |
Source: Zillow Rentals Report a problem | ||
| 9/5/2026 | Listed for sale | $699,000+11.8%$249/sqft |
Source:  Bright MLS #MDMC2254784 Report a problem Bright MLS #MDMC2254784 Report a problem | ||
| 6/26/2023 | Sold | $625,000$223/sqft |
Source: Bright MLS #MDMC2093180 Report a problem | ||
| 5/26/2023 | Contingent | $625,000+0%$223/sqft |
Source: Bright MLS #MDMC2093180 Report a problem | ||
| 5/19/2023 | Listed for sale | $624,999+29.4%$223/sqft |
Source: Bright MLS #MDMC2093180 Report a problem | ||
| 11/21/2006 | Sold | $483,000+1510%$172/sqft |
Source: Public Record Report a problem | ||
| 8/3/1999 | Sold | $30,000$11/sqft |
Source: Public Record Report a problem | ||
Public tax history
| Year | Property taxes | Tax assessment |
|---|---|---|
| 2025 | $6,848 +27.5% | $534,500 +14.6% |
| 2024 | $5,369 +17% | $466,400 +17.1% |
| 2023 | $4,589 +5.4% | $398,300 +0.9% |
| 2022 | $4,355 +1% | $394,667 +0.9% |
| 2021 | $4,311 +0.9% | $391,033 +0.9% |
| 2020 | $4,274 +6.5% | $387,400 |
| 2019 | $4,012 -0.2% | $387,400 +6.5% |
| 2018 | $4,020 0% | $363,867 +3.3% |
| 2017 | $4,021 +17% | $352,100 +5.4% |
| 2016 | $3,436 | $334,200 +5.7% |
| 2015 | $3,436 | $316,300 +6% |
| 2014 | $3,436 | $298,400 |
| 2013 | -- | $298,400 |
| 2012 | -- | $298,400 -15.3% |
| 2011 | -- | $352,360 |
| 2010 | -- | $352,360 |
| 2009 | -- | $352,360 -24.5% |
| 2008 | -- | $466,760 +16.9% |
| 2007 | -- | $399,430 +20.3% |
| 2006 | -- | $332,100 +25.4% |
| 2005 | -- | $264,770 +12% |
| 2004 | -- | $236,382 |
| 2003 | -- | $236,382 +31.6% |
| 2002 | -- | $179,610 |
| 2001 | -- | $179,610 |
Find assessor info on the county website
Monthly payment
Est. payment
Payment breakdown
Explore the cost of this home by adjusting the details. Changes won't be saved.Climate risks
Neighborhood: 20904
Nearby schools
Schools provided by the listing agent
- District: Montgomery County Public Schools
Source: Bright MLS. This data may not be complete. We recommend contacting the local school district to confirm school assignments for this home.
Similar homes
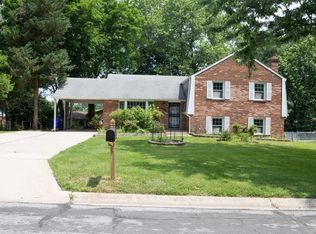
- $689,9006 bd3 ba3k sqft1007 Venice Dr, Silver Spring, MD 20904For Sale
 MLS ID #MDMC2254090, Mel Tulu, Samson Properties. Bright MLS
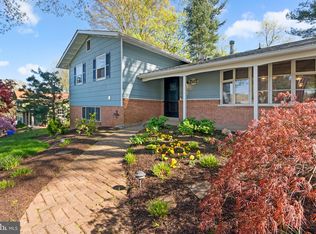
 - $749,9905 bd3 ba3.2k sqft12328 Pretoria Dr, Silver Spring, MD 20904For Sale
 MLS ID #MDMC2256124, MOTI SHIFERAW, Keller Williams Capital Properties. Bright MLS
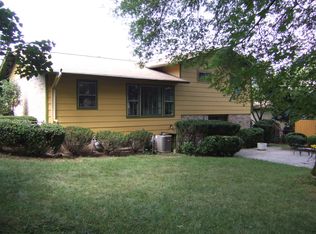
 - $775,0004 bd3 ba2.6k sqft13316 Old Forge Rd, Silver Spring, MD 20904For Sale
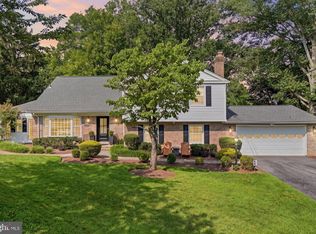 MLS ID #MDMC2245226, Eric Coaxum, Samson Properties. Bright MLS
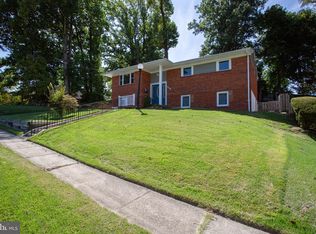
 - $724,9005 bd4 ba2.7k sqft15025 Timberlake Dr, Silver Spring, MD 20905For Sale
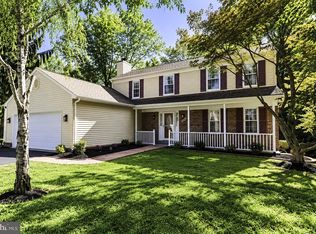 MLS ID #MDMC2254070, Rex Thomas, Samson Properties. Bright MLS
 - $699,9004 bd4 ba1.8k sqft919 Playford Ln, Silver Spring, MD 20901For SaleMLS ID #MDMC2248416, Sharon McKinney, Argent Realty, LLC. Bright MLS
- $640,0004 bd3 ba2.6k sqft12823 Camellia Dr, Silver Spring, MD 20906For SaleMLS ID #MDMC2250978, Rhonda Hayes, Samson Properties. Bright MLS
- $655,0004 bd3 ba2.6k sqft9807 Merwood Ln, Silver Spring, MD 20901For SaleMLS ID #MDMC2230452, Cari Jordan, RLAH @properties. Bright MLS
- $625,0006 bd4 ba2.1k sqft10705 Lockridge Dr, Silver Spring, MD 20901For SaleMLS ID #MDMC2252426, Kiros Asmamaw, Heymann Realty, LLC. Bright MLS
- $625,0004 bd3 ba1.9k sqft130 Whitmoor Ter, Silver Spring, MD 20901For SaleMLS ID #MDMC2253204, Yasseen Elagazy, Compass. Bright MLS
- $625,0007 bd3 ba2.1k sqft9403 New Hampshire Ave, Silver Spring, MD 20903For SaleMLS ID #MDMC2252416, Kiros Asmamaw, Heymann Realty, LLC. Bright MLS
- $599,9005 bd3 ba2.4k sqft12801 Fernwood Turn, Laurel, MD 20708For SaleMLS ID #MDPG2217820, Trent Gladstone, The KW Collective. Bright MLS
- $545,0006 bd3 ba2.4k sqft11309 Cherry Hill Rd, Beltsville, MD 20705For SaleMLS ID #MDPG2214480, Kiros Asmamaw, Heymann Realty, LLC. Bright MLS
- $585,0004 bd3 ba2.3k sqft11710 Caverly Ave, Beltsville, MD 20705For SaleMLS ID #MDPG2217836, Theresa Kaufman, EXP Realty, LLC. Bright MLS
- $574,9004 bd3 ba1.5k sqft2712 Newton St, Silver Spring, MD 20902For SaleMLS ID #MDMC2255716, Fred Mohseni, Samson Properties. Bright MLS
- $950,0004 bd4 ba2.7k sqft1018 McCeney Ave, Silver Spring, MD 20901For SaleMLS ID #MDMC2242460, Darleen Smith, CattaWood Spring Realty LLC. Bright MLS
- $729,0004 bd2 ba1.8k sqft11200 Trippon Ct, North Potomac, MD 20878For SaleMLS ID #MDMC2257888, Juan umanzor, Long & Foster Real Estate, Inc.. Bright MLS
- $669,0005 bd3 ba1.6k sqft4302 Bel Pre Rd, Rockville, MD 20853For SaleMLS ID #MDMC2250792, Nina Davis, Weichert, REALTORS. Bright MLS
- $775,0003 bd3 ba2.9k sqft13949 Brighton Dam Rd, Clarksville, MD 21029For SaleMLS ID #MDHW2073952, Rich Fox, RE/MAX Realty Centre, Inc.. Bright MLS
- $699,9903 bd3 ba2.1k sqft704 Devonshire Ave, Takoma Park, MD 20912For SaleMLS ID #MDMC2250846, Corey Lancaster, Samson Properties. Bright MLS
- $670,0003 bd3 ba2.7k sqft10782 W Crestview Ln, Laurel, MD 20723For SaleMLS ID #MDHW2072620, Jan Deckert, Long & Foster Real Estate, Inc.. Bright MLS
